Beautifully updated 3-bedroom, 1-bath home in the heart of Ravensdale, blending modern luxury with timeless craftsmanship. The remodeled kitchen features high-end custom solid wood cabinetry, all-new appliances, solid slab quartz countertops, and a full-height slab quartz backsplash. The spa-inspired bathroom offers a custom solid wood vanity, seamless solid slab quartz shower walls, a custom solid glass shower enclosure, a luxury freestanding soaking tub, plus heated tile floors and a heated shower pan. Craftsman-style doors and trim, waterproof luxury vinyl plank flooring, fresh interior paint, and all-new exterior fiberglass doors enhance the home throughout. A large, fully plumbed detached shop adds exceptional flexibility & storage. Located minutes from convenient Four Corners shopping and within the Award-Winning Tahoma School District.
Sold
Listed by: Excel Real Estate Experts • Melissa Samsell
Bought with: Coldwell Banker Bain
$625,000
26824 SE Ravensdale Way, Ravensdale, WA 98051
3beds
1,340sqft
Single Family Residence
Built in 1920
0.25 Acres Lot
$618,500 Zestimate®
$466/sqft
$2,766 Estimated rent
Home value
$618,500
$569,000 - $668,000
$2,766/mo
Zestimate® history
Owner options
List your home for rent
$2,766/mo
Rent Zestimate®
Find your next renter with Zillow Rental Manager. Plus, with online applications, you can quickly screen prospective tenants – for free.
$2,766/mo
Rent Zestimate®
Refinance and save
$3,805/mo
Est. payment
Refinancing to a lower rate could help reduce your monthly payments and save thousands over the life of the loan.
$3,805/mo
Est. payment
Explore your selling options
Work with a Zillow partner agent
Leverage their expertise and Zillow's premium Showcase listings to get your home seen by more buyers.
Get startedList with your own agent
Get your home in front of millions of buyers by listing it on Zillow.
Learn how to do itSell it yourself
Take full control of how buyers see your home on Zillow by listing For Sale by Owner (FSBO).
List your homeWhat's special
Remodeled kitchenHeated tile floorsLuxury freestanding soaking tubHeated shower panSpa-inspired bathroomCustom solid wood vanityCraftsman-style doors and trim
Zillow last checked:
Listing updated:
Listed by:
Melissa Samsell,
Excel Real Estate Experts,
Jeremy Mellick,
Excel Real Estate Experts
Bought with:
Lindsy Russell, 131640
Coldwell Banker Bain
Source: NWMLS as distributed by MLS GRID,MLS#: 2476525
Facts & features
Interior
Bedrooms & bathrooms
- Bedrooms: 3
- Bathrooms: 1
- Full bathrooms: 1
- Main level bathrooms: 1
- Main level bedrooms: 2
Primary bedroom
- Level: Main
Bedroom
- Level: Main
Bedroom
- Level: Second
Bathroom full
- Level: Main
Entry hall
- Level: Main
Family room
- Level: Main
Kitchen with eating space
- Level: Main
Heating
- Fireplace, Forced Air, Stove/Free Standing, Propane
Cooling
- None
Appliances
- Included: Dishwasher, Dryer, Microwave, Refrigerator, Stove(s)/Range(s), Tankless Water Heater, Washer, Dishwasher(s), Dryer(s), Microwave(s), Refrigerator(s), Washer(s), Water Heater: Propane-Tankless, Water Heater Location: Outside-Eastside of house
Features
- Dining Room
- Flooring: Ceramic Tile, Vinyl Plank
- Doors: French Doors
- Windows: Dbl Pane/Storm Window
- Basement: None
- Number of fireplaces: 1
- Fireplace features: Wood Burning, Main Level: 1, Fireplace
Interior area
- Total structure area: 1,340
- Total interior livable area: 1,340 sqft
Property
Parking
- Total spaces: 6
- Parking features: Detached Garage, Off Street, RV Parking
- Has garage: Yes
- Covered spaces: 6
Features
- Levels: One and One Half
- Stories: 1
- Entry location: Main
- Patio & porch: Dbl Pane/Storm Window, Dining Room, Fireplace, French Doors, Water Heater
- Has view: Yes
- View description: Territorial
Lot
- Size: 0.25 Acres
- Features: Paved, Cable TV, Deck, Fenced-Partially, High Speed Internet, Outbuildings, Propane, RV Parking, Shop
- Topography: Level
Details
- Parcel number: 3622069048
- Special conditions: Standard
Construction
Type & style
- Home type: SingleFamily
- Architectural style: 1 1/2 Story
- Property subtype: Single Family Residence
Materials
- Cement Planked, Cement Plank
- Roof: Composition
Condition
- Year built: 1920
Utilities & green energy
- Sewer: Septic Tank
- Water: Community, Public
Community & HOA
Community
- Subdivision: Ravensdale
Location
- Region: Ravensdale
Financial & listing details
- Price per square foot: $466/sqft
- Tax assessed value: $679,000
- Annual tax amount: $7,181
- Date on market: 4/4/2026
- Cumulative days on market: 109 days
- Listing terms: Conventional,FHA,VA Loan
- Inclusions: Dishwasher(s), Dryer(s), Microwave(s), Refrigerator(s), Stove(s)/Range(s), Washer(s)
Price history
| Date | Event | Price |
|---|---|---|
| 4/7/2026 | Sold | $625,000+0%$466/sqft |
Source:  NWMLS as distributed by MLS GRID #2476525 Report a problem NWMLS as distributed by MLS GRID #2476525 Report a problem | ||
| 3/10/2026 | Pending sale | $624,950$466/sqft |
Source: NWMLS as distributed by MLS GRID #2476525 Report a problem | ||
| 3/6/2026 | Price change | $624,950-3.8%$466/sqft |
Source: NWMLS as distributed by MLS GRID #2476525 Report a problem | ||
| 2/5/2026 | Listed for sale | $649,950+103.7%$485/sqft |
Source: NWMLS as distributed by MLS GRID #2476525 Report a problem | ||
| 8/31/2007 | Sold | $319,000+141.7%$238/sqft |
Source: NWMLS as distributed by MLS GRID #27138757 Report a problem | ||
| 9/16/2005 | Sold | $132,000$99/sqft |
Source: Public Record Report a problem | ||
Public tax history
| Year | Property taxes | Tax assessment |
|---|---|---|
| 2025 | $7,910 +10.1% | $679,000 +10.2% |
| 2024 | $7,181 -0.3% | $616,000 +1.5% |
| 2023 | $7,201 +9.5% | $607,000 -5.6% |
| 2022 | $6,578 +25.7% | $643,000 +53.1% |
| 2021 | $5,232 +6.6% | $420,000 +17.6% |
| 2020 | $4,907 +12.4% | $357,000 +4.4% |
| 2019 | $4,364 +9.1% | $342,000 +6.5% |
| 2018 | $4,001 -9.1% | $321,000 +9.6% |
| 2017 | $4,404 +18.3% | $293,000 +7.7% |
| 2016 | $3,722 | $272,000 +6.3% |
| 2015 | $3,722 | $256,000 +9.4% |
| 2014 | $3,722 | $234,000 +14.1% |
| 2013 | $3,722 | $205,000 +10.2% |
| 2012 | -- | $186,000 -8.8% |
| 2011 | -- | $204,000 +26.7% |
| 2010 | -- | $161,000 |
| 2009 | -- | $161,000 +4.5% |
| 2007 | -- | $154,000 +16.7% |
| 2006 | -- | $132,000 +4.8% |
| 2005 | -- | $126,000 +77.5% |
| 2000 | $1,106 | $71,000 |
Find assessor info on the county website
Neighborhood: 98051
Nearby homes
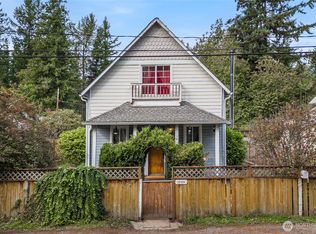
- $475,0003 bd2 ba1.5k sqft26904 SE Ravensdale Way, Ravensdale, WA 98051Sold
- $575,0003 bd2 ba1.5k sqft26741 SE Ravensdale Pl, Ravensdale, WA 98051Sold
- $488,5002 bd1 ba2k sqft26734 SE Ravensdale Way, Ravensdale, WA 98051Sold


- $1,480,0004 bd3 ba3.3k sqft26725 SE 276th St, Ravensdale, WA 98051Sold
- $390,0002 bd1 ba910 sqft27044 SE Ravensdale Way, Ravensdale, WA 98051Sold
- $1,375,0004 bd3 ba3.4k sqft27533 265th Ct SE, Ravensdale, WA 98051Sold
- $250,0004.805 Acres259 272nd Ave SE, Ravensdale, WA 98051Lot/Land
- $1,299,0004 bd4 ba3.8k sqft27565 265th Ct SE, Ravensdale, WA 98051Pending
Nearby schools
GreatSchools rating
- 7/10Tahoma ElementaryGrades: PK-5Distance: 4.1 mi
- 9/10Summit Trail Middle SchoolGrades: 6-8Distance: 1.6 mi
- 9/10Tahoma Senior High SchoolGrades: 9-12Distance: 2.2 mi
Schools provided by the listing agent
- Elementary: Tahoma Elementary
- Middle: Summit Trail Middle School
- High: Tahoma Snr High
Source: NWMLS as distributed by MLS GRID. This data may not be complete. We recommend contacting the local school district to confirm school assignments for this home.
Get a cash offer in 3 minutes
Find out how much your home could sell for in as little as 3 minutes with a no-obligation cash offer.
Estimated market value
$618,500
Get a cash offer in 3 minutes
Find out how much your home could sell for in as little as 3 minutes with a no-obligation cash offer.
Estimated market value
$618,500
- Washington
- King County
- Ravensdale
- 98051
- 26824 SE Ravensdale Way
Nearby cities
Nearby zip codes
Other Ravensdale Topics
