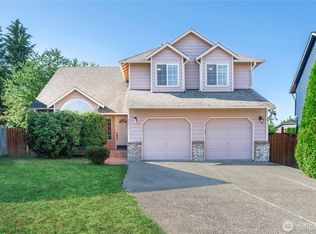
Stunning, better than new 2-story home is tucked away at the end of a quiet cul-de-sac in a highly desirable, close-in Kent location. Soaring ceilings & abundance of natural light welcome you into a thoughtfully designed floor plan. Formal living & dining spaces feature expansive windows and impressive ceiling heights, creating an open & airy feel thruout. Beautifully updated island kitchen showcases brand-new SS appl, incl whisper-quiet Bosch dishwasher. Adjacent to kitchen is a spacious casual dining area and a sliding door to expansive backyard—perfect for entertaining or everyday enjoyment. Inviting family room features a striking arched corner fpl w/gas log, providing instant warmth and ambiance. Freshly updated from top to bottom, this move-in-ready home offers new wide-plank flooring, plush carpeting, fresh interior paint & updated lighting. Grand primary suite is a true retreat, complete with vaulted ceilings, elegant arched window, convenient dresser nook, and wonderful ensuite bath featuring soaking tub, dual vanities, separate shower & large walk-in closet. Upstairs, you'll find 4 add'l generously sized bedrooms plus an open loft, ideal for home office, study space, or play area. Major systems have already been refreshed for peace of mind, including a newer furnace, A/C, water heater, & new roof in 2020. Remote-controlled blinds on the upper-level windows add both convenience and comfort. Ideally located just minutes from everyday conveniences & 2 freeways.
Sold
Zillow last checked:
Listing updated:
Bought with:
Stephen Sanelli, 120229
Coldwell Banker Bain
Source: NWMLS as distributed by MLS GRID,MLS#: 2538976
Price history
| Date | Event | Price |
|---|---|---|
| 9/29/2026 | Sold | $765,000$267/sqft |
Source:  NWMLS as distributed by MLS GRID #2538976 Report a problem NWMLS as distributed by MLS GRID #2538976 Report a problem | ||
| 9/1/2026 | Pending sale | $765,000$267/sqft |
Source: NWMLS as distributed by MLS GRID #2538976 Report a problem | ||
| 7/31/2026 | Listed for sale | $765,000$267/sqft |
Source: NWMLS as distributed by MLS GRID #2538976 Report a problem | ||
| 7/8/2026 | Pending sale | $765,000$267/sqft |
Source: NWMLS as distributed by MLS GRID #2538976 Report a problem | ||
| 6/25/2026 | Listed for sale | $765,000$267/sqft |
Source: NWMLS as distributed by MLS GRID #2538976 Report a problem | ||
| 6/23/2026 | Pending sale | $765,000$267/sqft |
Source: NWMLS as distributed by MLS GRID #2538976 Report a problem | ||
| 6/11/2026 | Listed for sale | $765,000+206.1%$267/sqft |
Source: NWMLS as distributed by MLS GRID #2538976 Report a problem | ||
| 2/3/2000 | Sold | $249,950$87/sqft |
Source: Public Record Report a problem | ||

Get a cash offer in 3 minutes
Find out how much your home could sell for in as little as 3 minutes with a no-obligation cash offer.
Estimated market value
$764,700
