Skip main navigation
Closed
Street View
  • Price Unknown

    26826 Foggy Meadows St, San Antonio, TX 78260

    3beds
    2,220sqft
    Single Family Residence
    Built in 1992
    0.61 Acres Lot
    $544,500 Zestimate®
    $--/sqft
    $2,314 Estimated rent

    Home value

    $544,500

    $506,000 - $588,000

    $2,314/mo

    Zestimate® history
    Loading
    Loading...

    Owner options

    List your home for rent

    $2,314/mo

    Rent Zestimate®

    Find your next renter with Zillow Rental Manager. Plus, with online applications, you can quickly screen prospective tenants – for free.

    Learn more

    $2,314/mo

    Rent Zestimate®

    Refinance and save

    $160/mo

    Est. payment

    Refinancing to a lower rate could help reduce your monthly payments and save thousands over the life of the loan.

    See today's rates

    $160/mo

    Est. payment

    Explore your selling options

    Work with a Zillow partner agent

    Leverage their expertise and Zillow's premium Showcase listings to get your home seen by more buyers.

    Get started

    List with your own agent

    Get your home in front of millions of buyers by listing it on Zillow.

    Learn how to do it

    Sell it yourself

    Take full control of how buyers see your home on Zillow by listing For Sale by Owner (FSBO).

    List your home

    What's special

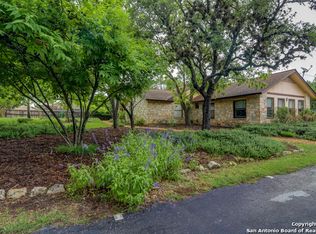
    Welcome to a 1 story home with many updates. The HVAC system, water heater, water softener, bathrooms, kitchen and yard are recent improvements. The dining/flex room and 2 spacious bedrooms offer views of the beautiful front yard with deer and wooden patio. Check out the huge owners retreat with walk-in closet, storage, garden tub, tile shower and patio access. The living room, with fireplace, will easily fit everyone for your gatherings, also with covered patio access. Kitchen provides lots of cabinets, counter space, a large island, plus an eat-in dining area. A large workbench is in the oversized 2 car garage with cabinets and even more storage! Behind the gate is a RV/boat/car space. Majority of the plants in the glorious 0.61 acre fenced backyard are TX natives "superstars", such as Bluebonnets, Texas sage, Live Oaks and a Peach tree. Enjoy extra space in the 200 sq foot cottage. French doors open on the patio to hear the waterfall in the Koi pond. Check out those huge Koi. The 4th patio has a firepit and party lights for evening fun. All your tools have a place in a garden shed. To add to the amenities, the Timberwood gated park is just a quick walk away. Come take a look at this beautiful property.

    Zillow last checked:

    Listing updated:

    Listed by:

    JoDee Gilmore (210)887-5885,

    eXp Realty LLC

    Bought with:

    NON-MEMBER AGENT TEAM

    Non Member Office

    Source: Central Texas MLS,MLS#: 571723MLS LogoOriginating MLS: Four Rivers Association of REALTORS

    Facts & features

    Interior

    Bedrooms & bathrooms
    • Bedrooms: 3
    • Bathrooms: 2
    • Full bathrooms: 2
    Primary bedroom
    • Level: Main
    • Dimensions: 19 X 15
    Bedroom 2
    • Level: Main
    • Dimensions: 13 X 12
    Bedroom 3
    • Level: Main
    • Dimensions: 13 X 11
    Primary bathroom
    • Level: Main
    • Dimensions: 10 X 10
    Breakfast room nook
    • Level: Main
    • Dimensions: 16 X 10
    Entry foyer
    • Level: Main
    • Dimensions: 10 X 6
    Family room
    • Level: Main
    • Dimensions: 14 X 12
    Kitchen
    • Level: Main
    • Dimensions: 14 X 12
    Laundry
    • Level: Main
    • Dimensions: 10 X 5
    Living room
    • Level: Main
    • Dimensions: 25 X 19
    Workshop
    • Level: Main
    • Dimensions: 19 X 11
    Heating
    • Central, Electric, Zoned
    Cooling
    • Central Air, Electric, 1 Unit, Zoned
    Appliances
    • Included: Dishwasher, Electric Cooktop, Electric Water Heater, Oven, Plumbed For Ice Maker, Some Electric Appliances, Built-In Oven, Cooktop, Microwave, Water Softener Owned
    • Laundry: Washer Hookup, Electric Dryer Hookup, Laundry in Utility Room, Main Level, Laundry Room
    Features
    • All Bedrooms Down, Built-in Features, Ceiling Fan(s), Double Vanity, Entrance Foyer, Garden Tub/Roman Tub, High Ceilings, Laminate Counters, Primary Downstairs, Multiple Living Areas, Main Level Primary, Open Floorplan, Pull Down Attic Stairs, Split Bedrooms, Separate Shower, Walk-In Closet(s), Window Treatments, Breakfast Area, Custom Cabinets, Eat-in Kitchen, Kitchen Island
    • Flooring: Ceramic Tile, Laminate
    • Windows: Double Pane Windows, Plantation Shutters, Window Treatments
    • Attic: Access Only,Pull Down Stairs
    • Number of fireplaces: 1
    • Fireplace features: Family Room, Wood Burning
    Interior area
    • Total interior livable area: 2,220 sqft

    Property

    Parking
    • Total spaces: 2
    • Parking features: RV Access/Parking
    • Garage spaces: 2
    Features
    • Levels: One
    • Stories: 1
    • Patio & porch: Covered, Deck, Patio, Porch
    • Exterior features: Covered Patio, Deck, Fire Pit, Porch, Private Yard, Storage
    • Pool features: Community, None
    • Spa features: None
    • Fencing: Back Yard,Partial Cross,Wood
    • Has view: Yes
    • View description: None
    • Body of water: None
    Lot
    • Size: 0.61 Acres
    Details
    • Additional structures: Cabana, Storage
    • Parcel number: 048472040260

    Construction

    Type & style
    • Home type: SingleFamily
    • Architectural style: Traditional
    • Property subtype: Single Family Residence
    Materials
    • Brick, Masonry
    • Foundation: Slab
    • Roof: Composition,Shingle
    Condition
    • Resale
    • Year built: 1992
    Details
    • Builder name: Parkinson

    Utilities & green energy

    • Sewer: Not Connected (at lot), Public Sewer
    • Water: Public
    • Utilities for property: High Speed Internet Available, Trash Collection Private

    Community & HOA

    Community
    • Features: Barbecue, Basketball Court, Clubhouse, Fitness Center, Fishing, Golf, Pier, Playground, Park, Sport Court(s), Tennis Court(s), Trails/Paths, Community Pool
    • Security: Controlled Access
    • Subdivision: Timberwood Park #26 Un II
    HOA
    • Has HOA: Yes
    • HOA fee: $160 semi-annually
    • HOA name: TIMBERWOOD PARK HOA
    Location
    • Region: San Antonio

    Financial & listing details

    • Tax assessed value: $529,380
    • Annual tax amount: $2,777
    • Date on market: 3/4/2025
    • Cumulative days on market: 24 days
    • Listing agreement: Exclusive Right To Sell
    • Listing terms: Cash,Conventional,FHA,VA Loan

    Price history

    DateEventPrice
    5/9/2025Sold--
    Source: Central Texas MLS #571723 Report a problem
    3/31/2025Pending sale$574,900$259/sqft
    Source: LERA MLS #1839628 Report a problem
    3/23/2025Contingent$574,900$259/sqft
    Source: LERA MLS #1839628 Report a problem
    3/4/2025Price change$574,900-4.2%$259/sqft
    Source: LERA MLS #1839628 Report a problem
    2/27/2025Listed for sale$599,900+86.2%$270/sqft
    Source: LERA MLS #1839628 Report a problem
    9/7/2018Sold--
    Source: LERA MLS #1328214 Report a problem
    8/26/2018Pending sale$322,170$145/sqft
    Source: JB Goodwin, REALTORS #1328214 Report a problem
    7/26/2018Listed for sale$322,170$145/sqft
    Source: JB Goodwin, REALTORS #1328214 Report a problem

    Public tax history

    YearProperty taxesTax assessment
    2025$2,777 +7.1%$513,079 +10%
    2024$2,593 -2.6%$466,435 +10%
    2023$2,662 +2.3%$424,032 +10%
    2022$2,602 -6%$385,484 +10%
    2021$2,768 $350,440 +4.2%
    2020$2,768 -53.8%$336,400
    2019$5,993 $336,400 +13.7%
    2018$5,993 $295,918 +10%
    2017-- $269,016 +10%
    2016-- $244,560 +5.9%
    2015$13 $230,870 +5.5%
    2014$13 $218,740 +8.3%
    2013-- $201,910 +7.5%
    2012-- $187,840 +2.8%
    2011-- $182,810 -2%
    2010-- $186,550 -3.2%
    2009-- $192,760 -2.4%
    2008-- $197,530 -2.7%
    2007-- $203,040 +12.8%
    2006-- $180,040 +5.2%
    2005-- $171,170
    2004-- --
    2003-- --
    2002-- --
    2001-- --
    2000-- --
    Find assessor info on the county website

    Neighborhood: 78260

    Nearby schools

    GreatSchools rating
    Schools provided by the listing agent
    • District: Comal ISD

    Source: Central Texas MLS. This data may not be complete. We recommend contacting the local school district to confirm school assignments for this home.

    Get a cash offer in 3 minutes
    Find out how much your home could sell for in as little as 3 minutes with a no-obligation cash offer.
    Estimated market value
    $544,500
    Get a cash offer in 3 minutes
    Find out how much your home could sell for in as little as 3 minutes with a no-obligation cash offer.
    Estimated market value
    $544,500