PRICE REDUCTION – MOTIVATED SELLER! This coastal villa is a dream. Just minutes from the pristine shores of Englewood, Manasota and Venice Beaches, this exceptional residence is located within the gated and highly sought-after Boca Royale Golf and Country Club. Nestled in the maintenance-free Belize neighborhood, the home offers an open, airy floor plan designed for both relaxed everyday living and effortless entertaining. The gourmet kitchen serves as the heart of the home, showcasing quartz countertops, counter-height seating for four, white glass appliances with a gas oven, and a spacious pantry. Overlooking the dining area and great room, the space is highlighted by an elegant octagonal coffered ceiling and oversized ceiling fan. Expansive pocketing glass doors open seamlessly to the lanai, creating a true indoor-outdoor living experience. Glass French doors lead to a generous den or home office, providing flexible living options. Plantation shutters and crown molding accent the entryway, kitchen, dining, and great room, while coastal shiplap details in the entry, kitchen, great room, and primary suite enhance the home’s relaxed seaside aesthetic. The primary suite is a private retreat featuring an upgraded oversized walk-in closet, dual vanities, a large Roman-style walk-in shower, and a private water closet with linen storage. Two additional bedrooms are thoughtfully positioned on the opposite side of the home and share a full bath. Neutral ceramic tile flooring flows throughout, reinforcing the fresh coastal and contemporary design. Outdoor living is elevated on the spacious east-facing lanai, complete with a ceiling fan and gas hookup, offering afternoon shade and tranquil views of open green space and breathtaking Florida sunrises. The desirable end-lot location is enhanced by mature trees, providing added privacy. An oversized two-car garage offers ample parking with 4 newly installed overhead storage racks. Additional features include accordion hurricane shutters and hookup for a whole-home portable generator. Residents of the Belize neighborhood enjoy a private community pool with an outdoor grill and dining area, while Boca Royale amenities include a resort-style pool and tiki bar, championship golf, tennis, pickleball, fitness facilities, and fine dining.
Sold for $375,000
$375,000
26826 PAVIN DRIVE, ENGLEWOOD, FL 34223
3beds
1,845sqft
Villa
Built in 2020
4,731 Square Feet Lot
$371,700 Zestimate®
$203/sqft
$3,150 Estimated rent
Home value
$371,700
$338,000 - $409,000
$3,150/mo
Zestimate® history
Owner options
List your home for rent
$3,150/mo
Rent Zestimate®
Find your next renter with Zillow Rental Manager. Plus, with online applications, you can quickly screen prospective tenants – for free.
$3,150/mo
Rent Zestimate®
Refinance and save
$3,000/mo
Est. payment
Refinancing to a lower rate could help reduce your monthly payments and save thousands over the life of the loan.
$3,000/mo
Est. payment
Explore your selling options
Work with a Zillow partner agent
Leverage their expertise and Zillow's premium Showcase listings to get your home seen by more buyers.
Get startedList with your own agent
Get your home in front of millions of buyers by listing it on Zillow.
Learn how to do itSell it yourself
Take full control of how buyers see your home on Zillow by listing For Sale by Owner (FSBO).
List your homeWhat's special
Quartz countertopsOpen airy floor planElegant octagonal coffered ceilingGourmet kitchenOversized ceiling fanSpacious pantryAccordion hurricane shutters
Zillow last checked:
Listing updated:
Listed by:
Marcia Van Ginhoven 704-497-0664,
REDFIN CORPORATION 617-458-2883
Bought with:
Non-Member Agent
STELLAR NON-MEMBER OFFICE
Source: Stellar MLS,MLS#: A4676576 Originating MLS: Suncoast Tampa
Originating MLS: Suncoast Tampa
Facts & features
Interior
Bedrooms & bathrooms
- Bedrooms: 3
- Bathrooms: 2
- Full bathrooms: 2
Rooms
- Room types: Den/Library/Office, Florida Room, Great Room
Primary bedroom
- Features: Ceiling Fan(s), Built-in Closet
- Level: First
- Area: 196 Square Feet
- Dimensions: 14x14
Bedroom 2
- Features: Ceiling Fan(s), Built-in Closet
- Level: First
- Area: 100 Square Feet
- Dimensions: 10x10
Bedroom 3
- Features: Ceiling Fan(s), Walk-In Closet(s)
- Level: First
- Area: 100 Square Feet
- Dimensions: 10x10
Primary bathroom
- Features: Shower No Tub
- Level: First
- Area: 196 Square Feet
- Dimensions: 14x14
Bathroom 2
- Features: Shower No Tub
- Level: First
- Area: 55 Square Feet
- Dimensions: 11x5
Balcony porch lanai
- Features: Ceiling Fan(s)
- Level: First
- Area: 272 Square Feet
- Dimensions: 17x16
Den
- Features: Ceiling Fan(s)
- Level: First
- Area: 100 Square Feet
- Dimensions: 10x10
Dining room
- Level: First
- Area: 88 Square Feet
- Dimensions: 11x8
Great room
- Features: Ceiling Fan(s)
- Level: First
- Area: 224 Square Feet
- Dimensions: 16x14
Kitchen
- Features: Other, Pantry
- Level: First
- Area: 162 Square Feet
- Dimensions: 9x18
Laundry
- Features: Pantry
- Level: First
- Area: 45 Square Feet
- Dimensions: 9x5
Heating
- Central, Natural Gas
Cooling
- Central Air
Appliances
- Included: Dishwasher, Disposal, Dryer, Gas Water Heater, Microwave, Range, Refrigerator, Washer
- Laundry: Inside, Laundry Room
Features
- Ceiling Fan(s), Coffered Ceiling(s), Eating Space In Kitchen, High Ceilings, Kitchen/Family Room Combo, Living Room/Dining Room Combo, Solid Surface Counters, Split Bedroom, Walk-In Closet(s)
- Flooring: Tile
- Doors: Sliding Doors
- Windows: Shutters, Hurricane Shutters
- Has fireplace: No
Interior area
- Total structure area: 2,598
- Total interior livable area: 1,845 sqft
Property
Parking
- Total spaces: 2
- Parking features: Garage Door Opener, Oversized
- Attached garage spaces: 2
Accessibility
- Accessibility features: Accessible Approach with Ramp, Accessible Bedroom, Accessible Closets, Accessible Common Area, Accessible Doors, Accessible Entrance, Accessible Full Bath, Visitor Bathroom, Accessible Hallway(s), Accessible Kitchen, Accessible Kitchen Appliances, Accessible Central Living Area, Accessible Washer/Dryer, Central Living Area
Features
- Levels: One
- Stories: 1
- Patio & porch: Covered, Patio, Screened
- Has view: Yes
- View description: Trees/Woods
Lot
- Size: 4,731 Square Feet
- Features: Above Flood Plain
- Residential vegetation: Trees/Landscaped
Details
- Parcel number: 0494010031
- Zoning: RSF3
- Special conditions: None
Construction
Type & style
- Home type: SingleFamily
- Architectural style: Mediterranean
- Property subtype: Villa
Materials
- Stucco
- Foundation: Slab
- Roof: Tile
Condition
- New construction: No
- Year built: 2020
Utilities & green energy
- Sewer: Public Sewer
- Water: Public
- Utilities for property: BB/HS Internet Available, Cable Available, Electricity Available, Electricity Connected, Fiber Optics, Natural Gas Available, Phone Available, Sewer Available, Sewer Connected, Sprinkler Recycled, Water Available
Green energy
- Indoor air quality: No Smoking-Interior Buildg
- Water conservation: Fl. Friendly/Native Landscape
Community & HOA
Community
- Features: Buyer Approval Required, Deed Restrictions, Fitness Center, Golf Carts OK, Golf, Irrigation-Reclaimed Water, Pool, Sidewalks, Tennis Court(s)
- Security: Gated Community, Security Gate, Security System, Security System Leased, Smoke Detector(s)
- Pet fee: $0 monthly
- Subdivision: BOCA ROYALE UN 16
HOA
- Has HOA: Yes
- Amenities included: Clubhouse, Fence Restrictions, Fitness Center, Gated, Golf Course, Maintenance, Pool, Recreation Facilities, Security, Spa/Hot Tub, Vehicle Restrictions
- Services included: Common Area Taxes, Community Pool, Maintenance Grounds, Pool Maintenance, Trash
- HOA fee: $597 monthly
- HOA name: Boca Royale Golf & Country Club
- HOA phone: 941-475-6464
Location
- Region: Englewood
Financial & listing details
- Price per square foot: $203/sqft
- Tax assessed value: $340,700
- Annual tax amount: $4,402
- Date on market: 1/2/2026
- Cumulative days on market: 28 days
- Ownership: Fee Simple
- Total actual rent: 0
- Electric utility on property: Yes
- Road surface type: Paved
Price history
| Date | Event | Price |
|---|---|---|
| 3/12/2026 | Sold | $375,000-8.5%$203/sqft |
Source:  Stellar MLS #A4676576 Report a problem Stellar MLS #A4676576 Report a problem | ||
| 1/31/2026 | Pending sale | $409,900$222/sqft |
Source: Stellar MLS #A4676576 Report a problem | ||
| 1/12/2026 | Price change | $409,900-1.2%$222/sqft |
Source: Stellar MLS #A4676576 Report a problem | ||
| 1/6/2026 | Price change | $414,900-4.6%$225/sqft |
Source: Stellar MLS #A4676576 Report a problem | ||
| 1/2/2026 | Listed for sale | $434,900-11.2%$236/sqft |
Source: Stellar MLS #A4676576 Report a problem | ||
| 12/1/2024 | Listing removed | $489,900$266/sqft |
Source: Stellar MLS #O5975109 Report a problem | ||
| 12/1/2023 | Listing removed | -- |
Source: Stellar MLS #O5975109 Report a problem | ||
| 12/16/2021 | Sold | $489,900$266/sqft |
Source: Public Record Report a problem | ||
| 10/10/2021 | Pending sale | $489,900$266/sqft |
Source: Stellar MLS #O5975109 Report a problem | ||
| 10/10/2021 | Listed for sale | $489,900$266/sqft |
Source: Stellar MLS #O5975109 Report a problem | ||
| 10/10/2021 | Pending sale | $489,900$266/sqft |
Source: Stellar MLS #O5975109 Report a problem | ||
| 9/23/2021 | Price change | $489,900+3.1%$266/sqft |
Source: Stellar MLS #O5975109 Report a problem | ||
| 8/24/2021 | Listed for sale | $475,000+56.9%$257/sqft |
Source: Owner Report a problem | ||
| 6/30/2020 | Sold | $302,727-11.7%$164/sqft |
Source: Public Record Report a problem | ||
| 6/18/2020 | Pending sale | $342,990$186/sqft |
Source: NEAL COMMUNITIES REALTY, INC. #A4466002 Report a problem | ||
| 6/18/2020 | Price change | $342,990-0.3%$186/sqft |
Source: NEAL COMMUNITIES REALTY, INC. #A4466002 Report a problem | ||
| 6/15/2020 | Price change | $343,990+0.3%$186/sqft |
Source: Neal Communities Report a problem | ||
| 4/28/2020 | Listed for sale | $342,990$186/sqft |
Source: NEAL COMMUNITIES REALTY, INC. #A4466002 Report a problem | ||
Public tax history
| Year | Property taxes | Tax assessment |
|---|---|---|
| 2025 | $676 -84.7% | $340,700 -8% |
| 2024 | $4,402 +3.6% | $370,279 +3% |
| 2023 | $4,251 +2.5% | $359,494 +3% |
| 2022 | $4,148 +27.6% | $349,023 +32.2% |
| 2021 | $3,251 +455.5% | $264,100 +548.9% |
| 2020 | $585 -19.5% | $40,700 -22.2% |
| 2019 | $727 | $52,300 |
Find assessor info on the county website
Neighborhood: 34223
Nearby homes
- $324,0002 bd2 ba1.6k sqft26830 Pavin Dr, Englewood, FL 34223Off Market
- $363,7003 bd2 ba1.8k sqft26834 Pavin Dr, Englewood, FL 34223Off Market
- $339,7002 bd2 ba1.6k sqft26838 Pavin Dr, Englewood, FL 34223Off Market
- $461,1003 bd2 ba2.5k sqft26842 Pavin Dr, Englewood, FL 34223Off Market
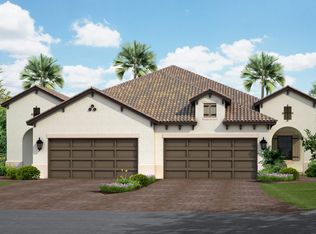
- $502,0002 bd2 ba1.6k sqft26831 Pavin Dr, Englewood, FL 34223Sold
- $551,6613 bd2 ba1.8k sqft26835 Pavin Dr, Englewood, FL 34223Sold
- $449,7003 bd2 ba2.1k sqft26820 Pavin Dr, Englewood, FL 34223Off Market
- $527,6002 bd2 ba1.6k sqft26839 Pavin Dr, Englewood, FL 34223Sold
Nearby schools
GreatSchools rating
- 9/10Englewood Elementary SchoolGrades: PK-5Distance: 1.8 mi
- 7/10Venice Middle SchoolGrades: 6-8Distance: 5.9 mi
- 8/10STATE COLLEGE OF FLA COLLEGIATE SCHOOL-VENICE-0122Grades: 9-12Distance: 4.2 mi
Schools provided by the listing agent
- Elementary: Englewood Elementary
- Middle: SKY Academy Englewood
- High: Lemon Bay High
Source: Stellar MLS. This data may not be complete. We recommend contacting the local school district to confirm school assignments for this home.
Get a cash offer in 3 minutes
Find out how much your home could sell for in as little as 3 minutes with a no-obligation cash offer.
Estimated market value
$371,700
Get a cash offer in 3 minutes
Find out how much your home could sell for in as little as 3 minutes with a no-obligation cash offer.
Estimated market value
$371,700
- Florida
- Sarasota County
- Englewood
- 34223
- 26826 PAVIN DRIVE
Nearby cities
Nearby zip codes
Other Englewood Topics
