1984 OAK KNOLL MODEL metal roof, 2 BEDROOMS 2 FULL BATH AND 1/2 BATH IN WORKSHOP AREA. CLEAN AND VERY WELL MAINTAINED. TEXAS ROOM AND SEMI-FURNISHED. PLENTY OF KITCHEN CABINETS, SPACIOUS LIVING AREA AND NICE DINING AREA. ALL APPLANCES CONVEY INCLUDED WASHER AND DRYER. WORKSHOP, STORAGE ROOM, GARAGE plus GOLF CART AREA AND EXTRA DETACHED MINI SHED. HIS HOME IS SITTING ON 2 CITY LOTS. LOCATED IN A 55 COMMUNITY WITH HOA.
Sold
Price Unknown
26826 S Tamm Ln #28-29, Harlingen, TX 78552
2beds
1,100sqft
Manufactured/Mobile
Built in 1984
10,000 Square Feet Lot
$71,500 Zestimate®
$--/sqft
$-- Estimated rent
Home value
$71,500
$53,000 - $94,000
Not available
Zestimate® history
Owner options
List your home for rent
Find your next renter with Zillow Rental Manager. Plus, with online applications, you can quickly screen prospective tenants – for free.
Refinance and save
$250/mo
Est. payment
Refinancing to a lower rate could help reduce your monthly payments and save thousands over the life of the loan.
$250/mo
Est. payment
Explore your selling options
Work with a Zillow partner agent
Leverage their expertise and Zillow's premium Showcase listings to get your home seen by more buyers.
Get startedList with your own agent
Get your home in front of millions of buyers by listing it on Zillow.
Learn how to do itSell it yourself
Take full control of how buyers see your home on Zillow by listing For Sale by Owner (FSBO).
List your homeWhat's special
Texas roomStorage roomNice dining areaPlenty of kitchen cabinetsGolf cart areaMetal roof
Zillow last checked:
Listing updated:
Listed by:
Brenda Amaya 956-241-1800,
KELLER WILLIAMS LRGV
Bought with:
Rebecca G. Bouwsma, TREC # 0470602
Monica & Company Real Estate
Source: RGVMLS,MLS#: 29766839
Facts & features
Interior
Bedrooms & bathrooms
- Bedrooms: 2
- Bathrooms: 3
- Full bathrooms: 2
- 1/2 bathrooms: 1
Primary bedroom
- Features: Split Bedrooms
Primary bathroom
- Features: Tub/Shower Combo
Heating
- Central, Electric
Appliances
- Included: Dryer, Washer, Electric Water Heater
Features
- Bonus Room, Ceiling Fan(s)
- Flooring: Carpet, Laminate
- Basement: Crawl Space
Interior area
- Total structure area: 1,100
- Total interior livable area: 1,100 sqft
Property
Parking
- Parking features: Detached, Garage Faces Front
- Has garage: Yes
Features
- Levels: One
- Pool features: None
- Fencing: None
Lot
- Size: 10,000 Square Feet
Details
- Additional structures: Workshop
Construction
Type & style
- Home type: MobileManufactured
- Property subtype: Manufactured/Mobile
Materials
- Aluminum Siding
- Roof: Composition
Condition
- Year built: 1984
Utilities & green energy
- Sewer: Septic Tank
- Water: Public
- Utilities for property: Water Available
Green energy
- Energy efficient items: Thermostat
Community & HOA
Community
- Features: Certified 55+ Community, Homeowners Association
- Senior community: Yes
- Subdivision: El Ranchito
HOA
- Has HOA: Yes
- HOA fee: $250 annually
Location
- Region: Harlingen
Financial & listing details
- Date on market: 7/14/2026
- Listing terms: Cash
- Road surface type: Paved
Price history
| Date | Event | Price |
|---|---|---|
| 8/20/2025 | Sold | -- |
Source:  RGVMLS #29766839 Report a problem RGVMLS #29766839 Report a problem | ||
| 7/29/2025 | Pending sale | $82,500$75/sqft |
Source: RGVMLS #29766839 Report a problem | ||
| 7/16/2025 | Listed for sale | $82,500$75/sqft |
Source: RGVMLS #29766839 Report a problem | ||
Public tax history
Tax history is unavailable.
Neighborhood: 78552
Nearby homes
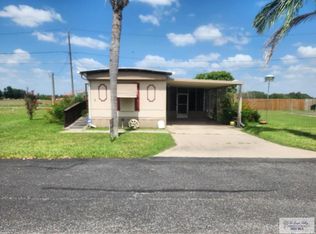
- $69,5002 bd1 ba840 sqft26826 S Tamm Ln TRAILER 2, Harlingen, TX 78552For Sale
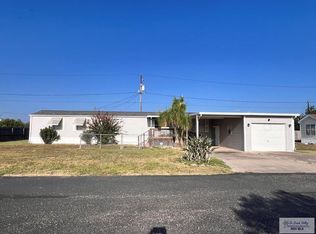
- $--3 bd2 ba1.2k sqft26826 S Tamm Ln #15 & 16, Harlingen, TX 78552Sold
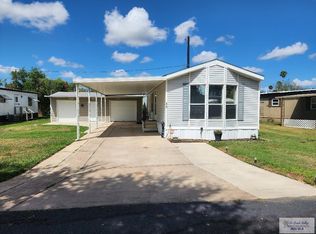
- $--2 bd2 ba944 sqft26826 S Tamm Ln #42, Harlingen, TX 78552Sold
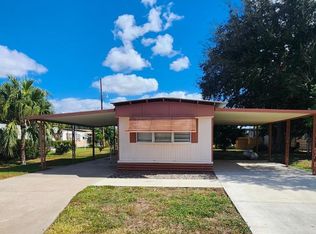
- $49,5001 bd1 ba960 sqft26826 S Tamm Ln #54, Harlingen, TX 78552For Sale
- $63,4002 bd1 ba1k sqftRancho Dr, Harlingen, TX 78552Off Market
- $55,5002 bd1 ba1k sqft45 Rancho Dr, Harlingen, TX 78552Off Market
- $37,6003 bd1 ba644 sqft45 Rancho Dr, Harlingen, TX 78552Off Market
- $82,7002 bd2 ba1k sqft26826 S Tamm Ln TRAILER 24, Harlingen, TX 78552Off Market
Nearby schools
GreatSchools rating
- 7/10Stuart Place Elementary SchoolGrades: PK-5Distance: 1.5 mi
- 7/10Moises Vela Middle SchoolGrades: 6-8Distance: 2.4 mi
- 5/10Harlingen High School - SouthGrades: 9-12Distance: 3.7 mi
Schools provided by the listing agent
- High: Harlingen South
- District: Harlingen C.I.S.D.
Source: RGVMLS. This data may not be complete. We recommend contacting the local school district to confirm school assignments for this home.
- Texas
- Cameron County
- Harlingen
- 78552
- 26826 S Tamm Ln Unit 28-29
Nearby cities
Nearby neighborhoods
Nearby zip codes
Other Harlingen Topics
