Skip main navigation
Off market
  • $685,000

    26828 Willow Creek Ln Unit 23, Valencia, CA 91355

    3beds
    1,844sqft
    Townhouse
    Built in 2001
    0.68 Acres Lot
    $685,000 Zestimate®
    $371/sqft
    $4,001 Estimated rent

    Home value

    $685,000

    $651,000 - $719,000

    $4,001/mo

    Zestimate® history
    Loading
    Loading...

    Owner options

    List your home for rent

    $4,001/mo

    Rent Zestimate®

    Find your next renter with Zillow Rental Manager. Plus, with online applications, you can quickly screen prospective tenants – for free.

    Learn more

    $4,001/mo

    Rent Zestimate®

    Refinance and save

    $4,584/mo

    Est. payment

    Refinancing to a lower rate could help reduce your monthly payments and save thousands over the life of the loan.

    See today's rates

    $4,584/mo

    Est. payment

    Explore your selling options

    Work with a Zillow partner agent

    Leverage their expertise and Zillow's premium Showcase listings to get your home seen by more buyers.

    Get started

    List with your own agent

    Get your home in front of millions of buyers by listing it on Zillow.

    Learn how to do it

    Sell it yourself

    Take full control of how buyers see your home on Zillow by listing For Sale by Owner (FSBO).

    List your home

    What's special

    High ceilingsFireplaceCozy family roomWalk-in closet

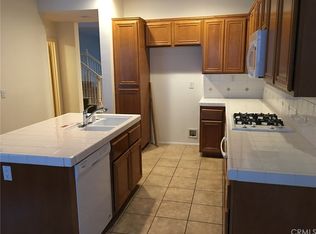
    Introducing this beautifully constructed, Victorian inspired townhome, with a MODERN twist, PERFECTLY LOCATED in the sought-after Bridgeport Valencia Community, highlighting its NO MELLO ROOS, is awaiting its new owner! This TRI-LEVEL townhome consists of 3 well-sized bedrooms, 2.5 bathrooms, 1,844 sqft. of living space, and a spacious 2-car attached garage (which boasts extra space perfect for a home gym setup or storage). As your eyes are drawn to the stunning curb appeal, the property's architecture is a complete gem. Making your way inside, high ceilings greet you into the formal living room featuring a charming fireplace and beautiful dark wood floors installed throughout. A short staircase leads you to the second level, where you will find yourself landing in the formal dining area, cohesively directing you into the kitchen or stairway to the third level. The gorgeously remodeled kitchen features ample cabinet space, large kitchen island, calacatta quartz countertops, stainless steel appliances, and has a delightful breakfast nook just off the side. The kitchen opens up to the cozy family room, which features handy built-in cabinetry, modern-styled ceiling fan, and plantation shutters (which are also installed throughout the property). Heading upstairs to the third level, you will land in a stretched hallway featuring built-in linen cabinetry and leads to the spacious bedrooms on each opposite end. The master bedroom is a comforting space and has a beautiful bench on bay window, perfect for enjoying a book or morning coffee! The master bath features a separate jetted tub, dual vanities, privacy toilet, walk-in closet, and walk-in shower. The two additional bedrooms are on the opposite end of the hallway (one with a walk-in closet), sharing the well-maintained hallway bathroom. The Bridgeport community offers a PRIVATE LAKE, ELEGANT CLUBHOUSE, POOL, SPA, BBQ area, beautiful walking trails with fountains and gardens around the lake. This home is just minutes to shopping centers, amazing restaurants, large parks and the award winning Bridgeport Elementary School. This is the perfect property in the perfect location, do not miss out on this AMAZING HOME!

    This property is not currently displayed as for sale or rent on Zillow. This may be different from what's on other websites or public sources.

    Facts & features

    Interior

    Bedrooms & bathrooms
    • Bedrooms: 3
    • Bathrooms: 3
    • Full bathrooms: 2
    • 1/2 bathrooms: 1
    Heating
    • Forced air
    Cooling
    • Central
    Appliances
    • Included: Dishwasher, Dryer, Garbage disposal, Microwave, Range / Oven, Refrigerator, Washer
    • Laundry: Inside, Room, Laundry Area
    Features
    • 2 Staircases, Built-Ins, Common Walls, Turnkey, High Ceilings (9 Feet+), Open Floor Plan, Recessed Lighting
    • Flooring: Tile, Carpet, Hardwood
    • Has fireplace: Yes
    • Common walls with other units/homes: Attached
    Interior area
    • Total interior livable area: 1,844 sqft

    Property

    Parking
    • Total spaces: 2
    • Parking features: Garage - Attached
    Features
    • Levels: Three Or More
    • Has spa: Yes
    Lot
    • Size: 0.68 Acres

    Construction

    Type & style
    • Home type: Townhouse
    Materials
    • Roof: Composition
    Condition
    • Updated/Remodeled
    • Year built: 2001

    Utilities & green energy

    • Sewer: In Street

    Community & HOA

    Community
    • Security: Community, Smoke Detector, Carbon Monoxide Detector(s)
    HOA
    • Has HOA: Yes
    • HOA fee: $215 monthly
    Location
    • Region: Valencia

    Financial & listing details

    • Price per square foot: $371/sqft

    Price history

    DateEventPrice
    10/13/2021Listing removed--
    Source: CLAW Report a problem
    9/27/2021Listed for sale$629,999+26%$342/sqft
    Source: CLAW #21787508 Report a problem
    1/26/2019Sold$500,000-4.8%$271/sqft
    Source: Agent Provided Report a problem
    12/19/2018Pending sale$525,000$285/sqft
    Source: RE/MAX of Santa Clarita #SR18258740 Report a problem
    12/11/2018Price change$525,000+0%$285/sqft
    Source: RE/MAX of Santa Clarita #SR18258740 Report a problem
    12/4/2018Price change$524,9000%$285/sqft
    Source: RE/MAX of Santa Clarita #SR18258740 Report a problem
    11/1/2018Listed for sale$525,000$285/sqft
    Source: RE/MAX of Santa Clarita #SR18258740 Report a problem

    Public tax history

    Tax history is unavailable.

    Neighborhood: Valencia

    Nearby schools

    GreatSchools rating
    Schools provided by the listing agent
    • District: William S. Hart Union High School

    Source: The MLS. This data may not be complete. We recommend contacting the local school district to confirm school assignments for this home.

    Get a cash offer in 3 minutes
    Find out how much your home could sell for in as little as 3 minutes with a no-obligation cash offer.
    Estimated market value
    $685,000
    Get a cash offer in 3 minutes
    Find out how much your home could sell for in as little as 3 minutes with a no-obligation cash offer.
    Estimated market value
    $685,000