SUSTAINABLE LIVING & UNMATCHED CRAFTSMANSHIP - extraordinary rammed earth, passive solar home seamlessly combines intense eco-friendly features & unmatched meticulous craftsmanship (see Greeley Tribune article on this special home). The exterior walls are constructed w/ 24" thick "rammed earth", complemented by 2x6 framing that create a level of strength, durability, & exceptional insulation-the seller had the heat on 3 days last year! This home features ALL CUSTOM HANDMADE trim, base & case, doors (from reclaimed barn wood), & cherry & hickory kitchen cabinets. The kitchen is a chef's delight, w/ built-in custom organizers & include convenient plug-ins for appliances in the back of cabinet. The glass in the top cabinet is a charming touch from an old phone booth. A high-quality Castle stove + tons of quartz counter space (naturally antibacterial) is fantastic for the baker in the house. The home also features 9 skylights! This beauty is sits on 6+ acres & also includes a 2,400 sq ft shop w/ blown in insulation & heated w/ a wood burning stove. The 8' double door + 12' door are perfect for accommodating large vehicles/equipment & it also boasts a generous root cellar & direct-wire LED lights. The property also includes a greenhouse, rain collectors integrated into the gutters, 200+ trees, outdoor motion lights + it's fully enclosed & gated. Organic Dairy owns the field across the street which ensures a spray-free environment. Energy efficiency is a TOP priority & the radiant floor heating, w/ separate zones that run the on demand boiler & 3 outlets for the current freezers. All appliances are on separate circuits, offering convenience & safety. Average utilities for this home are remarkably low, w/ an avg monthly cost of $80 (owner works full time in the shop), $70 water, & approximately 600 gallons of propane lasting a yr. Don't miss this!
Sold for $850,000
$850,000
26829 County Road 76, Eaton, CO 80615
2beds
2,974sqft
Single Family Residence
Built in 1997
6.54 Acres Lot
$-- Zestimate®
$286/sqft
$2,084 Estimated rent
Home value
Not available
Estimated sales range
Not available
$2,084/mo
Zestimate® history
Owner options
List your home for rent
$2,084/mo
Rent Zestimate®
Find your next renter with Zillow Rental Manager. Plus, with online applications, you can quickly screen prospective tenants – for free.
$2,084/mo
Rent Zestimate®
Refinance and save
$3,997/mo
Est. payment
Refinancing to a lower rate could help reduce your monthly payments and save thousands over the life of the loan.
$3,997/mo
Est. payment
Explore your selling options
Work with a Zillow partner agent
Leverage their expertise and Zillow's premium Showcase listings to get your home seen by more buyers.
Get startedList with your own agent
Get your home in front of millions of buyers by listing it on Zillow.
Learn how to do itSell it yourself
Take full control of how buyers see your home on Zillow by listing For Sale by Owner (FSBO).
List your homeWhat's special
Zillow last checked:
Listing updated:
Listed by:
Lani Carwin 970-669-1234,
RE/MAX Alliance-Loveland
Bought with:
Carrie Holmes, 40041098
Coldwell Banker Realty- Fort Collins
Source: IRES as distributed by MLS GRID,MLS#: 1001513
Facts & features
Interior
Bedrooms & bathrooms
- Bedrooms: 2
- Bathrooms: 2
- 3/4 bathrooms: 2
- Main level bathrooms: 2
Primary bedroom
- Description: Tile
- Features: 3/4 Primary Bath
- Level: Main
- Area: 270 Square Feet
- Dimensions: 15 x 18
Bedroom 2
- Description: Tile
- Level: Main
- Area: 180 Square Feet
- Dimensions: 15 x 12
Kitchen
- Description: Tile
- Level: Main
- Area: 384 Square Feet
- Dimensions: 16 x 24
Laundry
- Level: Main
Living room
- Description: Tile
- Level: Main
- Area: 672 Square Feet
- Dimensions: 24 x 28
Recreation room
- Description: Tile
- Level: Main
- Area: 448 Square Feet
- Dimensions: 14 x 32
Study
- Description: Carpet
- Level: Upper
- Area: 900 Square Feet
- Dimensions: 36 x 25
Heating
- Radiant
Cooling
- Ceiling Fan(s), Whole House Fan
Appliances
- Included: Gas Range, Dishwasher, Washer, Dryer
- Laundry: Sink, Washer/Dryer Hookup
Features
- Eat-in Kitchen, Separate Dining Room, Cathedral Ceiling(s), Open Floorplan, Workshop, Pantry, Natural Woodwork, Walk-In Closet(s), Sun Room
- Windows: Skylight(s)
- Basement: None
Interior area
- Total structure area: 2,974
- Total interior livable area: 2,974 sqft
- Finished area above ground: 2,974
Property
Parking
- Total spaces: 10
- Parking features: Garage Door Opener, RV Access/Parking, >8' Garage Door, Heated Garage, Oversized
- Garage spaces: 10
- Details: Detached
Accessibility
- Accessibility features: Level Lot, Level Drive, Accessible Doors, Main Floor Bath, Accessible Bedroom, Stall Shower, Main Level Laundry
Features
- Levels: One and One Half
- Stories: 1
- Fencing: Fenced
Lot
- Size: 6.54 Acres
- Features: Evergreen Trees, Deciduous Trees, Native Plants, Mineral Rights Excluded
Details
- Additional structures: Storage
- Parcel number: R8953390
- Zoning: Ag (res)
- Special conditions: Private Owner
- Horses can be raised: Yes
- Horse amenities: Horse(s) Allowed, Zoning Appropriate for 4+ Horses
Construction
Type & style
- Home type: SingleFamily
- Property subtype: Single Family Residence
Materials
- Frame, Stucco, Other
- Roof: Metal
Condition
- New construction: No
- Year built: 1997
Utilities & green energy
- Electric: PVREA
- Gas: Propane
- Sewer: Septic Tank
- Water: District
- Utilities for property: Electricity Available, Propane, Cable Available
Green energy
- Energy efficient items: Southern Exposure, Doors
Community & HOA
Community
- Security: Fire Alarm
- Subdivision: Eaton
HOA
- Has HOA: No
Location
- Region: Eaton
Financial & listing details
- Price per square foot: $286/sqft
- Tax assessed value: $267,630
- Annual tax amount: $1,845
- Date on market: 1/12/2024
- Listing terms: Cash,Conventional,FHA,VA Loan
- Exclusions: deep freeze units in the mud/laundry room and extra refrigerator; All seller personal property
- Electric utility on property: Yes
Price history
| Date | Event | Price |
|---|---|---|
| 6/20/2024 | Sold | $850,000+0%$286/sqft |
Source:  IRES as distributed by MLS GRID #1001513 Report a problem IRES as distributed by MLS GRID #1001513 Report a problem | ||
| 1/14/2024 | Pending sale | $849,900$286/sqft |
Source:  REcolorado as distributed by MLS GRID #IR1001513 Report a problem REcolorado as distributed by MLS GRID #IR1001513 Report a problem | ||
| 1/12/2024 | Listed for sale | $849,900$286/sqft |
Source: IRES as distributed by MLS GRID #1001513 Report a problem | ||
| 12/10/2023 | Listing removed | -- |
Source: IRES as distributed by MLS GRID #990678 Report a problem | ||
| 6/23/2023 | Listed for sale | $849,900$286/sqft |
Source: IRES as distributed by MLS GRID #990678 Report a problem | ||
Public tax history
| Year | Property taxes | Tax assessment |
|---|---|---|
| 2017 | -- | $23,940 +7.6% |
| 2016 | $1,539 +17.7% | $22,240 |
| 2015 | $1,307 +12.6% | $22,240 +3.9% |
| 2014 | $1,161 | $21,400 |
| 2013 | -- | $21,400 -5.5% |
| 2010 | -- | $22,650 +32.8% |
| 2009 | -- | $17,060 -9.1% |
| 2008 | -- | $18,760 |
| 2007 | -- | $18,760 +7% |
| 2005 | -- | $17,530 +0.5% |
| 2004 | -- | $17,450 -1% |
| 2003 | -- | $17,620 +26.2% |
| 2002 | -- | $13,960 +32.3% |
| 2001 | -- | $10,550 |
Find assessor info on the county website
Neighborhood: 80615
Nearby homes
- $850,0002 bd1 ba-- sqft26829 County Road 76, Eaton, CO 80615Sold
- $927,0004 bd4 ba2.8k sqft26751 County Road 76, Eaton, CO 80615Off Market
- $724,4003 bd2 ba1.8k sqft26481 County Road 76, Eaton, CO 80615Off Market
- $835,4003 bd3 ba4.4k sqft26928 County Road 76, Eaton, CO 80615Off Market
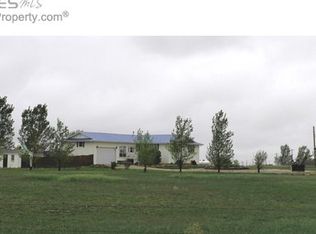
- $---- sqft26601 County Road 76, Eaton, CO 80615Off Market
- $754,5702 bd2 ba3k sqft37381 County Road 55, Eaton, CO 80615Off Market
- $1,538,1002 bd3 ba3k sqft37381 County Road 55, Eaton, CO 80615Off Market
- $667,0005 bd3 ba3k sqft27047 County Road 76, Eaton, CO 80615Off Market
Nearby schools
GreatSchools rating
- 10/10Galeton Elementary SchoolGrades: K-5Distance: 2.3 mi
- 3/10Eaton Middle SchoolGrades: 6-8Distance: 8.9 mi
- 7/10Eaton High SchoolGrades: 9-12Distance: 9.7 mi
Schools provided by the listing agent
- Elementary: Eaton
- Middle: Eaton
- High: Eaton
Source: IRES as distributed by MLS GRID. This data may not be complete. We recommend contacting the local school district to confirm school assignments for this home.


Get pre-qualified for a loan
At Zillow Home Loans, we can pre-qualify you in as little as 5 minutes with no impact to your credit score.An equal housing lender. NMLS #10287.
- Colorado
- Weld County
- Eaton
- 80615
- 26829 County Road 76
Nearby cities
Nearby zip codes
Other Eaton Topics
