Skip main navigation
Off market
  • $1,377,200

    26829 Pine Hollow Ct, Valencia, CA 91381

    4beds
    3,241sqft
    SingleFamily
    Built in 2002
    7,448 Square Feet Lot
    $1,377,200 Zestimate®
    $425/sqft
    $5,620 Estimated rent

    Home value

    $1,377,200

    $1.31M - $1.45M

    $5,620/mo

    Zestimate® history
    Loading
    Loading...

    Owner options

    List your home for rent

    $5,620/mo

    Rent Zestimate®

    Find your next renter with Zillow Rental Manager. Plus, with online applications, you can quickly screen prospective tenants – for free.

    Learn more

    $5,620/mo

    Rent Zestimate®

    Refinance and save

    $9,034/mo

    Est. payment

    Refinancing to a lower rate could help reduce your monthly payments and save thousands over the life of the loan.

    See today's rates

    $9,034/mo

    Est. payment

    Explore your selling options

    Work with a Zillow partner agent

    Leverage their expertise and Zillow's premium Showcase listings to get your home seen by more buyers.

    Get started

    List with your own agent

    Get your home in front of millions of buyers by listing it on Zillow.

    Learn how to do it

    Sell it yourself

    Take full control of how buyers see your home on Zillow by listing For Sale by Owner (FSBO).

    List your home

    What's special

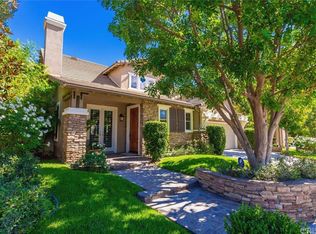
    Meticulously updated Cul-De-Sac Home in prestigious Westridge Estates in Valencia. Entire Residence was freshly painted and has LED recessed Lighting throughout. Lower Level w/ custom Stone Tile Floors throughout. Custom Designer Gates lead to Court Yard w/ Water Fountain. Entry Door leads to Foyer w/ Coat Closet. Hallway Powder Room. Formal Living Room w/Plantation Shutters and Fan w/Light. Formal Dining Room has custom textured Wall Covering and Chandelier. Butler's Pantry w/ built-in Wine Cooler/Rack. Chef's Dream Kitchen w/ new Quartz Counters, Center Island and State-of-the-Art Appliances. Sub-Zero Refrigerator, Wolf Oven, Microwave and Stove w/ 4 Burners, Grill and Hot Plate. Brand new Bosch Dishwasher. Dining Area opens up to expansive Family Room w/Fireplace, dbl Pane windows and Entertainment Center. Two custom glazed Doors lead to lush professionally landscaped Backyard w/ Fountain and Gas BBQ hook-up. Carpeted Stairs w/ custom Bannister lead to upper floor with four Bedrooms (one w/ attached Bath), Laundry Room w/ Utility Sink and Cabinets, Full Hall Bathroom. Private Master Bedroom Suite w/ Tile Medallion entry, two spacious walk-in Closets with custom Cabinets and huge Master Bathroom w/ Soaker tub and walk-in Shower. Upper floor has custom plush Berber Carpet. Four Car Garage w/ Cabinets, Suspended Storage, Work Station, Epoxy Floor Covering incl. Water Softener System and blt/in Vacuum System for entire home. Tesla Solar panels paid off. Nest Climate Control.

    This property is off market, which means it's not currently listed for sale or rent on Zillow. This may be different from what's available on other websites or public sources.

    Facts & features

    Interior

    Bedrooms & bathrooms
    • Bedrooms: 4
    • Bathrooms: 4
    • Full bathrooms: 3
    • 1/2 bathrooms: 1
    Heating
    • Forced air, Electric, Gas
    Cooling
    • Central
    Appliances
    • Included: Dishwasher, Range / Oven
    • Laundry: Upper Level
    Features
    • Tandem, Open Floorplan
    • Flooring: Carpet
    • Has fireplace: Yes
    • Fireplace features: Living Room, Family Room
    • Common walls with other units/homes: No Common Walls
    Interior area
    • Total interior livable area: 3,241 sqft

    Property

    Parking
    • Total spaces: 4
    • Parking features: Garage - Attached
    Features
    • Levels: Two
    • Patio & porch: Patio
    • Exterior features: Stucco
    • Fencing: Block
    Lot
    • Size: 7,448 Square Feet
    • Features: Cul-De-Sac, Close to Clubhouse, 0-1 Unit/Acre
    Details
    • Parcel number: 2826034025
    • Special conditions: Real Estate Owned, Auction

    Construction

    Type & style
    • Home type: SingleFamily
    • Architectural style: Mediterranean
    Materials
    • Roof: Tile
    Condition
    • Repairs Cosmetic
    • Year built: 2002

    Utilities & green energy

    • Electric: Photovoltaics Third-Party Owned
    • Sewer: Public Sewer
    • Water: Public
    • Utilities for property: See Remarks, Natural Gas Available, Electricity Connected

    Community & HOA

    Community
    • Features: On Site Laundry Available
    HOA
    • Has HOA: Yes
    • Amenities included: Pool
    • HOA fee: $125 monthly
    Location
    • Region: Valencia

    Financial & listing details

    • Price per square foot: $425/sqft
    • Tax assessed value: $1,244,794
    • Annual tax amount: $16,906
    • Road surface type: Paved

    Price history

    DateEventPrice
    3/8/2021Sold$1,150,000+4.6%$355/sqft
    Source: Public Record Report a problem
    2/1/2021Pending sale$1,099,000$339/sqft
    Source: Berkshire Hathaway California Properties #365131604 Report a problem
    1/29/2021Listed for sale$1,099,000$339/sqft
    Source: Berkshire Hathaway HomeServices California Properties #365131604 Report a problem
    1/27/2021Pending sale$1,099,000$339/sqft
    Source: Berkshire Hathaway HomeServices California Properties #365131604 Report a problem
    1/25/2021Listed for sale$1,099,000+26.8%$339/sqft
    Source: Berkshire Hathaway HomeServices California Properties #365131604 Report a problem
    11/18/2020Sold$866,500-6.3%$267/sqft
    Source: CRISNet / SRAR #SR20214941 Report a problem
    10/12/2020Listed for sale$925,000-17.8%$285/sqft
    Source: Coldwell Banker Realty #SR20214941 Report a problem
    7/21/2020Sold$1,124,839+45.7%$347/sqft
    Source: Public Record Report a problem
    3/7/2003Sold$772,000$238/sqft
    Source: Public Record Report a problem

    Public tax history

    YearProperty taxesTax assessment
    2025$16,906 +3.2%$1,244,794 +2%
    2024$16,387 +2.9%$1,220,387 +2%
    2023$15,921 +1.5%$1,196,459 +2%
    2022$15,693 +1.7%$1,173,000 +35.4%
    2021$15,435 +16.6%$866,500 -11.2%
    2020$13,239 $976,000
    2019$13,239 +7.3%$976,000 +7.5%
    2018$12,337 $908,000
    2017$12,337 +1%$908,000
    2016$12,210 +1.8%$908,000 +7.7%
    2015$11,994 +10.7%$843,000 +4.8%
    2014$10,834 $804,300 +15.8%
    2012-- $694,800
    2011-- $694,800
    2010-- $694,800 -20%
    2009-- $868,257 +2%
    2008-- $851,233 +2%
    2007-- $834,543 +2%
    2006-- $818,181
    2005-- $818,181 +4%
    2004-- $786,412 +364.5%
    2003-- $169,320
    Find assessor info on the county website

    Neighborhood: 91381

    Nearby schools

    GreatSchools rating
    Schools provided by the listing agent
    • District: William S. Hart Union

    Source: The MLS. This data may not be complete. We recommend contacting the local school district to confirm school assignments for this home.

    Get a cash offer in 3 minutes
    Find out how much your home could sell for in as little as 3 minutes with a no-obligation cash offer.
    Estimated market value
    $1,377,200
    Get a cash offer in 3 minutes
    Find out how much your home could sell for in as little as 3 minutes with a no-obligation cash offer.
    Estimated market value
    $1,377,200