One or more photo(s) has been virtually staged. Welcome to 2683 Adele Place, where timeless comfort meets modern convenience in the heart of Lake Mary’s sought-after Chase Groves community. This beautifully updated 3-bedroom, 2-bath home is more than a house ... it’s a story of care, warmth, and thoughtful upgrades designed for everyday living. From the moment you arrive, the freshly painted exterior welcomes you with a crisp, modern look that sets the tone for what’s inside. Step through the front door and be greeted by light-filled spaces, soft neutral tones, and an open layout that flows effortlessly from the family room to the dining area and kitchen, creating a seamless space for connection and relaxation. The kitchen blends style and function, featuring all-new appliances and thoughtful design, while large energy-efficient windows (2020) fill the home with natural light and create an uplifting, airy atmosphere. The family room provides a warm gathering spot, perfect for relaxing with friends or entertaining while the adjacent dining area makes meals and celebrations effortless. Each of the three bedrooms offers a peaceful retreat, and the two full baths are well-maintained and ready for your personal touch. Step outside to your private backyard oasis, ideal for weekend barbecues, gardening, or simply soaking in Florida’s sunshine. Behind the beauty lies lasting value ... AC replaced in 2023, roof from 2017, windows and doors updated in 2020, and fresh interior and exterior paint ... making this home truly move-in ready. Located in the friendly, established Chase Groves neighborhood, you’ll enjoy easy access to top-rated schools, parks, shopping, dining, and highways. 2683 Adele Place isn’t just a place to live—it’s a place to move, grow, and dream. Home is where stories begin, memories are made, and every journey finds its start. The best journeys always lead home and this one begins here.
Sold for $385,000
$385,000
2683 Adele Pl, Lake Mary, FL 32746
3beds
1,790sqft
Single Family Residence
Built in 2000
7,274 Square Feet Lot
$380,100 Zestimate®
$215/sqft
$2,453 Estimated rent
Home value
$380,100
$346,000 - $418,000
$2,453/mo
Zestimate® history
Owner options
List your home for rent
$2,453/mo
Rent Zestimate®
Find your next renter with Zillow Rental Manager. Plus, with online applications, you can quickly screen prospective tenants – for free.
$2,453/mo
Rent Zestimate®
Refinance and save
$2,604/mo
Est. payment
Refinancing to a lower rate could help reduce your monthly payments and save thousands over the life of the loan.
$2,604/mo
Est. payment
Explore your selling options
Work with a Zillow partner agent
Leverage their expertise and Zillow's premium Showcase listings to get your home seen by more buyers.
Get startedList with your own agent
Get your home in front of millions of buyers by listing it on Zillow.
Learn how to do itSell it yourself
Take full control of how buyers see your home on Zillow by listing For Sale by Owner (FSBO).
List your homeWhat's special
Private backyard oasisOpen layoutEnergy-efficient windowsPeaceful retreatFreshly painted exteriorSoft neutral tonesLight-filled spaces
Zillow last checked:
Listing updated:
Listed by:
Mike Miskiv 407-430-3535,
CREEGAN GROUP 407-622-1111
Bought with:
Mitra Moghaddam, 3122563
KELLER WILLIAMS ADVANTAGE REALTY
Source: Stellar MLS,MLS#: O6356594 Originating MLS: Orlando Regional
Originating MLS: Orlando Regional
Facts & features
Interior
Bedrooms & bathrooms
- Bedrooms: 3
- Bathrooms: 2
- Full bathrooms: 2
Primary bedroom
- Features: Ceiling Fan(s), Built-in Closet
- Level: First
- Area: 212.28 Square Feet
- Dimensions: 12.2x17.4
Bedroom 1
- Features: Ceiling Fan(s), Built-in Closet
- Level: First
- Area: 125.58 Square Feet
- Dimensions: 9.1x13.8
Bedroom 2
- Features: Ceiling Fan(s), Built-in Closet
- Level: First
- Area: 125.58 Square Feet
- Dimensions: 9.1x13.8
Primary bathroom
- Features: Shower No Tub, Single Vanity
- Level: First
- Area: 90.1 Square Feet
- Dimensions: 8.5x10.6
Bathroom 1
- Features: Single Vanity
- Level: First
Dining room
- Level: First
- Area: 127.56 Square Feet
- Dimensions: 11.8x10.81
Family room
- Features: Ceiling Fan(s)
- Level: First
- Area: 201.09 Square Feet
- Dimensions: 12.8x15.71
Kitchen
- Features: Pantry, Exhaust Fan
- Level: First
- Area: 270.22 Square Feet
- Dimensions: 11.8x22.9
Laundry
- Level: First
- Area: 49.8 Square Feet
- Dimensions: 6x8.3
Living room
- Level: First
- Area: 230.77 Square Feet
- Dimensions: 18.9x12.21
Heating
- Electric, Heat Pump
Cooling
- Central Air
Appliances
- Included: Dishwasher, Disposal, Dryer, Electric Water Heater, Range, Refrigerator, Washer
- Laundry: Inside, Laundry Room, Washer Hookup, Electric Dryer Hookup
Features
- Kitchen/Family Room Combo, Solid Wood Cabinets, Ceiling Fan(s), Eating Space In Kitchen, High Ceilings, Living Room/Dining Room Combo, Primary Bedroom Main Floor, Open Floorplan, Solid Surface Counters, Split Bedroom
- Flooring: Carpet, Ceramic Tile
- Doors: Sliding Doors
- Windows: Window Treatments
- Has fireplace: No
Interior area
- Total structure area: 1,790
- Total interior livable area: 1,790 sqft
Property
Parking
- Total spaces: 2
- Parking features: Curb Parking, Driveway, Garage Door Opener, Guest, Off Street
- Attached garage spaces: 2
- Has uncovered spaces: Yes
- Details: Garage Dimensions: 22x19
Features
- Levels: One
- Stories: 1
- Patio & porch: Covered, Rear Porch
- Exterior features: Irrigation System, Lighting, Sidewalk, Sprinkler Metered
- Fencing: Fenced,Wood
- Has view: Yes
- View description: City
Lot
- Size: 7,274 Square Feet
- Features: Cul-De-Sac, City Lot, Landscaped, Sidewalk, Street Dead-End
Details
- Parcel number: 03203052200002120
- Zoning: PD
- Special conditions: None
Construction
Type & style
- Home type: SingleFamily
- Architectural style: Florida,Ranch
- Property subtype: Single Family Residence
- Attached to another structure: Yes
Materials
- Block, Stucco
- Foundation: Block
- Roof: Shingle
Condition
- Completed
- New construction: No
- Year built: 2000
Utilities & green energy
- Sewer: Public Sewer
- Water: Public
- Utilities for property: Sprinkler Meter, Underground Utilities, BB/HS Internet Available, Electricity Available, Electricity Connected, Fiber Optics, Public, Sprinkler Recycled, Street Lights, Water Available, Water Connected
Community & HOA
Community
- Features: Irrigation-Reclaimed Water, Park, Playground, Sidewalks, Tennis Court(s)
- Security: Smoke Detector(s)
- Pet fee: $0 monthly
- Subdivision: CHASE GROVES
HOA
- Has HOA: Yes
- Amenities included: Basketball Court, Park, Pickleball Court(s), Tennis Court(s)
- HOA fee: $25 monthly
- HOA name: Vista Community Assoc./Laura Faulk
- HOA phone: 407-682-3443
Location
- Region: Lake Mary
Financial & listing details
- Price per square foot: $215/sqft
- Tax assessed value: $372,177
- Annual tax amount: $1,733
- Date on market: 11/4/2025
- Cumulative days on market: 14 days
- Listing terms: Cash,Conventional,FHA,VA Loan
- Ownership: Fee Simple
- Total actual rent: 0
- Electric utility on property: Yes
- Road surface type: Paved, Asphalt
Price history
| Date | Event | Price |
|---|---|---|
| 12/17/2025 | Sold | $385,000-0.8%$215/sqft |
Source:  Stellar MLS #O6356594 Report a problem Stellar MLS #O6356594 Report a problem | ||
| 11/19/2025 | Pending sale | $388,000$217/sqft |
Source: Stellar MLS #O6356594 Report a problem | ||
| 11/16/2025 | Price change | $388,000-2.8%$217/sqft |
Source: Stellar MLS #O6356594 Report a problem | ||
| 11/4/2025 | Listed for sale | $399,000+213.2%$223/sqft |
Source: Stellar MLS #O6356594 Report a problem | ||
| 7/13/2000 | Sold | $127,400$71/sqft |
Source: Public Record Report a problem | ||
Public tax history
| Year | Property taxes | Tax assessment |
|---|---|---|
| 2025 | $1,805 +35.5% | $144,983 +2.9% |
| 2024 | $1,333 +3.3% | $140,897 +3% |
| 2023 | $1,289 +3.4% | $136,793 +3% |
| 2022 | $1,247 -18.3% | $132,809 +3% |
| 2021 | $1,526 +1.5% | $128,941 +1.4% |
| 2020 | $1,503 +0.9% | $127,161 +2.3% |
| 2019 | $1,489 | $124,302 +1.9% |
| 2018 | $1,489 +2% | $121,984 +2.1% |
| 2017 | $1,460 +1.1% | $119,475 +1.4% |
| 2016 | $1,444 -1.9% | $117,837 +1.4% |
| 2015 | $1,472 | $116,205 +0.8% |
| 2014 | $1,472 +20% | $115,283 +1.5% |
| 2013 | $1,227 +7.9% | $113,579 +1.7% |
| 2012 | $1,137 -19.8% | $111,680 -13.3% |
| 2011 | $1,417 +0.8% | $128,796 +1.3% |
| 2010 | $1,407 +4.5% | $127,170 +2.7% |
| 2009 | $1,347 +3.7% | $123,827 +0.1% |
| 2008 | $1,299 -7.5% | $123,703 +3% |
| 2007 | $1,404 -5.4% | $120,100 +2.5% |
| 2006 | $1,485 +2.1% | $117,171 +3% |
| 2005 | $1,454 +0.7% | $113,758 +3% |
| 2004 | $1,444 +1% | $110,445 +1.9% |
| 2003 | $1,430 +1.5% | $108,386 +2.4% |
| 2002 | $1,409 +298.4% | $105,846 +429.2% |
| 2000 | $354 | $20,000 |
Find assessor info on the county website
Neighborhood: 32746
Nearby homes
- $427,8004 bd2 ba1.9k sqft2687 Adele Pl, Lake Mary, FL 32746Off Market
- $353,4003 bd2 ba1.4k sqft2679 Adele Pl, Lake Mary, FL 32746Off Market
- $387,4004 bd2 ba1.7k sqft258 Brightview Dr, Lake Mary, FL 32746Off Market
- $388,8004 bd2 ba1.7k sqft254 Brightview Dr, Lake Mary, FL 32746Off Market
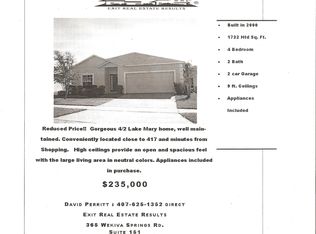
- $432,4004 bd2 ba1.9k sqft2691 Adele Pl, Lake Mary, FL 32746Off Market
- $389,4004 bd2 ba1.9k sqft2660 Amaya Ter, Lake Mary, FL 32746Off Market
- $535,6004 bd2 ba2.8k sqft2675 Adele Pl, Lake Mary, FL 32746Off Market
- $391,2004 bd3 ba1.9k sqft2654 Amaya Ter, Lake Mary, FL 32746Off Market
Nearby schools
GreatSchools rating
- 2/10Wicklow Elementary SchoolGrades: PK-5Distance: 0.7 mi
- 3/10Millennium Middle SchoolGrades: 6-8Distance: 3.9 mi
- 5/10Seminole High SchoolGrades: 9-12Distance: 1.4 mi
Schools provided by the listing agent
- Elementary: Crystal Lake Elementary
- Middle: Millennium Middle
- High: Seminole High
Source: Stellar MLS. This data may not be complete. We recommend contacting the local school district to confirm school assignments for this home.
Get a cash offer in 3 minutes
Find out how much your home could sell for in as little as 3 minutes with a no-obligation cash offer.
Estimated market value
$380,100
Get a cash offer in 3 minutes
Find out how much your home could sell for in as little as 3 minutes with a no-obligation cash offer.
Estimated market value
$380,100
- Florida
- Seminole County
- Lake Mary
- 32746
- 2683 Adele Pl
Nearby cities
Nearby neighborhoods
Nearby zip codes
Other Lake Mary Topics
