31-Acre Wooded Country Estate. Beautifully Designed One-Owner Home with Workshop, 3 Bedrooms, 3.5 Baths. 15 Minutes East of Canton, OH. Paris Twp., Stark County, OH. Live Onsite with Online Bidding Available. Owners are downsizing. Absolute auction, all sells to the highest bidder. ONLINE BIDDING BEGINS MONDAY, JUNE 15, 2026, AT 9:00 AM, AND AUCTION LIVE ON-SITE BIDDING WILL BEGIN TUESDAY, JUNE 16, 2026, AT 6:00 PM. Nestled on 31 acres of wooded beauty, this home was custom-built in 2011 and features a cathedral entry and a great room with a floor-to-ceiling, two-sided stone fireplace. Cherry kitchen has a center island with seating. Walk-in pantry. Sunroom/breakfast area overlooking private views. Primary suite with walk-in closets and a private en suite bath with double vanity and a walk-in shower. Linen storage, bonus closet. Front-facing study w/ French door. Service hallway offering convenient access from garage, side & rear entries, leading to a half bath & laundry room. Walkout lower level with dual interior stair access, including a main and secondary service staircase. This level is designed for entertaining, featuring a full-length wet bar and a stone fireplace. Two bedrooms & two full baths. Access to the outdoors. Home has an expansive 3-car heated garage, plus living quarters above. Free gas from well and radiant floor heat in the basement floor. Concrete-poured wall foundation system. Well-built 2015, 56' x 28' all steel pole barn. The home will be open for viewing on auction day, starting at 4:30 PM. Also selling contents online only, see our website.
Pending
Price Unknown
2683 Anderson Ave NE, Minerva, OH 44657
3beds
--sqft
Single Family Residence
Built in 2011
31.18 Acres Lot
$-- Zestimate®
$--/sqft
$-- HOA
What's special
Full-length wet barWalk-in pantryCathedral entry
- 61 days |
- 94 |
- 0 |
Zillow last checked:
Listing updated:
Listed by:
Anna C Van Dyke 330-309-8044 anna@kikocompany.com,
Kiko,
George P Kiko 330-418-1095,
Kiko
Source: MLS Now,MLS#: 5213370 Originating MLS: Stark Trumbull Area REALTORS
Originating MLS: Stark Trumbull Area REALTORSFacts & features
Interior
Bedrooms & bathrooms
- Bedrooms: 3
- Bathrooms: 4
- Full bathrooms: 3
- 1/2 bathrooms: 1
- Main level bathrooms: 2
- Main level bedrooms: 1
Bedroom
- Description: Heated flooring
- Level: Lower
- Dimensions: 12 x 12
Bedroom
- Description: Heated flooring
- Level: Lower
- Dimensions: 13 x 15
Primary bathroom
- Description: Primary bedroom,Flooring: Carpet
- Level: First
- Dimensions: 19 x 16
Other
- Description: Living room with fireplace - Heated flooring
- Level: Lower
- Dimensions: 14 x 25
Bonus room
- Description: Adjacent to great room with primary bedroom,Flooring: Carpet
- Features: Fireplace
- Level: First
- Dimensions: 14 x 14
Dining room
- Description: Flooring: Wood
- Level: First
- Dimensions: 15 x 18
Game room
- Description: Flooring: Carpet,Wood
- Level: First
- Dimensions: 17 x 18
Kitchen
- Description: Flooring: Wood
- Level: First
- Dimensions: 11 x 18
Laundry
- Level: First
- Dimensions: 8 x 12
Library
- Description: French doors off front entrance,Flooring: Wood
- Level: First
- Dimensions: 13 x 13
Recreation
- Description: Heated flooring
- Level: Lower
- Dimensions: 22 x 18
Sunroom
- Description: Flooring: Wood
- Level: First
- Dimensions: 13 x 12
Heating
- Gas
Cooling
- Central Air
Features
- Basement: Full,Walk-Out Access
- Number of fireplaces: 2
- Fireplace features: Great Room, Living Room, See Through, Recreation Room
Video & virtual tour
Property
Parking
- Total spaces: 3
- Parking features: Garage Faces Front, Garage, Garage Door Opener, Heated Garage
- Garage spaces: 3
Features
- Levels: One
- Stories: 1
- Patio & porch: Deck, Front Porch, Patio
Lot
- Size: 31.18 Acres
- Features: Wooded
Details
- Parcel number: 04100584
- Special conditions: Auction
Construction
Type & style
- Home type: SingleFamily
- Architectural style: Other
- Property subtype: Single Family Residence
Materials
- Cedar, Stone, Vinyl Siding
- Roof: Asphalt
Condition
- Year built: 2011
Utilities & green energy
- Sewer: Septic Tank
- Water: Well
Community & HOA
HOA
- Has HOA: No
Location
- Region: Minerva
Financial & listing details
- Tax assessed value: $811,500
- Annual tax amount: $12,980
- Date on market: 5/27/2026
- Cumulative days on market: 61 days
Anna C Van Dyke
Anna C Van Dyke
(330) 309-8044
By pressing Contact Agent, you agree that the real estate professional identified above may call/text you about your search, which may involve use of automated means and pre-recorded/artificial voices. You don't need to consent as a condition of buying any property, goods, or services. Message/data rates may apply. You also agree to our Terms of Use. Zillow does not endorse any real estate professionals. We may share information about your recent and future site activity with your agent to help them understand what you're looking for in a home.
Estimated market value
Not available
Estimated sales range
Not available
Not available
Public tax history
| Year | Property taxes | Tax assessment |
|---|---|---|
| 2024 | $12,399 +16.1% | $284,030 +25.9% |
| 2023 | $10,676 -0.5% | $225,680 |
| 2022 | $10,734 -2.2% | $225,680 |
| 2021 | $10,970 +20.8% | $225,680 +18.5% |
| 2020 | $9,079 | $190,480 |
| 2019 | $9,079 | $190,480 |
| 2018 | $9,079 -16.1% | $190,480 -12.6% |
| 2017 | $10,822 -0.4% | $218,060 |
| 2016 | $10,862 +1.9% | $218,060 +2.8% |
| 2015 | $10,661 | $212,180 +6.9% |
| 2014 | $10,661 +99.3% | $198,490 |
| 2013 | $5,349 | $198,490 |
| 2012 | -- | $198,490 +1071.7% |
| 2011 | -- | $16,940 |
Find assessor info on the county website
Climate risks
Neighborhood: 44657
Getting around
0 / 100
Car-DependentNearby schools
GreatSchools rating
- 6/10Minerva Elementary SchoolGrades: K-5Distance: 5.5 mi
- 7/10Minerva Middle SchoolGrades: 6-8Distance: 5.6 mi
- 4/10Minerva High SchoolGrades: 9-12Distance: 5.2 mi
Schools provided by the listing agent
- District: Minerva LSD - 7610
Source: MLS Now. This data may not be complete. We recommend contacting the local school district to confirm school assignments for this home.
- $285,9003 bd2 ba1.6k sqft2610 Fox Ave NE, Minerva, OH 44657Off Market
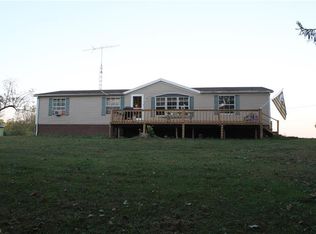
- $161,9003 bd2 ba1.6k sqft2424 Anderson Ave NE, Minerva, OH 44657Off Market
- $339,7003 bd3 ba1.8k sqft2538 Fox Ave NE, Minerva, OH 44657Off Market
- $284,8003 bd1 ba1k sqft2682 Fox Ave NE, Minerva, OH 44657Off Market
- $259,3003 bd2 ba1k sqft2445 Anderson Ave NE, Minerva, OH 44657Off Market
- $26,5002.72 Acres2520 Fox Ave NE, Minerva, OH 44657Sold
- $171,3002 bd1 ba1.2k sqft2738 Fox Ave NE, Minerva, OH 44657Off Market
- $109,8003 bd2 ba1.1k sqft2494 Fox Ave NE, Minerva, OH 44657Off Market
