Skip main navigation
Sold for $1,010,000
  • $1,010,000

    2683 Bellaire Street, Denver, CO 80207

    3beds
    2,363sqft
    Single Family Residence
    Built in 1921
    4,880 Square Feet Lot
    $970,900 Zestimate®
    $427/sqft
    $3,320 Estimated rent

    Home value

    $970,900

    $903,000 - $1.04M

    $3,320/mo

    Zestimate® history
    Loading
    Loading...

    Owner options

    List your home for rent

    $3,320/mo

    Rent Zestimate®

    Find your next renter with Zillow Rental Manager. Plus, with online applications, you can quickly screen prospective tenants – for free.

    Learn more

    $3,320/mo

    Rent Zestimate®

    Refinance and save

    $5,765/mo

    Est. payment

    Refinancing to a lower rate could help reduce your monthly payments and save thousands over the life of the loan.

    See today's rates

    $5,765/mo

    Est. payment

    Explore your selling options

    Work with a Zillow partner agent

    Leverage their expertise and Zillow's premium Showcase listings to get your home seen by more buyers.

    Get started

    List with your own agent

    Get your home in front of millions of buyers by listing it on Zillow.

    Learn how to do it

    Sell it yourself

    Take full control of how buyers see your home on Zillow by listing For Sale by Owner (FSBO).

    List your home

    What's special

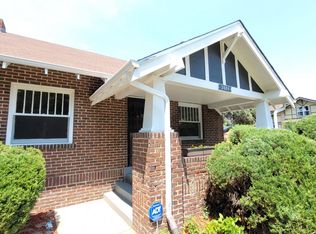
    Contemporary finishesSpa-inspired bathroomThoughtfully designed kitchenVintage decorative fireplaceGas fire pitInviting front porchTree-lined street
    Located on a tree-lined street in the heart of sought after Park Hill, this beautifully preserved 1921 Craftsman bungalow seamlessly blends timeless character with thoughtful modern updates. From the inviting front porch to the original wood floors, built-ins, and vintage trim, this home radiates warmth and charm at every turn. The open concept features light-filled living and dining areas anchored by classic architectural details including built-in bookcases, vintage decorative fireplace and an original dining room hutch. In addition, on the main floor are two spacious secondary bedrooms and an updated full bath. The thoughtfully designed kitchen offers ample cabinets, quartz countertops and stainless appliances. A stunning, custom-designed primary suite addition is a serene retreat, featuring a large bedroom with white oak flooring, a spa-inspired bathroom with contemporary finishes, heated floors, double vanity, a soaking tub and an amazing walk-in closet with tailor made shelving. The basement offers additional flex space ideal for a family room, game room or guest quarters/ 4th bedroom. Enjoy entertaining on the patio in the private back yard or around the gas fire pit. Located just minutes from local shops, restaurants and City Park. This one-of-a-kind bungalow offers the best of Park Hill living. Fresh paint throughput and new carpet downstairs, on demand hot water and evaporated cooling.

    Zillow last checked:

    Listing updated:

    Listed by:

    Anastasia Williamson 303-523-2037 anastasia@kentwoodcity.com,

    Kentwood Real Estate City Properties

    Bought with:

    Jennifer Steelman, 100027539

    RE/MAX of Cherry Creek

    Source: REcolorado as distributed by MLS GRID,MLS#: 6355690MLS Logo

    Facts & features

    Interior

    Bedrooms & bathrooms
    • Bedrooms: 3
    • Bathrooms: 3
    • Full bathrooms: 2
    • 3/4 bathrooms: 1
    • Main level bathrooms: 1
    • Main level bedrooms: 2
    Primary bedroom
    • Description: Spacious And Private Accommodates A King Bed
    • Level: Upper
    Bedroom
    • Description: Spacious, Wood Floors
    • Level: Main
    Bedroom
    • Description: Spacious, Wood Floors
    • Level: Main
    Primary bathroom
    • Description: Soaking Tub, Double Vanities, Marble Finishes, Heated Floors,
    • Level: Upper
    Bathroom
    • Description: Large With Marble Finishes, Subway Tile
    • Level: Main
    Bathroom
    • Level: Basement
    Dining room
    • Description: Spacious And Sunny, Opens To Kitchen
    • Level: Main
    Family room
    • Description: Family Room And Flex Space. Could Be Guest Quarters
    • Level: Basement
    Kitchen
    • Description: Quartz Counters, Ample Cabinets, Stainless Appliances
    • Level: Main
    Laundry
    • Description: Large Laundry Room With Folding Counter
    • Level: Basement
    Living room
    • Description: Built-In Bookcases, Leaded Windows, Vintage Fireplace
    • Level: Main
    Heating
    • Forced Air
    Cooling
    • Evaporative Cooling
    Appliances
    • Included: Dishwasher, Disposal, Dryer, Microwave, Oven, Refrigerator, Washer
    Features
    • Built-in Features, Ceiling Fan(s), Open Floorplan, Pantry, Primary Suite, Quartz Counters, Radon Mitigation System, Walk-In Closet(s)
    • Flooring: Carpet, Tile, Wood
    • Windows: Double Pane Windows, Storm Window(s)
    • Basement: Finished
    • Number of fireplaces: 1
    • Fireplace features: Living Room
    Interior area
    • Total structure area: 2,363
    • Total interior livable area: 2,363 sqft
    • Finished area above ground: 1,731
    • Finished area below ground: 632

    Property

    Parking
    • Total spaces: 1
    • Parking features: Garage
    • Garage spaces: 1
    Features
    • Levels: Two
    • Stories: 2
    • Patio & porch: Covered, Front Porch, Patio
    • Exterior features: Gas Valve, Lighting, Private Yard
    Lot
    • Size: 4,880 sqft
    • Features: Level
    Details
    • Parcel number: 130327022
    • Zoning: U-SU-C
    • Special conditions: Standard

    Construction

    Type & style
    • Home type: SingleFamily
    • Architectural style: Bungalow
    • Property subtype: Single Family Residence
    Materials
    • Block
    • Roof: Composition
    Condition
    • Year built: 1921

    Utilities & green energy

    • Sewer: Public Sewer
    • Water: Public

    Community & neighborhood

    Security
    • Security features: Radon Detector
    Location
    • Region: Denver
    • Subdivision: Park Hill

    Other

    Other facts
    • Listing terms: Cash,Conventional,Jumbo,Other,VA Loan
    • Ownership: Individual
    • Road surface type: Paved

    Price history

    DateEventPrice
    6/20/2025Sold$1,010,000-4.7%$427/sqft
    Source: REcolorado as distributed by MLS GRID #6355690 Report a problem
    6/9/2025Pending sale$1,060,000$449/sqft
    Source: REcolorado as distributed by MLS GRID #6355690 Report a problem
    5/16/2025Listed for sale$1,060,000+236.6%$449/sqft
    Source: REcolorado as distributed by MLS GRID #6355690 Report a problem
    5/18/2021Listing removed--
    Source: Zillow Rental Manager Report a problem
    5/13/2021Price change$3,200+1.6%$1/sqft
    Source: Zillow Rental Manager Report a problem
    5/11/2021Listed for rent$3,150+5%$1/sqft
    Source: Zillow Rental Manager Report a problem
    3/28/2018Listing removed$3,000$1/sqft
    Source: Metro Broker Hinkson & Co. Report a problem
    3/12/2018Listed for rent$3,000$1/sqft
    Source: Metro Broker Hinkson & Co. Report a problem
    6/30/2004Sold$314,900+6%$133/sqft
    Source: Public Record Report a problem
    10/11/2002Sold$297,000+135.7%$126/sqft
    Source: Public Record Report a problem
    5/8/1998Sold$126,000+80%$53/sqft
    Source: Public Record Report a problem
    9/30/1993Sold$70,000$30/sqft
    Source: Public Record Report a problem

    Public tax history

    YearProperty taxesTax assessment
    2024$4,765 +10.8%$61,500 -5.1%
    2023$4,300 +3.6%$64,810 +19.9%
    2022$4,150 +18.1%$54,070 -2.8%
    2021$3,513 +2.9%$55,620 +17.5%
    2020$3,415 +6.6%$47,347 -0.7%
    2019$3,204 $47,679 +15.1%
    2018$3,204 +0.3%$41,420
    2017$3,195 +29.2%$41,420 +30.9%
    2016$2,473 +10.5%$31,650
    2015$2,238 0%$31,650 +17.4%
    2014$2,239 -3%$26,950
    2013$2,308 +17.9%$26,950 -1.8%
    2012$1,957 +8.6%$27,450
    2011$1,802 +2.2%$27,450 +1.4%
    2010$1,763 +1.4%$27,060
    2009$1,738 -0.2%$27,060 +4%
    2008$1,741 +11.1%$26,030
    2007$1,568 +1.1%$26,030 +11.1%
    2006$1,550 +41.4%$23,420
    2005$1,097 +8.9%$23,420 +33.8%
    2003$1,007 +1.9%$17,500 +4%
    2002$988 $16,820 +41.3%
    2001-- $11,900

    Find assessor info on the county website

    Neighborhood: North Park Hill

    Nearby schools

    GreatSchools rating
    Schools provided by the listing agent
    • Elementary: Stedman
    • Middle: McAuliffe International
    • High: East
    • District: Denver 1

    Source: REcolorado as distributed by MLS GRID. This data may not be complete. We recommend contacting the local school district to confirm school assignments for this home.

    Get a cash offer in 3 minutes
    Find out how much your home could sell for in as little as 3 minutes with a no-obligation cash offer.
    Estimated market value
    $970,900
    Get a cash offer in 3 minutes
    Find out how much your home could sell for in as little as 3 minutes with a no-obligation cash offer.
    Estimated market value
    $970,900