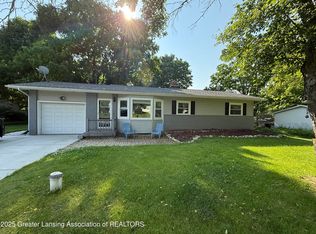
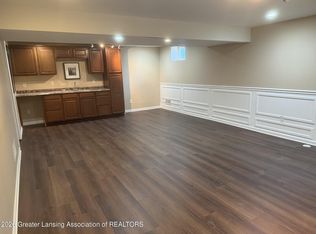
Home Sweet Home! With nearly 2,400 sq. ft. of living space, this charming home offers generous comfort and character. Featuring large bedrooms with spacious closets, an oversized living room, and a sunroom that beams with natural light and holds beautiful wooden shiplap ceilings—perfect for relaxing or entertaining. Nestled on a quiet cul-de-sac, you'll enjoy the peace and privacy of your .45-acre yard. The oversized two-car garage provides direct access to the kitchen, making grocery trips a breeze. You will appreciate your laundry room with folding table, 2025 AC unit, 2026 roof, newer water heater & maintenanced furnace. Contact listing agent for direct access & negotiations!
For sale
Price cut: $6K (9/4)
$269,000
2683 Dellridge Dr, Holt, MI 48842
4beds
2,384sqft
Single Family Residence
Built in 1966
0.45 Acres Lot
$266,500 Zestimate®
$113/sqft
$-- HOA
What's special
Quiet cul-de-sacBeautiful wooden shiplap ceilings
- 20 days
- 1,119
- 103
Zillow last checked:
Listing updated:
Listed by:
Nicole Kitzmiller 517-410-4736,
Howard Hanna Real Estate Executives 517-657-9100
Source: Greater Lansing AOR,MLS#: 298547
Facts & features
Interior
Bedrooms & bathrooms
- Bedrooms: 4
- Bathrooms: 2
- Full bathrooms: 1
- 1/2 bathrooms: 1
Primary bedroom
- Level: Second
- Area: 165 Square Feet
- Dimensions: 15 x 11
Bedroom 2
- Level: Second
- Area: 121 Square Feet
- Dimensions: 11 x 11
Bedroom 3
- Level: Second
- Area: 121 Square Feet
- Dimensions: 11 x 11
Bedroom 4
- Level: Second
- Area: 121 Square Feet
- Dimensions: 11 x 11
Dining room
- Description: COMBO
- Level: First
- Area: 1 Square Feet
- Dimensions: 1 x 1
Kitchen
- Description: COMBO
- Level: First
- Area: 384 Square Feet
- Dimensions: 32 x 12
Laundry
- Level: Basement
- Area: 140 Square Feet
- Dimensions: 14 x 10
Living room
- Level: First
- Area: 266 Square Feet
- Dimensions: 19 x 14
Other
- Description: 4 Seasons Room
- Level: First
- Area: 180 Square Feet
- Dimensions: 18 x 10
Other
- Level: Basement
- Area: 420 Square Feet
- Dimensions: 30 x 14
Heating
- Fireplace(s), Forced Air, Natural Gas
Cooling
- Central Air
Appliances
- Included: Dishwasher, Disposal, Dryer, Electric Range, Microwave, Oven, Refrigerator, Washer, Water Heater
- Laundry: Laundry Room
Features
- Ceiling Fan(s), Double Vanity, Eat-in Kitchen, Natural Woodwork, Open Floorplan, Storage
- Flooring: Carpet, Ceramic Tile, Combination, Hardwood, Laminate, Vinyl
- Basement: Finished,Full
- Number of fireplaces: 1
- Fireplace features: Dining Room, Wood Burning
Interior area
- Total structure area: 2,800
- Total interior livable area: 2,384 sqft
- Finished area above ground: 1,968
- Finished area below ground: 416
Property
Parking
- Total spaces: 2
- Parking features: Attached, Garage, Garage Door Opener, Oversized
- Attached garage spaces: 2
Features
- Levels: Two
- Stories: 2
- Entry location: Front Door
- Patio & porch: Awning(s), Covered, Deck, Front Porch
- Exterior features: Awning(s), Fire Pit, Private Yard
Lot
- Size: 0.45 Acres
- Features: Back Yard, Cul-De-Sac, Few Trees, Front Yard, Landscaped, Open Lot, Private, Views
Details
- Foundation area: 832
- Parcel number: 33250512302007
- Zoning description: Zoning
Construction
Type & style
- Home type: SingleFamily
- Architectural style: Traditional
- Property subtype: Single Family Residence
Materials
- Brick, Aluminum Siding
- Foundation: Block
- Roof: Shingle
Condition
- Year built: 1966
Utilities & green energy
- Sewer: Public Sewer
- Water: Public
- Utilities for property: High Speed Internet Available
Community & HOA
Community
- Subdivision: Dell Ridge
Location
- Region: Holt
Financial & listing details
- Price per square foot: $113/sqft
- Tax assessed value: $146,300
- Annual tax amount: $6,833
- Date on market: 8/17/2026
- Listing terms: VA Loan,Cash,Conventional,FHA,MSHDA
- Road surface type: Concrete, Paved
Estimated market value
$266,500
$253,000 - $280,000
$2,508/mo
Price history
| Date | Event | Price |
|---|---|---|
| 9/4/2026 | Price change | $269,000-2.2%$113/sqft |
Source:  Greater Lansing AOR #298547 Report a problem Greater Lansing AOR #298547 Report a problem | ||
| 8/17/2026 | Listed for sale | $275,000+3.8%$115/sqft |
Source: Greater Lansing AOR #298547 Report a problem | ||
| 2/5/2026 | Listing removed | $265,000$111/sqft |
Source: Greater Lansing AOR #292480 Report a problem | ||
| 11/7/2025 | Price change | $265,000-3.6%$111/sqft |
Source: Greater Lansing AOR #292480 Report a problem | ||
| 10/10/2025 | Listed for sale | $275,000+1.9%$115/sqft |
Source: Greater Lansing AOR #291898 Report a problem | ||
| 5/19/2025 | Listing removed | $270,000$113/sqft |
Source: Greater Lansing AOR #286015 Report a problem | ||
| 4/19/2025 | Listed for sale | $270,000$113/sqft |
Source: Greater Lansing AOR #286015 Report a problem | ||
| 3/19/2025 | Listing removed | $270,000$113/sqft |
Source: Greater Lansing AOR #286015 Report a problem | ||
| 1/31/2025 | Listed for sale | $270,000+9.8%$113/sqft |
Source: Greater Lansing AOR #286015 Report a problem | ||
| 6/30/2022 | Sold | $246,000-1.6%$103/sqft |
Source: Greater Lansing AOR #264814 Report a problem | ||
| 5/23/2022 | Pending sale | $250,000$105/sqft |
Source: Greater Lansing AOR #264814 Report a problem | ||
| 5/16/2022 | Price change | $250,000-5.7%$105/sqft |
Source: Greater Lansing AOR #264814 Report a problem | ||
| 5/11/2022 | Listed for sale | $265,000+54.1%$111/sqft |
Source: Greater Lansing AOR #264814 Report a problem | ||
| 5/18/2018 | Sold | $172,000+4.6%$72/sqft |
Source: Greater Lansing AOR #225207 Report a problem | ||
| 4/30/2018 | Pending sale | $164,500$69/sqft |
Source: C B Hubbell BriarWood-Delta #225207 Report a problem | ||
| 4/19/2018 | Listed for sale | $164,500+4.8%$69/sqft |
Source: C B Hubbell BriarWood-Delta #225207 Report a problem | ||
| 7/11/2001 | Sold | $156,900$66/sqft |
Source: Public Record Report a problem | ||
Public tax history
| Year | Property taxes | Tax assessment |
|---|---|---|
| 2025 | $6,517 +6.5% | $146,300 +8.8% |
| 2024 | $6,122 | $134,500 +9.9% |
| 2023 | -- | $122,400 +13.8% |
| 2022 | -- | $107,600 +5.1% |
| 2021 | -- | $102,400 +5.8% |
| 2020 | -- | $96,800 +0.6% |
| 2019 | $4,440 | $96,200 +12.6% |
| 2018 | $4,440 +5.5% | $85,400 |
| 2017 | $4,206 | $85,400 +5% |
| 2016 | $4,206 | $81,300 +0.4% |
| 2015 | $4,206 | $81,000 +3.6% |
| 2014 | $4,206 | $78,200 +5.2% |
| 2013 | -- | $74,300 +8.8% |
| 2012 | -- | $68,300 -7.2% |
| 2011 | -- | $73,600 -3.7% |
| 2010 | -- | $76,400 |
| 2009 | -- | $76,400 -9% |
| 2008 | -- | $84,000 |
| 2007 | -- | $84,000 |
| 2006 | -- | $84,000 |
| 2005 | -- | $84,000 +6.9% |
| 2004 | -- | $78,600 +31% |
| 2003 | -- | $60,000 |
| 2002 | -- | $60,000 +7.3% |
| 2001 | -- | $55,900 +4.8% |
| 2000 | -- | $53,350 |
Find assessor info on the county website
Monthly payment
Est. payment
Payment breakdown
Explore the cost of this home by adjusting the details. Changes won't be saved.Climate risks
Neighborhood: 48842
Nearby schools
Schools provided by the listing agent
- High: Holt/Dimondale
Source: Greater Lansing AOR. This data may not be complete. We recommend contacting the local school district to confirm school assignments for this home.
Similar homes
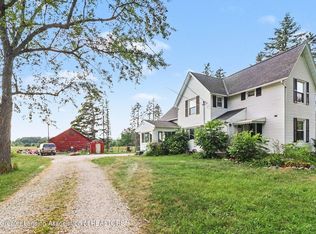
- $289,9004 bd3 ba2.4k sqft1761 Schoolcraft St, Holt, MI 48842For Sale
 MLS ID #297805, Diane Sanborn, Coldwell Banker Professionals-Delta. Greater Lansing AOR
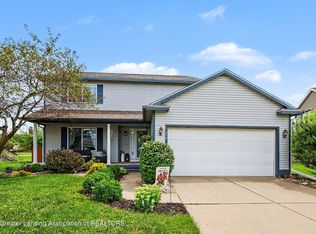
 - $249,9994 bd1 ba1.6k sqft1233 N Eifert Rd, Holt, MI 48842For Sale
 MLS ID #298135, Brian Kasper, Century 21 Affiliated. Greater Lansing AOR
 - $239,9003 bd1 ba2k sqft5921 Woodgate Dr, Lansing, MI 48911For Sale
 MLS ID #298878, Renee Moffitt, Five Star Real Estate - Lansing. Greater Lansing AOR
 - $319,9003 bd3 ba1.8k sqft1374 Daylily Dr, Holt, MI 48842For Sale
 MLS ID #298410, Jeff Burke, EXP Realty, LLC. Greater Lansing AOR
