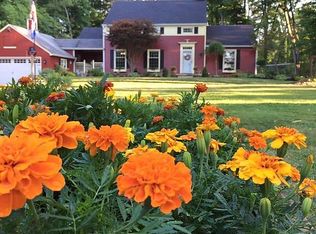
Gorgeous! This beautifully renovated 4-Bed, 3.5 Bath home sits on 1.8 acres surrounded by mature trees, offering the perfect blend of modern updates and a peaceful country setting. The spacious property offers privacy, tranquility, and plenty of room for outdoor activities-perfect for making lasting memories with loved ones. The Foyer showcases a stunning staircase complemented by an elegant wall treatment. The home's sprawling layout provides exceptional versatility, seamlessly connecting rooms to create an effortless flow, perfect for entertaining with ease. The Living Room is bright and spacious enough for large gatherings. The Dining Room features a stone fireplace and ample space, making it perfect for family gatherings or dinner parties. The heart of the home is the impressive Kitchen offering stainless-steel appliances, granite countertops, a built-in buffet hutch, and a center island with a stunning handcrafted wooden countertop-a perfect setting for morning coffee or meals on the go. The adjacent Family Room is just the right size for cozy movie nights or watching the big game. The Main Level also features a Half Bath and Laundry Room. Upstairs are 4 bedrooms, each with plenty of closet space & neutral colors. The primary suite offers an updated en-suite bathroom with a step-in shower. The remaining 3 bedrooms are generously sized, each offering a unique highlight. One features a private balcony! All share the full bath situated in the hallway. But that's not all... the finished basement expands this home's living space with a spacious bonus room and guest quarters, complete with a full bathroom and a fully functional mini-kitchen! The home's exterior is just as impressive, featuring a serene backyard with a private hot tub, covered patio, vibrant flower beds, fire pit, & mature trees for shade. There's also a mini-storage barn & a two-car garage for plenty of storage. With its ideal location, gorgeous updates, and charming details, this home has it all.
Sold
$425,000
2683 E 450 N, Anderson, IN 46012
4beds
3,660sqft
Residential, Single Family Residence
Built in 1975
1.8 Acres Lot
$446,400 Zestimate®
$116/sqft
$2,739 Estimated rent
Home value
$446,400
$379,000 - $527,000
$2,739/mo
Zestimate® history
Owner options
List your home for rent
$2,739/mo
Rent Zestimate®
Find your next renter with Zillow Rental Manager. Plus, with online applications, you can quickly screen prospective tenants – for free.
$2,739/mo
Rent Zestimate®
Refinance and save
$2,750/mo
Est. payment
Refinancing to a lower rate could help reduce your monthly payments and save thousands over the life of the loan.
$2,750/mo
Est. payment
Explore your selling options
Work with a Zillow partner agent
Leverage their expertise and Zillow's premium Showcase listings to get your home seen by more buyers.
Get startedList with your own agent
Get your home in front of millions of buyers by listing it on Zillow.
Learn how to do itSell it yourself
Take full control of how buyers see your home on Zillow by listing For Sale by Owner (FSBO).
List your homeWhat's special
Mini-storage barnFinished basementGuest quartersModern updatesCozy movie nightsFire pitTwo-car garage
Zillow last checked:
Listing updated:
Listed by:
Kevin Majeski 317-537-7115,
Carpenter, REALTORS®
Bought with:
Brittney White
RE/MAX Real Estate Solutions
Source: MIBOR as distributed by MLS GRID,MLS#: 22047881
Facts & features
Interior
Bedrooms & bathrooms
- Bedrooms: 4
- Bathrooms: 4
- Full bathrooms: 3
- 1/2 bathrooms: 1
- Main level bathrooms: 1
Primary bedroom
- Level: Upper
- Area: 255 Square Feet
- Dimensions: 17x15
Bedroom 2
- Level: Upper
- Area: 165 Square Feet
- Dimensions: 15x11
Bedroom 3
- Level: Upper
- Area: 195 Square Feet
- Dimensions: 13x15
Bedroom 4
- Level: Upper
- Area: 195 Square Feet
- Dimensions: 13x15
Dining room
- Level: Main
- Area: 240 Square Feet
- Dimensions: 12x20
Family room
- Level: Main
- Area: 180 Square Feet
- Dimensions: 12x15
Foyer
- Features: Marble
- Level: Main
- Area: 171 Square Feet
- Dimensions: 19x9
Guest room
- Features: Other
- Level: Basement
- Area: 192 Square Feet
- Dimensions: 16x12
Kitchen
- Level: Main
- Area: 323 Square Feet
- Dimensions: 19x17
Kitchen
- Features: Other
- Level: Basement
- Area: 112 Square Feet
- Dimensions: 7x16
Laundry
- Level: Main
- Area: 102 Square Feet
- Dimensions: 17x6
Living room
- Level: Main
- Area: 285 Square Feet
- Dimensions: 15x19
Play room
- Features: Other
- Level: Basement
- Area: 420 Square Feet
- Dimensions: 30x14
Heating
- Baseboard, Electric, Forced Air, Heat Pump
Cooling
- Central Air
Appliances
- Included: Electric Cooktop, Dishwasher, Dryer, ENERGY STAR Qualified Appliances, MicroHood, Microwave, Double Oven, Convection Oven, Electric Oven, Refrigerator, Washer, Water Softener Owned
- Laundry: Connections All, Laundry Room, Main Level
Features
- Attic Access, Kitchen Island, Entrance Foyer, Hardwood Floors, High Speed Internet, Pantry, Walk-In Closet(s), Breakfast Bar
- Flooring: Hardwood
- Windows: WoodWorkStain/Painted
- Basement: Ceiling - 9+ feet,Daylight,Finished,Finished Ceiling,Finished Walls,Full
- Attic: Access Only
- Number of fireplaces: 1
- Fireplace features: Dining Room, Wood Burning, Masonry
Interior area
- Total structure area: 3,660
- Total interior livable area: 3,660 sqft
- Finished area below ground: 998
Property
Parking
- Total spaces: 2
- Parking features: Attached, Concrete, Garage Door Opener, Garage Faces Side
- Attached garage spaces: 2
- Details: Garage Parking Other(Finished Garage, Service Door)
Features
- Levels: Two
- Stories: 2
- Patio & porch: Covered, Deck, Patio, Porch
- Exterior features: Storage, Fire Pit
- Has spa: Yes
- Spa features: Above Ground, Private
- Has view: Yes
- View description: Pasture, Rural
Lot
- Size: 1.8 Acres
- Features: Not In Subdivision, Rural - Not Subdivision, Mature Trees, Trees-Small (Under 20 Ft)
Details
- Parcel number: 480721400007000029
- Special conditions: None
- Other equipment: Iron Filter
- Horse amenities: None
Construction
Type & style
- Home type: SingleFamily
- Architectural style: Colonial,Traditional
- Property subtype: Residential, Single Family Residence
Materials
- Aluminum Siding
- Foundation: Block
Condition
- Updated/Remodeled
- New construction: No
- Year built: 1975
Utilities & green energy
- Sewer: Septic Tank
- Water: Well, Private
- Utilities for property: Electricity Connected
Community & HOA
Community
- Security: Security Alarm Paid
- Subdivision: No Subdivision
HOA
- Has HOA: No
Location
- Region: Anderson
Financial & listing details
- Price per square foot: $116/sqft
- Tax assessed value: $199,500
- Annual tax amount: $1,998
- Date on market: 7/4/2025
- Cumulative days on market: 4 days
- Electric utility on property: Yes
Price history
| Date | Event | Price |
|---|---|---|
| 7/30/2025 | Sold | $425,000$116/sqft |
Source:  MIBOR as distributed by MLS GRID #22047881 Report a problem MIBOR as distributed by MLS GRID #22047881 Report a problem | ||
| 7/8/2025 | Pending sale | $425,000$116/sqft |
Source: MIBOR as distributed by MLS GRID #22047881 Report a problem | ||
| 7/4/2025 | Listed for sale | $425,000$116/sqft |
Source: MIBOR as distributed by MLS GRID #22047881 Report a problem | ||
Public tax history
| Year | Property taxes | Tax assessment |
|---|---|---|
| 2025 | $1,999 +8.8% | $199,500 +10.9% |
| 2024 | $1,836 +4.4% | $179,900 +9.6% |
| 2023 | $1,759 +9.1% | $164,100 +2.3% |
| 2022 | $1,613 +0.9% | $160,400 +9.2% |
| 2021 | $1,598 -0.9% | $146,900 +0.6% |
| 2020 | $1,611 -28.1% | $146,000 -0.1% |
| 2019 | $2,242 +56% | $146,100 +6.7% |
| 2018 | $1,437 +7.2% | $136,900 +9.7% |
| 2017 | $1,341 +21.7% | $124,800 +3.3% |
| 2016 | $1,102 +21.5% | $120,800 +6.1% |
| 2014 | $907 -13.4% | $113,900 -4.1% |
| 2013 | $1,046 +29.6% | $118,800 +1.7% |
| 2012 | $808 | $116,800 -10.8% |
| 2011 | -- | $131,000 -6% |
| 2010 | $1,291 +13.5% | $139,300 +2.1% |
| 2009 | $1,137 | $136,500 +1.5% |
| 2006 | -- | $134,500 +2.1% |
| 2005 | -- | $131,700 |
Find assessor info on the county website
Neighborhood: 46012
Nearby homes
- $298,6003 bd2 ba1.6k sqft2641 E 450 N, Anderson, IN 46012Off Market
- $390,8004 bd2 ba2.7k sqft2739 E 450 N, Anderson, IN 46012Off Market
- $255,0003 bd2 ba2.1k sqft2620 E 450 N, Anderson, IN 46012Sold

- $77,100-- bd1 ba1.1k sqft2761 E 450 N, Anderson, IN 46012Off Market
- $55,7003 bd1 ba1k sqft2584 E 450 N, Anderson, IN 46012Off Market
- $720,0004 bd3 ba3.5k sqft2794 E 450 N, Anderson, IN 46012Sold
- $300,3003 bd1 ba2.1k sqft2539 E 450 N, Anderson, IN 46012Off Market
- $166,8003 bd1 ba1.6k sqft2536 E. 450 N., Anderson, IN 46012Off Market
Nearby schools
GreatSchools rating
- 4/10Eastside Elementary SchoolGrades: K-5Distance: 3.5 mi
- 5/10Highland Jr High SchoolGrades: 7-8Distance: 2.4 mi
- 3/10Anderson High SchoolGrades: 9-12Distance: 8.1 mi
Schools provided by the listing agent
- Elementary: Eastside Elementary School
- Middle: Highland Middle School
- High: Anderson High School
Source: MIBOR as distributed by MLS GRID. This data may not be complete. We recommend contacting the local school district to confirm school assignments for this home.


Get pre-qualified for a loan
At Zillow Home Loans, we can pre-qualify you in as little as 5 minutes with no impact to your credit score.An equal housing lender. NMLS #10287.
- Indiana
- Madison County
- Anderson
- 46012
- 2683 E 450 N
