Located near historic downtown Duluth... Beautifully & thoughtfully renovated contemporary w/ smart choices in all it's design updates. Upgrade highlights: Newly renovated kitchen, brightly lit w/ skylights throughout the home, LR w/ fireplace, red oak floors on the main & upper levels, renovated HUGE owner's bath, renovated guest bath, premium vinyl flooring on bottom level, NEW front & back custom decks (w/ underneath storage), newer roof (2019) newer HVAC systems (2017), newly installed sliding doors in kitchen & DR. "Smart" features: Front Door lock, doorbell camera, Lutron Caseta light switches/dimmers throughout the home, Sensi thermostat, Wifi enabled kitchen appliances & more... ELFA closets installed in every bedroom. Full sun front & back level yards, perfect for gardening or adding a pool! The garage is huge inside... plenty of room for 2 cars, a workshop, plus more storage. This home will "WOW" you. It is a "must-see" to experience how "perfectly move-in ready" the home is. The property has been meticulously maintained & well cared for.
Closed
$575,000
2683 Peachtree Pl, Duluth, GA 30096
3beds
2,556sqft
Single Family Residence, Residential
Built in 1984
0.46 Acres Lot
$536,100 Zestimate®
$225/sqft
$2,692 Estimated rent
Home value
$536,100
$509,000 - $563,000
$2,692/mo
Zestimate® history
Owner options
List your home for rent
$2,692/mo
Rent Zestimate®
Find your next renter with Zillow Rental Manager. Plus, with online applications, you can quickly screen prospective tenants – for free.
$2,692/mo
Rent Zestimate®
Refinance and save
$3,548/mo
Est. payment
Refinancing to a lower rate could help reduce your monthly payments and save thousands over the life of the loan.
$3,548/mo
Est. payment
Explore your selling options
Work with a Zillow partner agent
Leverage their expertise and Zillow's premium Showcase listings to get your home seen by more buyers.
Get startedList with your own agent
Get your home in front of millions of buyers by listing it on Zillow.
Learn how to do itSell it yourself
Take full control of how buyers see your home on Zillow by listing For Sale by Owner (FSBO).
List your homeWhat's special
Newer roofMeticulously maintainedRenovated guest bathNewly renovated kitchenPremium vinyl flooringNewer hvac systemsDoorbell camera
Zillow last checked:
Listing updated:
Listed by:
Chris Rey Martin,
Atlanta Intown Real Estate Services
Bought with:
Scarlett Higgins, 417457
Century 21 Lindsey and Pauley
Source: FMLS GA,MLS#: 7228549
Facts & features
Interior
Bedrooms & bathrooms
- Bedrooms: 3
- Bathrooms: 3
- Full bathrooms: 3
Rooms
- Room types: Basement, Den, Office
Primary bedroom
- Features: Oversized Master
- Level: Oversized Master
Bedroom
- Features: Oversized Master
Primary bathroom
- Features: Double Shower, Double Vanity, Shower Only, Vaulted Ceiling(s)
Dining room
- Features: Open Concept
Kitchen
- Features: Breakfast Bar, Cabinets White, Eat-in Kitchen, Kitchen Island, Solid Surface Counters, View to Family Room
Heating
- Central, Forced Air, Natural Gas, Zoned
Cooling
- Ceiling Fan(s), Central Air, Zoned
Appliances
- Included: Dishwasher, Disposal, Dryer, Gas Cooktop, Gas Oven, Gas Range, Gas Water Heater, Microwave, Refrigerator, Self Cleaning Oven, Washer
- Laundry: In Basement, Laundry Room
Features
- Cathedral Ceiling(s), Double Vanity, Entrance Foyer, High Ceilings 10 ft Main, High Ceilings 10 ft Upper, High Speed Internet, Smart Home, Vaulted Ceiling(s), Walk-In Closet(s)
- Flooring: Ceramic Tile, Hardwood, Vinyl
- Windows: Insulated Windows, Skylight(s)
- Basement: Finished,Finished Bath,Full,Interior Entry
- Number of fireplaces: 1
- Fireplace features: Factory Built, Gas Starter, Great Room
- Common walls with other units/homes: No Common Walls
Interior area
- Total structure area: 2,556
- Total interior livable area: 2,556 sqft
- Finished area above ground: 2,556
- Finished area below ground: 840
Property
Parking
- Total spaces: 4
- Parking features: Drive Under Main Level, Driveway, Garage, Garage Door Opener, Garage Faces Side, Level Driveway
- Attached garage spaces: 2
- Has uncovered spaces: Yes
Accessibility
- Accessibility features: None
Features
- Levels: Multi/Split
- Patio & porch: Deck, Front Porch, Patio
- Exterior features: Rain Gutters, Rear Stairs, No Dock
- Pool features: None
- Spa features: None
- Fencing: Back Yard,Chain Link,Fenced,Stone,Wood
- Has view: Yes
- View description: Rural, Trees/Woods
- Waterfront features: None
- Body of water: None
Lot
- Size: 0.46 Acres
- Features: Back Yard, Front Yard, Landscaped, Level
Details
- Additional structures: None
- Parcel number: R7201 198
- Other equipment: None
- Horse amenities: None
Construction
Type & style
- Home type: SingleFamily
- Architectural style: Contemporary
- Property subtype: Single Family Residence, Residential
Materials
- Cedar, HardiPlank Type, Wood Siding
- Foundation: Block, Concrete Perimeter
- Roof: Ridge Vents,Shingle
Condition
- Resale
- New construction: No
- Year built: 1984
Utilities & green energy
- Electric: 110 Volts
- Sewer: Septic Tank
- Water: Public
- Utilities for property: Cable Available, Electricity Available, Natural Gas Available, Water Available
Green energy
- Energy efficient items: None
- Energy generation: None
- Water conservation: Low-Flow Fixtures
Community & HOA
Community
- Features: None
- Security: Secured Garage/Parking, Security Lights, Security System Owned, Smoke Detector(s)
- Subdivision: Peachtree Walk
HOA
- Has HOA: No
Location
- Region: Duluth
Financial & listing details
- Price per square foot: $225/sqft
- Tax assessed value: $451,600
- Annual tax amount: $3,100
- Date on market: 6/7/2023
- Cumulative days on market: 8 days
- Electric utility on property: Yes
- Road surface type: Asphalt, Paved
Price history
| Date | Event | Price |
|---|---|---|
| 7/24/2023 | Sold | $575,000$225/sqft |
Source:  FMLS GA #7228549 Report a problem FMLS GA #7228549 Report a problem | ||
| 6/17/2023 | Pending sale | $575,000$225/sqft |
Source: FMLS GA #7228549 Report a problem | ||
| 6/17/2023 | Contingent | $575,000$225/sqft |
Source:  GAMLS #20127386 Report a problem GAMLS #20127386 Report a problem | ||
| 6/8/2023 | Listed for sale | $575,000+206%$225/sqft |
Source: FMLS GA #7228549 Report a problem | ||
| 8/11/2004 | Sold | $187,900+9.9%$74/sqft |
Source: Public Record Report a problem | ||
| 5/3/2001 | Sold | $171,000$67/sqft |
Source: Public Record Report a problem | ||
Public tax history
| Year | Property taxes | Tax assessment |
|---|---|---|
| 2025 | $5,708 -2.9% | $180,640 -1.7% |
| 2024 | $5,878 +83.2% | $183,680 +21.5% |
| 2023 | $3,209 +3.5% | $151,120 +23.7% |
| 2022 | $3,100 +17.3% | $122,200 +26.1% |
| 2021 | $2,644 -0.9% | $96,920 |
| 2020 | $2,668 +4.1% | $96,920 +5% |
| 2019 | $2,564 -20.3% | $92,320 +4.4% |
| 2018 | $3,218 +45.9% | $88,400 +17.7% |
| 2016 | $2,205 -18.5% | $75,120 |
| 2015 | $2,706 | $75,120 +45.7% |
| 2014 | $2,706 +74.5% | $51,560 |
| 2013 | $1,550 | $51,560 |
| 2012 | -- | $51,560 -35.1% |
| 2011 | -- | $79,440 |
| 2010 | -- | $79,440 |
| 2009 | -- | $79,440 |
| 2007 | -- | $79,440 |
| 2006 | -- | $79,440 +18.9% |
| 2005 | -- | $66,840 |
| 2004 | -- | $66,840 |
| 2003 | $825 -49.8% | $66,840 |
| 2002 | $1,643 -12% | $66,840 +15.1% |
| 2001 | $1,868 | $58,080 |
Find assessor info on the county website
Neighborhood: 30096
Nearby homes
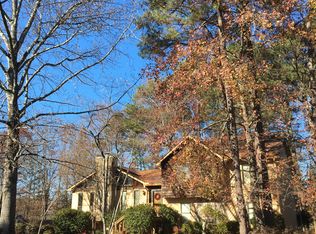
- $480,1004 bd3 ba2.4k sqft2693 Peachtree Pl, Duluth, GA 30096Off Market
- $445,3003 bd2 ba2.6k sqft2673 Peachtree Pl, Duluth, GA 30096Off Market
- $423,1003 bd2 ba2.5k sqft2703 Peachtree Pl, Duluth, GA 30096Off Market
- $436,2003 bd2 ba2.1k sqft2684 Peachtree Walk, Duluth, GA 30096Off Market
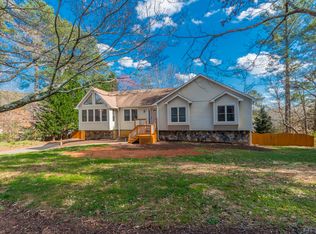
- $436,4003 bd3 ba2.1k sqft2684 Peachtree Pl, Duluth, GA 30096Off Market
- $481,0003 bd3 ba2.4k sqft2663 Peachtree Pl, Duluth, GA 30096Sold
- $426,8002 bd3 ba2.8k sqft3398 Peachtree Chs, Duluth, GA 30096Off Market
- $446,8005 bd3 ba2.3k sqft2715 Peachtree Walk, Duluth, GA 30096Off Market
Nearby schools
GreatSchools rating
- 7/10M. H. Mason Elementary SchoolGrades: PK-5Distance: 0.9 mi
- 9/10Hull Middle SchoolGrades: 6-8Distance: 1.6 mi
- 8/10Peachtree Ridge High SchoolGrades: 9-12Distance: 2.5 mi
Schools provided by the listing agent
- Elementary: Mason
- Middle: Hull
- High: Peachtree Ridge
Source: FMLS GA. This data may not be complete. We recommend contacting the local school district to confirm school assignments for this home.
Get a cash offer in 3 minutes
Find out how much your home could sell for in as little as 3 minutes with a no-obligation cash offer.
Estimated market value
$536,100
Get a cash offer in 3 minutes
Find out how much your home could sell for in as little as 3 minutes with a no-obligation cash offer.
Estimated market value
$536,100
- Georgia
- Gwinnett County
- Duluth
- 30096
- 2683 Peachtree Pl
Nearby cities
Nearby neighborhoods
Nearby zip codes
Other Duluth Topics
