Skip main navigation
Closed
  • $450,000

    2683 Pebble Farm Ct, Grayson, GA 30017

    4beds
    2,294sqft
    Single Family Residence, Residential
    Built in 1988
    1.06 Acres Lot
    $440,100 Zestimate®
    $196/sqft
    $2,270 Estimated rent

    Home value

    $440,100

    $418,000 - $462,000

    $2,270/mo

    Zestimate® history
    Loading
    Loading...

    Owner options

    List your home for rent

    $2,270/mo

    Rent Zestimate®

    Find your next renter with Zillow Rental Manager. Plus, with online applications, you can quickly screen prospective tenants – for free.

    Learn more

    $2,270/mo

    Rent Zestimate®

    Refinance and save

    $2,766/mo

    Est. payment

    Refinancing to a lower rate could help reduce your monthly payments and save thousands over the life of the loan.

    See today's rates

    $2,766/mo

    Est. payment

    Explore your selling options

    Work with a Zillow partner agent

    Leverage their expertise and Zillow's premium Showcase listings to get your home seen by more buyers.

    Get started

    List with your own agent

    Get your home in front of millions of buyers by listing it on Zillow.

    Learn how to do it

    Sell it yourself

    Take full control of how buyers see your home on Zillow by listing For Sale by Owner (FSBO).

    List your home

    What's special

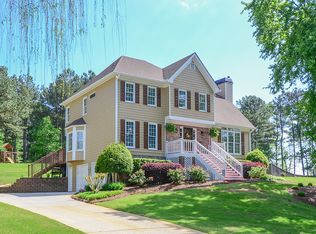
    Welcome to this charming and inviting traditional home located in a wonderful and active swim/tennis neighborhood in Grayson, complete with award winning schools and close proximity to all your shopping needs and within walking distance to many fabulous restaurants, parks/trails. Escape from the hustle and bustle of your daily life to your exquisite, custom, private backyard. You will be greeted by a partially wooded lot, flat yard, complete with a custom gas fire pit. Whether you're hosting gatherings with friends and family or simply unwinding after a long day, this yard offers the perfect setting. Watch the beautiful sunsets from the backyard or retreat to your perfectly apportioned screened in porch to play games! Imagine the memories you will make entertaining friends or hosting family reunions in this large, private and beautifully landscaped back yard, complete with beautiful plants and mature perennial landscaping, as well as ambient lighting throughout the patio area! Located in a cul-de-sac for extra parking or for playing fun games with friends and family. When you arrive home, you and your guests will be greeted with so much natural light. Nice sized dining room, office or flex space and a kitchen over looking the living room so you don’t miss out on any entertainment while you prepare a great meal. The kitchen has enough space to eat at the counter or accommodate a dinette set! Or relax and enjoy your morning coffee while looking outside or watching TV! The kitchen boasts stunning views of the tranquil backyard. Upstairs, you will find a generous sized primary bedroom complete with a large bathroom and closets and 3 secondary bedrooms. Large laundry room is upstairs and convenient to all the bedrooms. This home has lots of features to include, whole house attic fan, under cabinet lights in kitchen, dimmer switches and an outside garage door to the backyard. Irrigation is installed in the front and back yard for your convenience! Don't miss this opportunity to make this beauty your forever home!

    Zillow last checked:

    Listing updated:

    Listing Provided by:

    Heidi Otten Butler,

    Virtual Properties Realty.com

    Bought with:

    Frank Tu, 366646

    Pend Realty, LLC.

    Source: FMLS GA,MLS#: 7441407MLS Logo

    Facts & features

    Interior

    Bedrooms & bathrooms
    • Bedrooms: 4
    • Bathrooms: 3
    • Full bathrooms: 2
    • 1/2 bathrooms: 1
    Primary bedroom
    • Features: Oversized Master, Roommate Floor Plan
    • Level: Oversized Master, Roommate Floor Plan
    Bedroom
    • Features: Oversized Master, Roommate Floor Plan
    Primary bathroom
    • Features: Separate Tub/Shower, Soaking Tub, Vaulted Ceiling(s)
    Dining room
    • Features: Open Concept, Separate Dining Room
    Kitchen
    • Features: Breakfast Bar, Cabinets Stain, Eat-in Kitchen, Pantry, Stone Counters, View to Family Room
    Heating
    • Central, Forced Air, Natural Gas, Zoned
    Cooling
    • Ceiling Fan(s), Central Air, Electric, Whole House Fan
    Appliances
    • Included: Dishwasher, Disposal
    • Laundry: In Hall, Laundry Room, Upper Level
    Features
    • Entrance Foyer, High Speed Internet, Tray Ceiling(s), Vaulted Ceiling(s), Walk-In Closet(s)
    • Flooring: Carpet, Hardwood, Laminate
    • Windows: Double Pane Windows, Insulated Windows
    • Basement: None
    • Attic: Pull Down Stairs
    • Number of fireplaces: 1
    • Fireplace features: Family Room, Gas Log, Great Room
    • Common walls with other units/homes: No Common Walls
    Interior area
    • Total structure area: 2,294
    • Total interior livable area: 2,294 sqft
    • Finished area above ground: 2,294

    Property

    Parking
    • Total spaces: 4
    • Parking features: Attached, Covered, Driveway, Garage, Garage Door Opener, Garage Faces Side, Kitchen Level
    • Attached garage spaces: 2
    • Has uncovered spaces: Yes
    Accessibility
    • Accessibility features: None
    Features
    • Levels: Two
    • Stories: 2
    • Patio & porch: Patio, Rear Porch
    • Exterior features: Garden, Private Yard, No Dock
    • Pool features: None
    • Spa features: None
    • Fencing: Back Yard,Fenced,Privacy,Wood
    • Has view: Yes
    • View description: Rural, Trees/Woods
    • Waterfront features: None
    • Body of water: None
    Lot
    • Size: 1.06 Acres
    • Features: Back Yard, Cul-De-Sac, Landscaped, Level, Private, Wooded
    Details
    • Additional structures: None
    • Parcel number: R5102 022
    • Other equipment: Irrigation Equipment, Satellite Dish
    • Horse amenities: None

    Construction

    Type & style
    • Home type: SingleFamily
    • Architectural style: Craftsman,Traditional
    • Property subtype: Single Family Residence, Residential
    Materials
    • Brick Front, Cement Siding, HardiPlank Type
    • Foundation: Slab
    • Roof: Composition,Shingle
    Condition
    • Resale
    • New construction: No
    • Year built: 1988

    Utilities & green energy

    • Electric: 110 Volts, 220 Volts in Laundry
    • Sewer: Septic Tank
    • Water: Public
    • Utilities for property: Cable Available, Electricity Available, Natural Gas Available, Phone Available, Sewer Available, Water Available
    Green energy
    • Energy efficient items: None
    • Energy generation: None

    Community & neighborhood

    Security
    • Security features: Security System Owned, Smoke Detector(s)
    Community
    • Community features: Clubhouse, Homeowners Assoc, Near Schools, Near Shopping, Playground, Pool, Sidewalks, Street Lights, Tennis Court(s)
    Location
    • Region: Grayson
    • Subdivision: Pebble Creek Farm

    HOA & financial

    HOA
    • Has HOA: Yes
    • Services included: Maintenance Grounds, Swim, Tennis

    Other

    Other facts
    • Road surface type: Asphalt, Paved

    Price history

    DateEventPrice
    9/23/2024Sold$450,000$196/sqft
    Source: FMLS GA #7441407 Report a problem
    9/3/2024Pending sale$450,000$196/sqft
    Source: FMLS GA #7441407 Report a problem
    8/29/2024Contingent$450,000$196/sqft
    Source: GAMLS #10361499 Report a problem
    8/20/2024Listed for sale$450,000+73.1%$196/sqft
    Source: FMLS GA #7441407 Report a problem
    6/29/2018Sold$260,000+4%$113/sqft
    Source: FMLS GA #6011228 Report a problem
    5/16/2018Pending sale$249,900$109/sqft
    Source: RE/MAX Center #8379144 Report a problem
    5/14/2018Listed for sale$249,900$109/sqft
    Source: RE/MAX Center #6011228 Report a problem

    Public tax history

    YearProperty taxesTax assessment
    2025$5,596 +25.4%$160,320 +4.4%
    2024$4,462 +16.8%$153,560 +5%
    2023$3,819 +1.8%$146,200 +20.5%
    2022$3,750 +12.7%$121,280 +23.3%
    2021$3,328 -0.7%$98,400
    2020$3,350 +13.3%$98,400 +16.3%
    2019$2,958 $84,640 +10.1%
    2018$2,958 +201.7%$76,880 +11.1%
    2016$980 -2.2%$69,200
    2015$1,002 $69,200
    2014$1,002 -56.7%$69,200 +10.1%
    2013$2,313 $62,880
    2012-- $62,880
    2011-- $62,880 -13.3%
    2010-- $72,560
    2009-- $72,560
    2007-- $72,560
    2006-- $72,560
    2005-- $72,560
    2004$898 -0.1%$72,560
    2003$899 -41.8%$72,560 +19.7%
    2002$1,543 -4.4%$60,600
    2001$1,615 $60,600

    Find assessor info on the county website

    Neighborhood: 30017

    Nearby schools

    GreatSchools rating
    Schools provided by the listing agent
    • Elementary: Trip
    • Middle: Bay Creek
    • High: Grayson

    Source: FMLS GA. This data may not be complete. We recommend contacting the local school district to confirm school assignments for this home.

    Get a cash offer in 3 minutes
    Find out how much your home could sell for in as little as 3 minutes with a no-obligation cash offer.
    Estimated market value
    $440,100
    Get a cash offer in 3 minutes
    Find out how much your home could sell for in as little as 3 minutes with a no-obligation cash offer.
    Estimated market value
    $440,100