Discover this beautifully designed home built in 2023, featuring 5 spacious bedrooms and 3 modern bathrooms, perfect for entertaining. Situated at the end of a peaceful street, you’ll enjoy the serenity of this neighborhood while being just moments away from the vibrant Market Common. As you step inside, you'll be welcomed by an open floor plan that seamlessly combines comfort and style. The heart of the home is the well-appointed kitchen, complete with a large pantry, stainless steel appliances, luxurious granite countertops, and a generous island—a perfect spot for gatherings. The dining area and cozy living room flow into a screened porch that overlooks a private, backyard, ideal for peaceful evenings. The first floor offers a versatile guest bedroom and a full bathroom, along with a convenient two-car garage. Upstairs, a spacious loft awaits, providing an excellent space for activities or a home office. The expansive primary suite includes an ensuite bathroom with a dual sink vanity and a standing shower, plus a large walk-in closet for all your storage needs. Three additional bedrooms and another full bathroom, along with a thoughtfully placed laundry room, complete the second floor. With ample space to enjoy, and entertain, this home is a perfect blend of style and functionality. Home also features hurricane film on all windows and glass doors and has gutters. Residents of Meridian at Market Common enjoy exceptional amenities, including a recreation center with an air-conditioned indoor pickleball court, a large outdoor pool, hot tub, fire pit, and well-maintained walking and biking trails. The Market Common Community features include a spacious community pool and amenities that you can join. Market Common is less than a mile to the beach, state park, boardwalk, Springmaid Pier, ocean boulevard and so much more!! Golf carts are the transportation of choice….whether you are going up to Market Common for a movie, dinner, one of the many shows and attractions offered around the lake or at Valor Park throughout the year, shopping, the gym or whatever the occasion….or pack your cooler, throw your beach chairs on the back and head to the beach……Market Common has something for everyone!! You are not just buying a home, you are truly buying a lifestyle!!! With its great location and easy access to Hwy’s 501, 707, 544, 17 Business & By-Pass, 31, 22, 9 and all the frontage roads, getting to any point of the county is within just a short drive. You can enjoy all that the Grand Strand has to offer; including shopping, dining, healthcare, attractions, entertainment, state parks, piers, marinas, golf, Market Common, Broadway, Barefoot, Brookgreen, Intracoastal Waterway and of course the beautiful white pristine beaches of the Carolina coast. Don’t miss out on the awesome opportunity to own your own piece of paradise so you can enjoy the laid back lifestyle that only comes from living near the coast. The Grand Strand has so much to offer, for any age. Come home to the beautiful Grand Strand today!
Sold for $430,000
Zillow last checked:
Listing updated:
Bought with:
The Greg Sisson Team
The Ocean Forest Company
Source: CCAR,MLS#: 2600345 Originating MLS: Coastal Carolinas Association of Realtors
Originating MLS: Coastal Carolinas Association of RealtorsPrice history
| Date | Event | Price |
|---|---|---|
| 8/5/2026 | Sold | $430,000$182/sqft |
Source:  CCAR #2600345 Report a problem CCAR #2600345 Report a problem | ||
| 7/8/2026 | Pending sale | $430,000-3.3%$182/sqft |
Source: CCAR #2600345 Report a problem | ||
| 5/21/2026 | Price change | $444,9000%$188/sqft |
Source: CCAR #2600345 Report a problem | ||
| 3/16/2026 | Price change | $445,000+2.3%$188/sqft |
Source: CCAR #2600345 Report a problem | ||
| 3/2/2026 | Price change | $435,000-2.2%$184/sqft |
Source: CCAR #2600345 Report a problem | ||
| 2/23/2026 | Price change | $445,000-1%$188/sqft |
Source: CCAR #2600345 Report a problem | ||
| 2/6/2026 | Price change | $449,500-1.8%$190/sqft |
Source: CCAR #2600345 Report a problem | ||
| 1/16/2026 | Price change | $457,900-1.5%$194/sqft |
Source: CCAR #2600345 Report a problem | ||
| 1/6/2026 | Listed for sale | $464,900$197/sqft |
Source: CCAR #2600345 Report a problem | ||
Nearby homes
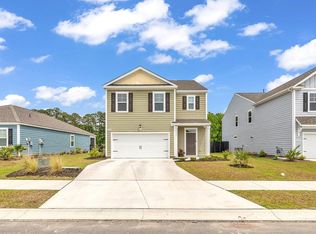
- $430,0005 bd3 ba2.3k sqft2683 Pegasus Pl, Myrtle Beach, SC 29577Sold
- $407,0074 bd3 ba2.3k sqft2654 Pegasus Pl LOT 247, Galen A Myrtle Beach, SC 29577Sold

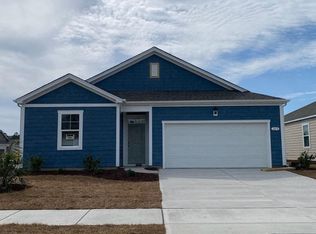
- $338,5003 bd2 ba1.4k sqft2672 Pegasus Pl LOT 250, Kerry B Myrtle Beach, SC 29577Off Market
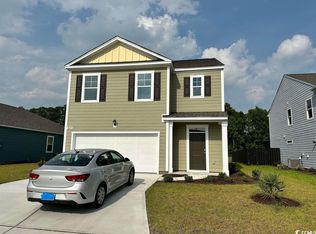
- $415,6004 bd3 ba2.3k sqft2683 Pegasus Pl LOT 224, Robie A Myrtle Beach, SC 29577Off Market
Sell for more on Zillow
Get a Zillow Showcase℠ listing at no additional cost and you could sell for .
$428,100
2% more
+$8,562
With Zillow Showcase(estimated)
$436,662
