LOCATION! LOCATION! LOCATION! This beautifully maintained townhome is located in a gated community just minutes from downtown Sanford and is MOVE IN ready! With it’s privacy of no rear neighbors and a premium water view, this home will definitely impress you. The main level features an open concept living, dining, and kitchen area with plenty of space to entertain guests. The kitchen is equipped with stainless steel appliances, granite countertops, and 42" cabinets. Additional features on the main level include luxury vinyl laminate flooring (2020), crown molding, and 5” baseboards. Enjoy a cup of coffee or glass of wine on your screen lanai overlooking the pond. The master retreat features a walk-in shower, garden tub overlooking the water, an oversized walk-in closet, crown molding and 5”baseboards. Bedroom 2 and 3 share a bathroom with granite counters and double vanities. The second floor offers the laundry area (Washer and Dryer included) and carpet (2020). Relax with a maintenance free living in this well-maintained community and enjoy the community amenities such as the pool, playground and private access to the Sun Rail Station. Conveniently located to downtown Sanford, Lake Monroe, Central Florida Zoo, and plenty of restaurants and shopping. Call today to schedule your private showing of this MUST SEE home!
Sold for $335,000
$335,000
2683 RIVER LANDING DRIVE, SANFORD, FL 32771
3beds
1,642sqft
Townhouse
Built in 2012
2,150 Square Feet Lot
$315,000 Zestimate®
$204/sqft
$2,213 Estimated rent
Home value
$315,000
$299,000 - $331,000
$2,213/mo
Zestimate® history
Owner options
List your home for rent
$2,213/mo
Rent Zestimate®
Find your next renter with Zillow Rental Manager. Plus, with online applications, you can quickly screen prospective tenants – for free.
$2,213/mo
Rent Zestimate®
Refinance and save
$2,530/mo
Est. payment
Refinancing to a lower rate could help reduce your monthly payments and save thousands over the life of the loan.
$2,530/mo
Est. payment
Explore your selling options
Work with a Zillow partner agent
Leverage their expertise and Zillow's premium Showcase listings to get your home seen by more buyers.
Get startedList with your own agent
Get your home in front of millions of buyers by listing it on Zillow.
Learn how to do itSell it yourself
Take full control of how buyers see your home on Zillow by listing For Sale by Owner (FSBO).
List your homeWhat's special
Central florida zooCrown moldingOpen concept livingLuxury vinyl laminate flooringOversized walk-in closetGranite countertopsGranite counters
Zillow last checked:
Listing updated:
Listed by:
Stefanie Santiago 386-222-9710,
ANN TITUS 386-222-9710
Bought with:
Pamela Grabenhorst, 3350251
THE WILKINS WAY LLC
Karen Wilkins, 3236778
THE WILKINS WAY LLC
Source: Stellar MLS,MLS#: O6134883 Originating MLS: Orlando Regional
Originating MLS: Orlando Regional
Facts & features
Interior
Bedrooms & bathrooms
- Bedrooms: 3
- Bathrooms: 3
- Full bathrooms: 2
- 1/2 bathrooms: 1
Rooms
- Room types: Utility Room
Primary bedroom
- Features: En Suite Bathroom, Walk-In Closet(s)
- Level: Second
- Dimensions: 12x16
Bathroom 2
- Features: Ceiling Fan(s)
- Level: Second
- Dimensions: 11x11
Bathroom 3
- Features: Ceiling Fan(s)
- Level: Second
- Dimensions: 11x11
Balcony porch lanai
- Level: First
- Dimensions: 14x7
Dining room
- Level: First
- Dimensions: 10x12
Kitchen
- Features: Pantry
- Level: First
- Dimensions: 14x12
Living room
- Features: Ceiling Fan(s)
- Level: First
- Dimensions: 12x13
Heating
- Central, Electric
Cooling
- Central Air
Appliances
- Included: Dishwasher, Disposal, Dryer, Microwave, Range, Refrigerator, Washer
Features
- Ceiling Fan(s), Crown Molding, Eating Space In Kitchen, Kitchen/Family Room Combo, Living Room/Dining Room Combo, PrimaryBedroom Upstairs, Open Floorplan, Solid Surface Counters, Stone Counters, Walk-In Closet(s)
- Flooring: Carpet, Luxury Vinyl
- Doors: Sliding Doors
- Windows: Window Treatments
- Has fireplace: No
Interior area
- Total structure area: 1,922
- Total interior livable area: 1,642 sqft
Property
Parking
- Total spaces: 1
- Parking features: Driveway, Garage Door Opener, Guest
- Attached garage spaces: 1
- Has uncovered spaces: Yes
Features
- Levels: Two
- Stories: 2
- Patio & porch: Covered, Front Porch, Rear Porch, Screened
- Exterior features: Irrigation System, Rain Gutters, Sidewalk
- Has view: Yes
- View description: Water, Pond
- Has water view: Yes
- Water view: Water,Pond
- Waterfront features: Pond
Lot
- Size: 2,150 Square Feet
- Residential vegetation: Trees/Landscaped
Details
- Parcel number: 2619305SY00000620
- Zoning: PD
- Special conditions: None
Construction
Type & style
- Home type: Townhouse
- Property subtype: Townhouse
Materials
- Block, Stucco, Wood Frame
- Foundation: Slab
- Roof: Shingle
Condition
- Completed
- New construction: No
- Year built: 2012
Utilities & green energy
- Sewer: Public Sewer
- Water: Public
- Utilities for property: BB/HS Internet Available, Cable Available, Electricity Connected, Fire Hydrant, Public, Sewer Connected, Street Lights, Underground Utilities, Water Connected
Community & HOA
Community
- Features: Deed Restrictions, Gated Community - No Guard, Park, Playground, Pool, Sidewalks
- Security: Gated Community, Security System Owned, Smoke Detector(s)
- Pet fee: $0 monthly
- Subdivision: RIVERVIEW TWNHMS PH II
HOA
- Has HOA: Yes
- Services included: Community Pool, Maintenance Structure, Maintenance Grounds, Pool Maintenance
- HOA fee: $290 monthly
- HOA name: Sentry Management/Dennis Kapsis
- HOA phone: 407-788-6700
Location
- Region: Sanford
Financial & listing details
- Price per square foot: $204/sqft
- Tax assessed value: $286,426
- Annual tax amount: $2,754
- Date on market: 8/17/2023
- Cumulative days on market: 25 days
- Listing terms: Cash,Conventional,FHA,VA Loan
- Ownership: Fee Simple
- Total actual rent: 0
- Electric utility on property: Yes
- Road surface type: Asphalt
Price history
| Date | Event | Price |
|---|---|---|
| 10/13/2023 | Sold | $335,000-4.3%$204/sqft |
Source:  Stellar MLS #O6134883 Report a problem Stellar MLS #O6134883 Report a problem | ||
| 9/11/2023 | Pending sale | $349,900$213/sqft |
Source: Stellar MLS #O6134883 Report a problem | ||
| 9/8/2023 | Price change | $349,900-1.4%$213/sqft |
Source: Stellar MLS #O6134883 Report a problem | ||
| 8/17/2023 | Listed for sale | $354,900+51%$216/sqft |
Source: Stellar MLS #O6134883 Report a problem | ||
| 11/17/2020 | Sold | $235,000-4.4%$143/sqft |
Source: Public Record Report a problem | ||
| 10/7/2020 | Pending sale | $245,700$150/sqft |
Source: ERA GRIZZARD REAL ESTATE #O5896526 Report a problem | ||
| 10/5/2020 | Listed for sale | $245,700+52.4%$150/sqft |
Source: ERA GRIZZARD REAL ESTATE #O5896526 Report a problem | ||
| 4/16/2015 | Sold | $161,250-2.3%$98/sqft |
Source: Stellar MLS #G4809389 Report a problem | ||
| 3/26/2015 | Pending sale | $165,000$100/sqft |
Source: AVALAR REAL ESTATE SERVICES #G4809389 Report a problem | ||
| 2/26/2015 | Listed for sale | $165,000+11.3%$100/sqft |
Source: RW Realty of Clermont Inc DBA Avalar Real Estate Services #G4809389 Report a problem | ||
| 2/19/2013 | Sold | $148,200$90/sqft |
Source: Public Record Report a problem | ||
Public tax history
| Year | Property taxes | Tax assessment |
|---|---|---|
| 2025 | $4,408 +4.7% | $286,426 +1.9% |
| 2024 | $4,211 +48.2% | $280,987 +38.8% |
| 2023 | $2,842 +3.2% | $202,476 +3% |
| 2022 | $2,754 +1.4% | $196,579 +3% |
| 2021 | $2,715 +39.2% | $190,853 +24.6% |
| 2020 | $1,951 +2% | $153,177 +2.3% |
| 2019 | $1,913 | $149,733 +1.9% |
| 2018 | $1,913 +1.6% | $146,941 +2.1% |
| 2017 | $1,884 -3.5% | $143,919 +1.4% |
| 2016 | $1,953 -1.6% | $141,966 +5% |
| 2015 | $1,984 | $135,250 +2.8% |
| 2014 | $1,984 -20.9% | $131,545 +7% |
| 2013 | $2,508 +861% | $122,990 +719.9% |
| 2012 | $261 +19.1% | $15,000 +36.4% |
| 2011 | $219 -0.8% | $11,000 |
| 2010 | $221 +3% | $11,000 |
| 2009 | $215 -50.5% | -- |
| 2008 | $433 | -- |
Find assessor info on the county website
Neighborhood: 32771
Nearby homes
- $296,8002 bd3 ba1.5k sqft2681 River Landing Dr, Sanford, FL 32771Off Market

- $317,7003 bd2 ba1.6k sqft2685 River Landing Dr, Sanford, FL 32771Off Market
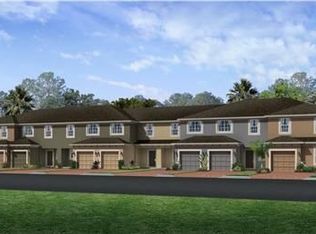
- $295,4003 bd2 ba1.6k sqft2679 River Landing Dr, Sanford, FL 32771Off Market

- $340,5003 bd3 ba1.7k sqft2687 River Landing Dr, Sanford, FL 32771Off Market
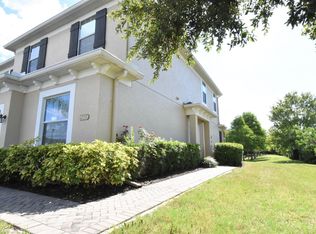
- $294,9003 bd3 ba1.6k sqft2677 River Landing Dr, Sanford, FL 32771Off Market
- $349,9004 bd3 ba1.7k sqft2675 River Landing Dr, Sanford, FL 32771Off Market
- $322,2003 bd3 ba1.7k sqft2700 River Landing Dr, Sanford, FL 32771Off Market
- $320,0003 bd3 ba1.6k sqft2702 River Landing Dr, Sanford, FL 32771Sold
Nearby schools
GreatSchools rating
- 4/10Idyllwilde Elementary SchoolGrades: PK-5Distance: 1.7 mi
- 6/10Markham Woods Middle SchoolGrades: 6-8Distance: 5.4 mi
- 5/10Seminole High SchoolGrades: 9-12Distance: 2.7 mi
Get a cash offer in 3 minutes
Find out how much your home could sell for in as little as 3 minutes with a no-obligation cash offer.
Estimated market value
$315,000
Get a cash offer in 3 minutes
Find out how much your home could sell for in as little as 3 minutes with a no-obligation cash offer.
Estimated market value
$315,000
- Florida
- Seminole County
- Sanford
- 32771
- 2683 RIVER LANDING DRIVE
Nearby cities
Nearby zip codes
Other Sanford Topics
