3-Level Colonial on 2.1 Acres in Whispering Woods - nestled on a private cul-de-sac and backing to mature trees, this spacious 3-level Colonial offers 2,614 finished square feet with an additional 1,022 square feet of walkout-level unfinished space, ready to be customized to your needs - the main level features a versatile office that could easily serve as a main-level bedroom, a full bathroom, and an updated kitchen with granite countertops, a center island with downdraft range/oven, double sink, recessed lighting, and a bright breakfast area with bay window - enjoy the elegance of a two-story foyer, hardwood floors in the foyer and kitchen, a separate formal dining room, and both a formal living room and a cozy family room off the kitchen with a gas fireplace and an abundance of natural light - upstairs, all bedrooms include walk-in closets - the primary suite boasts dual walk-in closets and an en-suite bath with soaking tub, shower stall, and double vanity sinks - the lowerlevel walkout includes a full bath rough-in and offers endless possibilities for future living space - located in the sought-after Whispering Woods community, enjoy access to a playground/tot lot, baseball field, basketball court, and tennis courts
Sold for $525,000
$525,000
2683 Sequoia Way, Prince Frederick, MD 20678
4beds
2,614sqft
Single Family Residence
Built in 1999
2.1 Acres Lot
$513,100 Zestimate®
$201/sqft
$3,185 Estimated rent
Home value
$513,100
$467,000 - $564,000
$3,185/mo
Zestimate® history
Owner options
List your home for rent
$3,185/mo
Rent Zestimate®
Find your next renter with Zillow Rental Manager. Plus, with online applications, you can quickly screen prospective tenants – for free.
$3,185/mo
Rent Zestimate®
Refinance and save
$3,674/mo
Est. payment
Refinancing to a lower rate could help reduce your monthly payments and save thousands over the life of the loan.
$3,674/mo
Est. payment
Explore your selling options
Work with a Zillow partner agent
Leverage their expertise and Zillow's premium Showcase listings to get your home seen by more buyers.
Get startedList with your own agent
Get your home in front of millions of buyers by listing it on Zillow.
Learn how to do itSell it yourself
Take full control of how buyers see your home on Zillow by listing For Sale by Owner (FSBO).
List your homeWhat's special
Gas fireplacePrivate cul-de-sacDouble vanity sinksMature treesRecessed lightingHardwood floorsAbundance of natural light
Zillow last checked:
Listing updated:
Listed by:
Mike Mason 301-213-9857,
Long & Foster Real Estate, Inc.
Bought with:
Richard Mitchell
Redfin Corp
Source: Bright MLS,MLS#: MDCA2022412
Facts & features
Interior
Bedrooms & bathrooms
- Bedrooms: 4
- Bathrooms: 4
- Full bathrooms: 3
- 1/2 bathrooms: 1
- Main level bathrooms: 2
Rooms
- Room types: Living Room, Dining Room, Primary Bedroom, Bedroom 2, Bedroom 3, Bedroom 4, Kitchen, Family Room, Laundry, Office, Storage Room, Primary Bathroom, Full Bath, Half Bath
Primary bedroom
- Features: Cathedral/Vaulted Ceiling, Ceiling Fan(s), Flooring - Carpet, Walk-In Closet(s), Window Treatments
- Level: Upper
- Area: 220 Square Feet
- Dimensions: 20 x 11
Bedroom 2
- Features: Flooring - Carpet, Walk-In Closet(s), Window Treatments
- Level: Upper
- Area: 150 Square Feet
- Dimensions: 15 x 10
Bedroom 3
- Features: Flooring - Carpet, Walk-In Closet(s), Window Treatments
- Level: Upper
- Area: 150 Square Feet
- Dimensions: 15 x 10
Bedroom 4
- Features: Flooring - Carpet, Walk-In Closet(s), Window Treatments
- Level: Upper
- Area: 130 Square Feet
- Dimensions: 13 x 10
Primary bathroom
- Features: Soaking Tub, Bathroom - Stall Shower, Flooring - Ceramic Tile, Window Treatments
- Level: Upper
Dining room
- Features: Flooring - Carpet, Window Treatments
- Level: Main
- Area: 120 Square Feet
- Dimensions: 12 x 10
Family room
- Features: Ceiling Fan(s), Fireplace - Gas, Flooring - Carpet, Window Treatments
- Level: Main
- Area: 300 Square Feet
- Dimensions: 25 x 12
Other
- Features: Flooring - Laminated, Window Treatments
- Level: Upper
Other
- Features: Bathroom - Stall Shower, Flooring - Vinyl, Window Treatments
- Level: Main
Half bath
- Features: Flooring - Laminated
- Level: Main
Kitchen
- Features: Breakfast Nook, Granite Counters, Double Sink, Flooring - HardWood, Kitchen - Electric Cooking, Recessed Lighting, Window Treatments
- Level: Main
- Area: 160 Square Feet
- Dimensions: 16 x 10
Laundry
- Features: Flooring - Concrete
- Level: Lower
- Area: 60 Square Feet
- Dimensions: 10 x 6
Living room
- Features: Flooring - Carpet, Window Treatments
- Level: Main
- Area: 144 Square Feet
- Dimensions: 12 x 12
Office
- Features: Flooring - Vinyl, Lighting - Ceiling
- Level: Main
- Area: 81 Square Feet
- Dimensions: 9 x 9
Storage room
- Features: Flooring - Concrete
- Level: Lower
- Area: 192 Square Feet
- Dimensions: 16 x 12
Storage room
- Features: Flooring - Concrete
- Level: Lower
- Area: 264 Square Feet
- Dimensions: 24 x 11
Heating
- Heat Pump, Zoned, Electric
Cooling
- Ceiling Fan(s), Central Air, Programmable Thermostat, Zoned, Electric
Appliances
- Included: Down Draft, Dishwasher, Dryer, Ice Maker, Oven/Range - Electric, Refrigerator, Stainless Steel Appliance(s), Washer, Water Dispenser, Electric Water Heater
- Laundry: Lower Level, Laundry Room
Features
- Soaking Tub, Bathroom - Stall Shower, Bathroom - Tub Shower, Breakfast Area, Ceiling Fan(s), Family Room Off Kitchen, Floor Plan - Traditional, Formal/Separate Dining Room, Kitchen Island, Pantry, Primary Bath(s), Recessed Lighting, Upgraded Countertops, Walk-In Closet(s), Attic, 9'+ Ceilings, Cathedral Ceiling(s)
- Flooring: Ceramic Tile, Carpet, Hardwood, Laminate, Wood
- Doors: Six Panel
- Windows: Double Pane Windows, Window Treatments
- Basement: Full,Unfinished,Walk-Out Access
- Number of fireplaces: 1
- Fireplace features: Glass Doors, Mantel(s), Gas/Propane
Interior area
- Total structure area: 3,636
- Total interior livable area: 2,614 sqft
- Finished area above ground: 2,614
- Finished area below ground: 0
Property
Parking
- Total spaces: 5
- Parking features: Garage Faces Front, Garage Door Opener, Asphalt, Attached, Driveway
- Attached garage spaces: 2
- Uncovered spaces: 3
Accessibility
- Accessibility features: None
Features
- Levels: Three
- Stories: 3
- Exterior features: Sidewalks
- Pool features: None
- Has view: Yes
- View description: Trees/Woods
Lot
- Size: 2.1 Acres
- Features: Backs to Trees, Cul-De-Sac
Details
- Additional structures: Above Grade, Below Grade
- Parcel number: 0501212346
- Zoning: A
- Special conditions: Standard
Construction
Type & style
- Home type: SingleFamily
- Architectural style: Colonial
- Property subtype: Single Family Residence
Materials
- Vinyl Siding
- Foundation: Slab
Condition
- Average
- New construction: No
- Year built: 1999
Utilities & green energy
- Sewer: Private Septic Tank
- Water: Well
Community & HOA
Community
- Subdivision: Whispering Woods
HOA
- Has HOA: Yes
- Amenities included: Basketball Court, Baseball Field, Tennis Court(s), Tot Lots/Playground
- Services included: Common Area Maintenance
- HOA fee: $350 annually
Location
- Region: Prince Frederick
Financial & listing details
- Price per square foot: $201/sqft
- Tax assessed value: $446,667
- Annual tax amount: $4,931
- Date on market: 8/2/2025
- Listing agreement: Exclusive Right To Sell
- Listing terms: Cash,Conventional,FHA,USDA Loan,VA Loan
- Ownership: Fee Simple
Price history
| Date | Event | Price |
|---|---|---|
| 12/17/2025 | Sold | $525,000-4.5%$201/sqft |
Source:  Bright MLS #MDCA2022412 Report a problem Bright MLS #MDCA2022412 Report a problem | ||
| 12/2/2025 | Pending sale | $549,950$210/sqft |
Source: Bright MLS #MDCA2022412 Report a problem | ||
| 11/5/2025 | Contingent | $549,950$210/sqft |
Source: Bright MLS #MDCA2022412 Report a problem | ||
| 9/2/2025 | Listed for sale | $549,950$210/sqft |
Source: Bright MLS #MDCA2022412 Report a problem | ||
| 8/26/2025 | Contingent | $549,950$210/sqft |
Source: Bright MLS #MDCA2022412 Report a problem | ||
| 8/2/2025 | Listed for sale | $549,950+999.9%$210/sqft |
Source: Bright MLS #MDCA2022412 Report a problem | ||
| 5/18/1999 | Sold | $50,000$19/sqft |
Source: Public Record Report a problem | ||
Public tax history
| Year | Property taxes | Tax assessment |
|---|---|---|
| 2025 | $5,042 +11.5% | $446,667 +6.6% |
| 2024 | $4,521 +11.2% | $419,033 +7.1% |
| 2023 | $4,067 +2.9% | $391,400 |
| 2022 | $3,951 +3% | $391,400 +6% |
| 2021 | $3,835 +2.6% | $369,133 +3.1% |
| 2020 | $3,738 +0.8% | $358,000 |
| 2019 | $3,708 +1.3% | $358,000 +2.6% |
| 2018 | $3,660 -0.1% | $348,867 +1.3% |
| 2017 | $3,663 -10.5% | $344,300 +0.6% |
| 2016 | $4,092 | $342,133 +0.6% |
| 2015 | $4,092 | $339,967 +0.6% |
| 2014 | $4,092 | $337,800 |
| 2013 | -- | $337,800 |
| 2012 | -- | $337,800 -14.1% |
| 2011 | -- | $393,280 |
| 2010 | -- | $393,280 |
| 2009 | -- | $393,280 -10.6% |
| 2008 | -- | $439,820 +17.2% |
| 2007 | -- | $375,282 +20.8% |
| 2006 | -- | $310,746 +26.2% |
| 2005 | -- | $246,210 +5% |
| 2004 | -- | $234,560 +5.2% |
| 2003 | -- | $222,910 +5.5% |
| 2002 | -- | $211,260 +4.3% |
| 2001 | -- | $202,522 |
Find assessor info on the county website
Neighborhood: 20678
Nearby homes
- $683,8004 bd4 ba3.8k sqft2677 Sequoia Way, Prince Frederick, MD 20678Off Market

- $618,3004 bd3 ba3.1k sqft2668 Sequoia Way, Prince Frederick, MD 20678Off Market
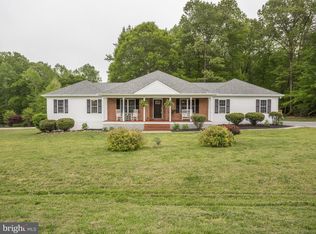
- $565,400-- bd2 ba2.4k sqft2673 Sequoia Way, Prince Frederick, MD 20678Off Market
- $660,2004 bd4 ba3.4k sqft2686 Sequoia Way, Prince Frederick, MD 20678Off Market
- $686,3005 bd4 ba3.3k sqft2664 Sequoia Way, Prince Frederick, MD 20678Off Market
- $648,500-- bd2 ba3.3k sqft2665 Sequoia Way, Prince Frederick, MD 20678Off Market
- $613,2004 bd4 ba2.2k sqft2669 Sequoia Way, Prince Frederick, MD 20678Off Market
- $715,4004 bd4 ba3.7k sqft2652 Sequoia Way, Prince Frederick, MD 20678Off Market
Nearby schools
GreatSchools rating
- 5/10Barstow Elementary SchoolGrades: PK-5Distance: 4.4 mi
- 8/10Calvert Middle SchoolGrades: 6-8Distance: 4.7 mi
- 6/10Calvert High SchoolGrades: 9-12Distance: 4.6 mi
Schools provided by the listing agent
- District: Calvert County Public Schools
Source: Bright MLS. This data may not be complete. We recommend contacting the local school district to confirm school assignments for this home.
Get a cash offer in 3 minutes
Find out how much your home could sell for in as little as 3 minutes with a no-obligation cash offer.
Estimated market value
$513,100
Get a cash offer in 3 minutes
Find out how much your home could sell for in as little as 3 minutes with a no-obligation cash offer.
Estimated market value
$513,100
- Maryland
- Calvert County
- Prince Frederick
- 20678
- 2683 Sequoia Way
Nearby cities
Nearby zip codes
Other Prince Frederick Topics
- Apartments for Rent in 20678
- Houses for Sale in 20678
- Houses for Rent in 20678
- 20678 Real Estate
- Prince Frederick Condos
- Houses for Sale in Prince Frederick
- Newest Listings in Prince Frederick
- Prince Frederick Home Values
- Prince Frederick Real Estate Agents
- Prince Frederick Refinance
- Prince Frederick Mortgage Rates
