Step into luxury with this grand detached house boasting nearly 4000 sqft of meticulously crafted living space. As you enter the grand foyer, be greeted by a sitting room that flows into the dining room. The chef's kitchen is a masterpiece, featuring stainless steel appliances, granite countertops, and a sprawling island, all open to the spacious living room with a cozy fireplace and abundant natural light pouring in through the numerous windows. Retreat to the primary bedroom oasis, where a tray ceiling and bay window add a touch of grandeur. The ensuite primary bathroom offers a soaking tub, glass walk-in shower, and dual vanities. Upstairs, a bonus room provides is great for movie nights. Outside, the expansive deck overlooks the fenced yard, complete with a fire pit. The home's elevation evokes the grandeur of a castle, complemented by lush landscaping. Whether rain or shine, the covered deck offers a serene retreat to savor the tranquility of the surroundings.
Closed
Street View
$670,000
2683 Tyndall Dr NW, Concord, NC 28027
5beds
3,740sqft
Single Family Residence
Built in 2008
0.33 Acres Lot
$723,600 Zestimate®
$179/sqft
$3,155 Estimated rent
Home value
$723,600
$687,000 - $760,000
$3,155/mo
Zestimate® history
Owner options
List your home for rent
$3,155/mo
Rent Zestimate®
Find your next renter with Zillow Rental Manager. Plus, with online applications, you can quickly screen prospective tenants – for free.
$3,155/mo
Rent Zestimate®
Refinance and save
$4,355/mo
Est. payment
Refinancing to a lower rate could help reduce your monthly payments and save thousands over the life of the loan.
$4,355/mo
Est. payment
Explore your selling options
Work with a Zillow partner agent
Leverage their expertise and Zillow's premium Showcase listings to get your home seen by more buyers.
Get startedList with your own agent
Get your home in front of millions of buyers by listing it on Zillow.
Learn how to do itSell it yourself
Take full control of how buyers see your home on Zillow by listing For Sale by Owner (FSBO).
List your homeWhat's special
Bonus roomCozy fireplaceLush landscapingGrand detached houseCovered deckTray ceilingExpansive deck
Zillow last checked:
Listing updated:
Listed by:
Raymon Trowery raymon.trowery@dashnc.com,
DASH Carolina
Bought with:
Calla Wilcox
Helen Adams Realty
Source: Canopy MLS as distributed by MLS GRID,MLS#: 4127817
Facts & features
Interior
Bedrooms & bathrooms
- Bedrooms: 5
- Bathrooms: 3
- Full bathrooms: 3
- Main level bedrooms: 1
Primary bedroom
- Level: Upper
Primary bedroom
- Level: Upper
Bedroom s
- Level: Main
Bedroom s
- Level: Main
Kitchen
- Level: Main
Kitchen
- Level: Main
Living room
- Level: Main
Living room
- Level: Main
Heating
- Natural Gas
Cooling
- Ceiling Fan(s), Central Air, Electric
Appliances
- Included: Dishwasher, Disposal, Electric Cooktop, Electric Oven, Electric Range, Exhaust Fan, Exhaust Hood, Gas Water Heater, Plumbed For Ice Maker, Self Cleaning Oven
- Laundry: Electric Dryer Hookup, Inside, Laundry Room, Upper Level, Washer Hookup
Features
- Attic Other, Open Floorplan
- Flooring: Carpet, Linoleum, Tile
- Has basement: No
- Attic: Other
- Fireplace features: Living Room, Wood Burning
Interior area
- Total structure area: 3,740
- Total interior livable area: 3,740 sqft
- Finished area above ground: 3,740
- Finished area below ground: 0
Property
Parking
- Total spaces: 3
- Parking features: Driveway, Attached Garage, Keypad Entry, Parking Space(s), Garage on Main Level
- Attached garage spaces: 3
- Has uncovered spaces: Yes
Features
- Levels: Two
- Stories: 2
- Patio & porch: Deck, Front Porch, Rear Porch
- Exterior features: Fire Pit
Lot
- Size: 0.33 Acres
- Features: Green Area, Rolling Slope, Wooded
Details
- Parcel number: 5600789467.0000
- Zoning: RM-2
- Special conditions: Standard
Construction
Type & style
- Home type: SingleFamily
- Property subtype: Single Family Residence
Materials
- Brick Full
- Foundation: Permanent
- Roof: Composition
Condition
- New construction: No
- Year built: 2008
Utilities & green energy
- Sewer: Public Sewer
- Water: City
Community & HOA
Community
- Subdivision: Laurel Park
HOA
- Has HOA: Yes
- HOA fee: $375 semi-annually
- HOA name: Laurel Park Property Owners Association
Location
- Region: Concord
Financial & listing details
- Price per square foot: $179/sqft
- Tax assessed value: $5,485
- Annual tax amount: $7,257
- Date on market: 4/12/2024
- Cumulative days on market: 4 days
- Road surface type: Concrete, Paved
Price history
| Date | Event | Price |
|---|---|---|
| 5/24/2024 | Sold | $670,000-1.5%$179/sqft |
Source:  Canopy MLS as distributed by MLS GRID #4127817 Report a problem Canopy MLS as distributed by MLS GRID #4127817 Report a problem | ||
| 4/16/2024 | Pending sale | $680,000$182/sqft |
Source: Canopy MLS as distributed by MLS GRID #4127817 Report a problem | ||
| 4/12/2024 | Listed for sale | $680,000+54.6%$182/sqft |
Source: Canopy MLS as distributed by MLS GRID #4127817 Report a problem | ||
| 7/15/2020 | Sold | $439,900$118/sqft |
Source: Canopy MLS as distributed by MLS GRID #3627679 Report a problem | ||
| 6/19/2020 | Pending sale | $439,900$118/sqft |
Source: The Matt Stone Team #3627679 Report a problem | ||
| 6/11/2020 | Listed for sale | $439,900-9.4%$118/sqft |
Source: The Matt Stone Team #3627679 Report a problem | ||
| 9/5/2008 | Sold | $485,500$130/sqft |
Source: Public Record Report a problem | ||
Public tax history
| Year | Property taxes | Tax assessment |
|---|---|---|
| 2025 | $7,257 | $728,650 |
| 2024 | $7,257 +32.3% | $728,650 +62.1% |
| 2023 | $5,485 | $449,630 |
| 2022 | $5,485 | $449,630 |
| 2021 | $5,485 +0% | $449,630 +0% |
| 2019 | $5,483 +3.4% | $449,430 |
| 2018 | $5,303 | $449,430 |
| 2017 | $5,303 +68.6% | $449,430 +8.2% |
| 2016 | $3,146 | $415,280 |
| 2015 | $3,146 -35.8% | $415,280 |
| 2014 | $4,900 | $415,280 |
| 2013 | -- | $415,280 -7.5% |
| 2012 | -- | $448,880 -6% |
| 2011 | -- | $477,650 |
| 2010 | -- | $477,650 |
| 2009 | -- | $477,650 +468.6% |
| 2008 | -- | $84,000 +86.7% |
| 2007 | -- | $45,000 |
Find assessor info on the county website
Neighborhood: Laurel Park
Nearby homes
- $712,4005 bd4 ba3.6k sqft2679 Tyndall Dr NW, Concord, NC 28027Off Market
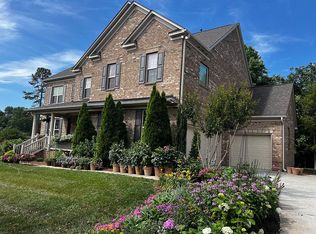
- $662,1005 bd4 ba3.3k sqft2679 Tyndall Dr, Concord, NC 28027Off Market

- $827,2005 bd4 ba4.4k sqft2687 Tyndall Dr NW, Concord, NC 28027Off Market
- $691,7004 bd4 ba3.3k sqft598 Elizabeth Lee Dr NW, Concord, NC 28027Off Market

- $711,3004 bd3 ba3.5k sqft606 Elizabeth Lee Dr NW, Concord, NC 28027Off Market
- $574,0004 bd4 ba3.3k sqft598 Elizabeth Lee Dr, Concord, NC 28027Off Market
- $802,3005 bd4 ba4.2k sqft586 Elizabeth Lee Dr NW, Concord, NC 28027Off Market
- $730,4004 bd3 ba3.2k sqft2682 Tyndall Dr NW, Concord, NC 28027Off Market
Nearby schools
GreatSchools rating
- 6/10Weddington Hills ElementaryGrades: K-5Distance: 1.1 mi
- 7/10Harold Winkler Middle SchoolGrades: 6-8Distance: 1.3 mi
- 6/10West Cabarrus HighGrades: 9-12Distance: 0.7 mi
Schools provided by the listing agent
- Elementary: Weddington Hills
- Middle: Harold E Winkler
- High: West Cabarrus
Source: Canopy MLS as distributed by MLS GRID. This data may not be complete. We recommend contacting the local school district to confirm school assignments for this home.
Get a cash offer in 3 minutes
Find out how much your home could sell for in as little as 3 minutes with a no-obligation cash offer.
Estimated market value
$723,600
Get a cash offer in 3 minutes
Find out how much your home could sell for in as little as 3 minutes with a no-obligation cash offer.
Estimated market value
$723,600
- North Carolina
- Cabarrus County
- Concord
- 28027
- Laurel Park
- 2683 Tyndall Dr NW
Nearby cities
Nearby neighborhoods
Nearby zip codes
Other Concord Topics
