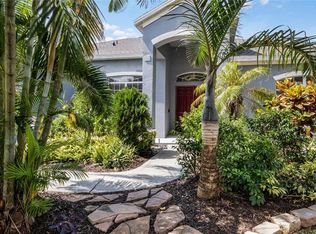
********PRICE ADJUSTMENT-DON’T MISS OUT ON THIS GREAT HOUSE******The wait is over, and you’ve officially found the home of your DREAMS. Now, you can have your own personal gym, your own theater room, you can cook and entertain in your own outdoor kitchen and hangout in the pool and jacuzzi in your screened lanai with no rear neighbors. THIS is what you call LUXURY LIVING. Get ready to enjoy 3,197 sq ft, with a total of 5 bedrooms and 3 bathrooms. The layout is AMAZING. The kitchen, which includes granite countertops, hanging pendant lights, beautiful solid wood cabinets with extensive countertop space and a built-in banquette, is absolutely GORGEOUS. The master bedroom is so spacious and has so many custom upgrades that you just have to see it in person, and it’s impressive. All of the rooms are a nice size and there’s even a room right in the theater room if someone can’t make it to their bed. How convenient! The roof is less than a year old, the AC units are only a year and a half old, and the water heater is about 4.5 years old. Lastly, Regency Hills is a well established and sought after GATED community with amenities that include two tennis courts, a basketball court, a community pool and a clubhouse. This neighborhood is in very close proximity to the notably popular Winter Garden Village shopping center. So schedule your showing today, and get ready to FALL IN LOVE!
Sold for $610,000
$610,000
2683 VALIANT DRIVE, CLERMONT, FL 34711
5beds
3,197sqft
Single Family Residence
Built in 2005
10,615 Square Feet Lot
$640,900 Zestimate®
$191/sqft
$3,650 Estimated rent
Home value
$640,900
$609,000 - $673,000
$3,650/mo
Zestimate® history
Owner options
List your home for rent
$3,650/mo
Rent Zestimate®
Find your next renter with Zillow Rental Manager. Plus, with online applications, you can quickly screen prospective tenants – for free.
$3,650/mo
Rent Zestimate®
Refinance and save
$4,194/mo
Est. payment
Refinancing to a lower rate could help reduce your monthly payments and save thousands over the life of the loan.
$4,194/mo
Est. payment
Explore your selling options
Work with a Zillow partner agent
Leverage their expertise and Zillow's premium Showcase listings to get your home seen by more buyers.
Get startedList with your own agent
Get your home in front of millions of buyers by listing it on Zillow.
Learn how to do itSell it yourself
Take full control of how buyers see your home on Zillow by listing For Sale by Owner (FSBO).
List your homeWhat's special
Outdoor kitchenMaster bedroomPersonal gymGarden village shopping centerBuilt-in banquetteCommunity poolBasketball court
Zillow last checked:
Listing updated:
Listed by:
Devin Bellmany 321-276-0085,
CALVARY REAL ESTATE GROUP LLC 407-401-9844
Bought with:
Mathew Decker
OPTIMA ONE REALTY, INC.
Source: Stellar MLS,MLS#: O6142117 Originating MLS: Orlando Regional
Originating MLS: Orlando Regional
Facts & features
Interior
Bedrooms & bathrooms
- Bedrooms: 5
- Bathrooms: 3
- Full bathrooms: 3
Rooms
- Room types: Den/Library/Office, Living Room, Garage Apartment, Great Room, Media Room
Primary bedroom
- Features: Ceiling Fan(s), Garden Bath, Makeup/Vanity Space, Split Vanities, Tub with Separate Shower Stall
- Level: First
- Dimensions: 14x19
Great room
- Features: Ceiling Fan(s)
- Level: First
- Dimensions: 19x19
Kitchen
- Features: Breakfast Bar, Granite Counters
- Level: First
- Dimensions: 12x12
Heating
- Central
Cooling
- Central Air
Appliances
- Included: Dishwasher, Dryer, Microwave, Range, Refrigerator, Washer
- Laundry: Laundry Room
Features
- Ceiling Fan(s), Crown Molding, Eating Space In Kitchen, Elevator, Kitchen/Family Room Combo, Primary Bedroom Main Floor, Solid Wood Cabinets, Split Bedroom, Thermostat, Tray Ceiling(s), Walk-In Closet(s)
- Flooring: Carpet, Tile, Vinyl
- Doors: French Doors, Outdoor Grill, Outdoor Kitchen, Sliding Doors
- Windows: Blinds
- Has fireplace: No
Interior area
- Total structure area: 3,197
- Total interior livable area: 3,197 sqft
Property
Parking
- Total spaces: 3
- Parking features: Driveway
- Attached garage spaces: 3
- Has uncovered spaces: Yes
Features
- Levels: Multi/Split
- Patio & porch: Covered, Enclosed, Screened
- Exterior features: Irrigation System, Outdoor Grill, Outdoor Kitchen, Sidewalk, Tennis Court(s)
- Has private pool: Yes
- Pool features: Screen Enclosure, Tile
Lot
- Size: 10,615 Square Feet
Details
- Additional structures: Outdoor Kitchen
- Parcel number: 102326180100024800
- Zoning: R-1
- Special conditions: None
Construction
Type & style
- Home type: SingleFamily
- Architectural style: Traditional
- Property subtype: Single Family Residence
Materials
- Block, Stone, Stucco
- Foundation: Slab
- Roof: Shingle
Condition
- New construction: No
- Year built: 2005
Utilities & green energy
- Sewer: Public Sewer
- Water: Public
- Utilities for property: Cable Available, Electricity Available, Natural Gas Available, Phone Available, Public, Sewer Available, Street Lights, Water Available
Community & HOA
Community
- Features: Clubhouse, Gated Community - No Guard, Park, Playground, Pool, Sidewalks
- Security: Gated Community
- Pet fee: $0 monthly
- Subdivision: CLERMONT REGENCY HILLS PH 02 LT 59 PB 49
HOA
- Has HOA: Yes
- Amenities included: Basketball Court, Fitness Center, Gated, Tennis Court(s)
- Services included: Community Pool
- HOA fee: $113 monthly
- HOA name: Sentry Management
- HOA phone: 352-243-4595
Location
- Region: Clermont
Financial & listing details
- Price per square foot: $191/sqft
- Tax assessed value: $515,966
- Annual tax amount: $3,652
- Date on market: 9/15/2023
- Cumulative days on market: 99 days
- Listing terms: Cash,Conventional,FHA,VA Loan
- Ownership: Fee Simple
- Total actual rent: 0
- Electric utility on property: Yes
- Road surface type: Concrete
Price history
| Date | Event | Price |
|---|---|---|
| 2/2/2024 | Sold | $610,000$191/sqft |
Source:  Stellar MLS #O6142117 Report a problem Stellar MLS #O6142117 Report a problem | ||
| 1/1/2024 | Pending sale | $610,000$191/sqft |
Source: Stellar MLS #O6142117 Report a problem | ||
| 11/10/2023 | Price change | $610,000-2.4%$191/sqft |
Source: Stellar MLS #O6142117 Report a problem | ||
| 10/4/2023 | Listed for sale | $625,000$195/sqft |
Source: Stellar MLS #O6142117 Report a problem | ||
| 9/27/2023 | Pending sale | $625,000$195/sqft |
Source: Stellar MLS #O6142117 Report a problem | ||
| 9/15/2023 | Listed for sale | $625,000+109.9%$195/sqft |
Source: Stellar MLS #O6142117 Report a problem | ||
| 6/2/2005 | Sold | $297,700$93/sqft |
Source: Public Record Report a problem | ||
Public tax history
| Year | Property taxes | Tax assessment |
|---|---|---|
| 2025 | $7,915 +106% | $515,966 +93.9% |
| 2024 | $3,842 +2% | $266,140 +3% |
| 2023 | $3,767 +3.1% | $258,390 +3% |
| 2022 | $3,652 +6% | $250,870 +3% |
| 2021 | $3,445 +0.9% | $243,563 +1.4% |
| 2020 | $3,415 -2% | $240,201 +2.3% |
| 2019 | $3,484 +4.1% | $234,801 +1.9% |
| 2018 | $3,346 | $230,423 +2.1% |
| 2017 | $3,346 +1.8% | $225,684 +2.1% |
| 2016 | $3,285 +0.6% | $221,043 +0.7% |
| 2015 | $3,266 +0.4% | $219,507 +0.8% |
| 2014 | $3,254 +5.9% | $217,765 +1.5% |
| 2013 | $3,072 +1.7% | $214,547 -0.4% |
| 2012 | $3,020 -8.3% | $215,361 -6.9% |
| 2011 | $3,293 -5.7% | $231,384 -3.5% |
| 2010 | $3,493 -25.7% | $239,776 -22.5% |
| 2009 | $4,699 -23.2% | $309,314 -12.2% |
| 2008 | $6,122 -6% | $352,227 -4% |
| 2007 | $6,511 +22.9% | $366,977 +35.6% |
| 2006 | $5,296 +853.5% | $270,638 +866.6% |
| 2005 | $555 +22.6% | $28,000 |
| 2004 | $453 | -- |
Find assessor info on the county website
Neighborhood: 34711
Nearby homes
- $596,9004 bd3 ba3k sqft2687 Valiant Dr, Clermont, FL 34711Off Market
- $487,6005 bd2 ba2.6k sqft2679 Valiant Dr, Clermont, FL 34711Off Market

- $427,5004 bd3 ba2.3k sqft2675 Valiant Dr, Clermont, FL 34711Sold
- $459,5003 bd2 ba2.5k sqft2691 Valiant Dr, Clermont, FL 34711Off Market
- $501,1003 bd3 ba2.3k sqft2668 Valiant Dr, Clermont, FL 34711Off Market
- $397,9003 bd2 ba1.9k sqft2672 Valiant Dr, Clermont, FL 34711Off Market
- $456,3004 bd2 ba2.2k sqft2664 Valiant Dr, Clermont, FL 34711Off Market
- $540,9004 bd3 ba3.3k sqft2676 Valiant Dr, Clermont, FL 34711Off Market
Nearby schools
GreatSchools rating
- 7/10Lost Lake Elementary SchoolGrades: PK-5Distance: 2.5 mi
- 6/10Windy Hill Middle SchoolGrades: 6-8Distance: 1.4 mi
- 5/10East Ridge High SchoolGrades: 9-12Distance: 3.2 mi
Schools provided by the listing agent
- Elementary: Lost Lake Elem
- Middle: Windy Hill Middle
- High: East Ridge High
Source: Stellar MLS. This data may not be complete. We recommend contacting the local school district to confirm school assignments for this home.
Get a cash offer in 3 minutes
Find out how much your home could sell for in as little as 3 minutes with a no-obligation cash offer.
Estimated market value
$640,900
Get a cash offer in 3 minutes
Find out how much your home could sell for in as little as 3 minutes with a no-obligation cash offer.
Estimated market value
$640,900
- Florida
- Lake County
- Clermont
- 34711
- 2683 VALIANT DRIVE
Nearby cities
Nearby zip codes
Other Clermont Topics
