WOW! Nearly 2,500 square feet (on FEE land) of ultra-sophisticated spaces done to the absolute nines! 1st time on market in 30 years, this lovingly cared for and constantly enhanced single family home (NOT A CONDO) enjoys soaring ceilings, Venetian plaster walls, custom cabinetry, gorgeous hardwood floors, spectacular countertops and numerous, lushly landscaped outdoor venues which includes an outdoor fireplace, koi pond, private spa and views. From the remarkable chef's kitchen to the luxurious, fit for a king or queen Primary suites to the completely tiled garage with built ins & granite counters, nothing of this size, or condition on you-own land compares ! This polished yet comfortable and relaxing showplace is exceedingly well priced & move in ready. Vista Canyon is a well-kept secret offering views, charming "paver" streets, community pools/spas, tennis court and lush well-kept pride of ownership grounds. Incredible community, well managed and currently no rentals. Low HOA dues of $665.00 include amenities mentioned above plus exterior pest control, basic cable, community & front yard landscaping, access-controlled gates and more. Complex featured in 2024 Modernism Tour.
Sold for $1,075,000
$1,075,000
2683 W La Condesa Dr, Palm Springs, CA 92264
3beds
2,434sqft
Residential, Single Family Residence
Built in 1980
4,791 Square Feet Lot
$1,085,600 Zestimate®
$442/sqft
$6,572 Estimated rent
Home value
$1,085,600
$988,000 - $1.19M
$6,572/mo
Zestimate® history
Owner options
List your home for rent
$6,572/mo
Rent Zestimate®
Find your next renter with Zillow Rental Manager. Plus, with online applications, you can quickly screen prospective tenants – for free.
$6,572/mo
Rent Zestimate®
Refinance and save
$7,559/mo
Est. payment
Refinancing to a lower rate could help reduce your monthly payments and save thousands over the life of the loan.
$7,559/mo
Est. payment
Explore your selling options
Work with a Zillow partner agent
Leverage their expertise and Zillow's premium Showcase listings to get your home seen by more buyers.
Get startedList with your own agent
Get your home in front of millions of buyers by listing it on Zillow.
Learn how to do itSell it yourself
Take full control of how buyers see your home on Zillow by listing For Sale by Owner (FSBO).
List your homeWhat's special
Outdoor fireplaceKoi pondUltra-sophisticated spacesSpectacular countertopsCustom cabinetryPrivate spaVenetian plaster walls
Zillow last checked:
Listing updated:
Listed by:
Scott Histed DRE # 01031722 760-218-1751,
Bennion Deville Homes 760-459-0057
Bought with:
Scott Histed, DRE # 01031722
Bennion Deville Homes
Scott Histed, DRE # 01031722
Bennion Deville Homes
Source: CLAW,MLS#: 25621935PS
Facts & features
Interior
Bedrooms & bathrooms
- Bedrooms: 3
- Bathrooms: 3
- Full bathrooms: 3
Rooms
- Room types: Bar, Breakfast Bar, Office, Patio Enclosed, Living Room, Loft, Walk-In Closet, Patio Covered, Breakfast, Breakfast Area, Utility Room, Den, Dining Room, Center Hall, Patio Open, Retreat, Formal Entry, Dressing Area
Bedroom
- Features: Dressing Area, Walk-In Closet(s)
Bathroom
- Features: Double Vanity(s), Remodeled, Shower and Tub, Tile
Kitchen
- Features: Gourmet Kitchen, Bar, Kitchen Island, Remodeled, Pantry
Heating
- Forced Air, Central, Natural Gas, Heat Pump
Cooling
- Ceiling Fan(s), Central Air, Attic Fan, Heat Pump, Zoned
Appliances
- Included: Built-In Gas, Gas Cooktop, Gas Cooking Appliances, Oven, Gas Oven, Indoor Grill, Dishwasher, Dryer, Disposal, Exhaust Fan, Microwave, Vented Exhaust Fan, Refrigerator, Range/Oven, Washer, Central Water Heater
- Laundry: Laundry Closet, In Garage, Gas Or Electric Dryer Hookup
Features
- Beamed Ceilings, Built-in Features, Cathedral-Vaulted Ceilings, High Ceilings, Recessed Lighting, Storage, Two Story Ceilings, Wet Bar, Built-Ins, Ceiling Fan(s), Central Vacuum, Breakfast Area, Breakfast Counter / Bar, Breakfast Room, Formal Dining Rm, Eat-in Kitchen, Kitchen Island
- Flooring: Slate, Carpet, Tile, Hardwood
- Doors: Sliding Doors
- Windows: Double Pane Windows, Shutters, Tinted Windows, Skylight(s), Custom Window Covering
- Number of fireplaces: 3
- Fireplace features: Living Room, Patio
- Common walls with other units/homes: End Unit
Interior area
- Total structure area: 2,434
- Total interior livable area: 2,434 sqft
Property
Parking
- Total spaces: 2
- Parking features: Garage - 2 Car, Storage, Paver Block, Guest, Private Garage, Garage Is Attached, Direct Access, Air Conditioned Garage, Side By Side, Driveway - Brick
- Attached garage spaces: 2
- Has uncovered spaces: Yes
Features
- Levels: Two
- Stories: 2
- Entry location: Foyer
- Patio & porch: Concrete Slab, Awning(s), Roof Top Deck, Wrap Around, Covered Porch, Lanai, Deck, Patio, Slab, Tile
- Exterior features: Balcony
- Pool features: In Ground, Association, Gunite, Heated And Filtered, Salt Water, Fenced, Community
- Has spa: Yes
- Spa features: Association Spa, Private, Heated with Gas, Community, Hot Tub, Heated, In Ground
- Fencing: Block,Fenced,Fenced Yard,Gate
- Has view: Yes
- View description: Mountain(s)
- Waterfront features: None
Lot
- Size: 4,791 Square Feet
- Features: Curbs, Front Yard, Landscaped, Lawn, Yard, Flats
Details
- Additional structures: None
- Parcel number: 512132001
- Zoning: R2
- Special conditions: Standard
- Other equipment: Cable
Construction
Type & style
- Home type: SingleFamily
- Architectural style: Contemporary
- Property subtype: Residential, Single Family Residence
- Attached to another structure: Yes
Materials
- Stucco, Plaster Walls
- Foundation: Slab
- Roof: Clay,Foam
Condition
- Updated/Remodeled
- Year built: 1980
Utilities & green energy
- Electric: 220 Volt Location (Other/See Remarks)
- Sewer: In Connected and Paid
- Water: District
- Utilities for property: Cable Available, Underground Utilities
Community & HOA
Community
- Features: Community Mailbox
- Security: Exterior Security Lights, Gated Community, Card/Code Access, Automatic Gate, Gated, Smoke Detector(s), Prewired, Carbon Monoxide Detector(s), Security Lights
- Subdivision: Vista Canyon
HOA
- Has HOA: Yes
- Amenities included: Assoc Pet Rules, Landscaping, Guest Parking, Greenbelt/Park, Gated, Pool, Tennis Court(s), Spa/Hot Tub, Controlled Access
- Services included: Cable TV, Maintenance Paid
- HOA fee: $665 monthly
Location
- Region: Palm Springs
Financial & listing details
- Price per square foot: $442/sqft
- Tax assessed value: $338,859
- Date on market: 11/23/2025
- Exclusions: Some furnishings-indoor and outdoor may be available outside escrow, but NOT included in list price.
- Road surface type: Paved
Price history
| Date | Event | Price |
|---|---|---|
| 1/23/2026 | Sold | $1,075,000-10%$442/sqft |
Source:  CLAW #25621935PS Report a problem CLAW #25621935PS Report a problem | ||
| 1/20/2026 | Pending sale | $1,195,000$491/sqft |
Source: CLAW #25621935PS Report a problem | ||
| 12/23/2025 | Contingent | $1,195,000$491/sqft |
Source: CLAW #25621935PS Report a problem | ||
| 11/23/2025 | Listed for sale | $1,195,000+497.5%$491/sqft |
Source: CLAW #25621935PS Report a problem | ||
| 8/4/1995 | Sold | $200,000$82/sqft |
Source: Public Record Report a problem | ||
Public tax history
| Year | Property taxes | Tax assessment |
|---|---|---|
| 2026 | -- | $338,859 +2% |
| 2025 | $4,033 -2.5% | $332,216 +2% |
| 2024 | $4,135 -1.7% | $325,703 +2% |
| 2023 | $4,209 -0.1% | $319,317 +2% |
| 2022 | $4,212 +2% | $313,056 +2% |
| 2021 | $4,128 +4.6% | $306,918 +1% |
| 2020 | $3,948 +1.7% | $303,772 +2% |
| 2019 | $3,881 +1.9% | $297,817 +2% |
| 2018 | $3,809 +1.5% | $291,979 +2% |
| 2017 | $3,753 | $286,254 +2% |
| 2016 | $3,753 +7.4% | $280,642 +1.5% |
| 2015 | $3,493 +1.5% | $276,429 +2% |
| 2014 | $3,441 | $271,017 +0.5% |
| 2013 | -- | $269,794 +2% |
| 2012 | -- | $264,505 +2% |
| 2011 | -- | $259,320 +0.8% |
| 2010 | -- | $257,385 -0.2% |
| 2009 | -- | $257,998 +2% |
| 2008 | -- | $252,940 +2% |
| 2007 | -- | $247,982 +2% |
| 2006 | -- | $243,121 +2% |
| 2005 | -- | $238,355 +3.9% |
| 2003 | -- | $229,401 +2% |
| 2002 | -- | $224,902 +7.1% |
| 2001 | $2,434 +0.5% | $210,000 |
| 2000 | $2,422 | $210,000 |
Find assessor info on the county website
Neighborhood: Canyon Corridor
Nearby homes
- $1,150,7003 bd3 ba2.4k sqft2681 W La Condesa Dr, Palm Springs, CA 92264Off Market
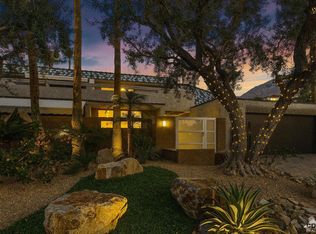
- $1,162,6004 bd4 ba2.7k sqft2661 W La Condesa Dr, Palm Springs, CA 92264Off Market
- $724,8002 bd2 ba1.8k sqft2646 W La Condesa Dr, Palm Springs, CA 92264Off Market
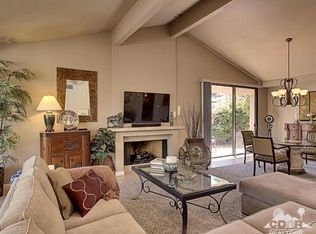
- $1,155,3004 bd4 ba2.7k sqft2651 W La Condesa Dr, Palm Springs, CA 92264Off Market
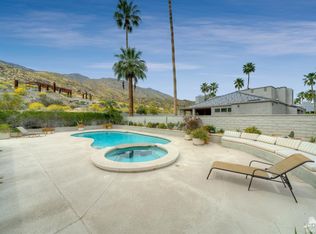
- $674,4002 bd2 ba1.8k sqft2644 W La Condesa Dr, Palm Springs, CA 92264Off Market
- $656,2002 bd2 ba1.8k sqft2642 W La Condesa Dr, Palm Springs, CA 92264Off Market
- $820,0002 bd2 ba1.8k sqft2640 W La Condesa Dr, Palm Springs, CA 92264Sold
- $511,7002 bd2 ba1.4k sqft2700 S Palm Canyon Dr #12, Palm Springs, CA 92264Off Market
Nearby schools
GreatSchools rating
- 3/10Cahuilla Elementary SchoolGrades: K-5Distance: 1.7 mi
- 5/10Raymond Cree Middle SchoolGrades: 6-8Distance: 4.2 mi
- 5/10Palm Springs High SchoolGrades: 9-12Distance: 2.8 mi
Schools provided by the listing agent
- District: Palm Springs Unified
Source: CLAW. This data may not be complete. We recommend contacting the local school district to confirm school assignments for this home.
Get a cash offer in 3 minutes
Find out how much your home could sell for in as little as 3 minutes with a no-obligation cash offer.
Estimated market value
$1,085,600
Get a cash offer in 3 minutes
Find out how much your home could sell for in as little as 3 minutes with a no-obligation cash offer.
Estimated market value
$1,085,600
- California
- Riverside County
- Palm Springs
- 92264
- Canyon Corridor
- 2683 W La Condesa Dr
Nearby cities
Nearby neighborhoods
Nearby zip codes
Other Palm Springs Topics
