Skip main navigation
Sold
  • $601,500

    2683 W Loula St, Olathe, KS 66061

    4beds
    2,709sqft
    Single Family Residence
    Built in ----
    8,841 Square Feet Lot
    $601,500 Zestimate®
    $222/sqft
    $3,349 Estimated rent

    Home value

    $601,500

    $571,000 - $632,000

    $3,349/mo

    Zestimate® history
    Loading
    Loading...

    Owner options

    List your home for rent

    $3,349/mo

    Rent Zestimate®

    Find your next renter with Zillow Rental Manager. Plus, with online applications, you can quickly screen prospective tenants – for free.

    Learn more

    $3,349/mo

    Rent Zestimate®

    Refinance and save

    $3,614/mo

    Est. payment

    Refinancing to a lower rate could help reduce your monthly payments and save thousands over the life of the loan.

    See today's rates

    $3,614/mo

    Est. payment

    Explore your selling options

    Work with a Zillow partner agent

    Leverage their expertise and Zillow's premium Showcase listings to get your home seen by more buyers.

    Get started

    List with your own agent

    Get your home in front of millions of buyers by listing it on Zillow.

    Learn how to do it

    Sell it yourself

    Take full control of how buyers see your home on Zillow by listing For Sale by Owner (FSBO).

    List your home

    What's special

    Laundry roomStorm roomPlay areaSpacious great roomPrivate master suiteWalk in pantryLovely bath

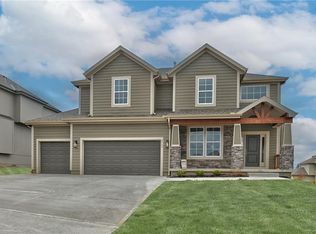
    Presenting the Apex reverse 1 1/2 story home by Prieb Homes. Welcoming front porch entry leads you into this open concept floor plan. Beautiful hardwood floors throughout the entry, great room, kitchen and dining area. Spacious great room with fireplace and lots of natural light opens to the kitchen & dining area. The cook's kitchen includes a center island with room for barstool seating, beautiful granite countertops, apron front sink, stainless steel appliances, painted custom cabinets plus upgraded hardware, soft close drawers & doors, walk in pantry, hood and built in microwave. Walk out to a covered deck from the dining area. Private master suite with vaulted ceiling leads into this lovely bath with double granite vanities, tile floors, large tiled shower, custom cabinets and awesome walk in closet. Laundry room conveniently located off the master bath. The second, first floor bedroom/office with closet, is a multipurpose room for whatever you need. The U-shaped staircase leads down to the lower level featuring a nice rec room leading out to the patio. Two more bedrooms with walk in closets and a full bath complete the living area in this home. With safety in mind, this home has a storm room whenever you need it. Lots of storage, walk out lot, sprinkler system and 3 car garage are also a part of this charming home. We are adjacent to the newly renovated Lake Olathe that offers a ton of outdoor activities. Prairie Farms has a large pool, cabana, play area and walking trails. It's a great place to call home!

    This property is off market, which means it's not currently listed for sale or rent on Zillow. This may be different from what's available on other websites or public sources.

    Zillow last checked:

    Listing updated:

    Listed by:

    Marti Prieb Lilja 913-709-1415,

    Keller Williams Realty Partners Inc.,

    Jennifer West 913-206-6828,

    Keller Williams Realty Partners Inc.

    Bought with:

    Greg Pyka, SP00231450

    Platinum Realty LLC

    Source: Heartland MLS as distributed by MLS GRID,MLS#: 2416458MLS Logo

    Facts & features

    Interior

    Bedrooms & bathrooms
    • Bedrooms: 4
    • Bathrooms: 3
    • Full bathrooms: 3
    Primary bedroom
    • Features: Carpet, Walk-In Closet(s)
    • Level: First
    Bedroom 2
    • Features: Carpet
    • Level: First
    Bedroom 3
    • Features: Carpet, Walk-In Closet(s)
    • Level: Lower
    Bedroom 4
    • Features: Carpet, Walk-In Closet(s)
    • Level: Lower
    Primary bathroom
    • Features: Ceramic Tiles, Double Vanity, Granite Counters, Shower Only
    • Level: First
    Breakfast room
    • Level: First
    Great room
    • Features: Fireplace
    • Level: First
    Kitchen
    • Features: Granite Counters, Indirect Lighting, Pantry
    • Level: First
    Recreation room
    • Features: Carpet
    • Level: Lower
    Heating
    • Forced Air
    Cooling
    • Electric
    Appliances
    • Included: Dishwasher, Disposal, Exhaust Fan, Humidifier, Microwave, Built-In Electric Oven, Stainless Steel Appliance(s)
    • Laundry: Main Level
    Features
    • Custom Cabinets, Kitchen Island, Painted Cabinets, Pantry, Vaulted Ceiling(s)
    • Flooring: Carpet, Tile, Wood
    • Windows: Thermal Windows
    • Basement: Finished,Interior Entry,Walk-Out Access
    • Number of fireplaces: 1
    • Fireplace features: Gas, Great Room
    Interior area
    • Total structure area: 2,709
    • Total interior livable area: 2,709 sqft
    • Finished area above ground: 1,695
    • Finished area below ground: 1,014

    Property

    Parking
    • Total spaces: 3
    • Parking features: Attached, Garage Faces Front
    • Attached garage spaces: 3
    Features
    • Patio & porch: Covered
    Lot
    • Size: 8,841 Square Feet
    • Features: City Lot
    Details
    • Parcel number: DP591300000296

    Construction

    Type & style
    • Home type: SingleFamily
    • Architectural style: Traditional
    • Property subtype: Single Family Residence
    Materials
    • Frame, Stone Veneer
    • Roof: Composition
    Condition
    • Under Construction
    • New construction: Yes
    Details
    • Builder model: Apex
    • Builder name: Prieb Homes

    Utilities & green energy

    • Sewer: Public Sewer
    • Water: Public
    Green energy
    • Energy efficient items: Doors, Windows

    Community & HOA

    Community
    • Security: Smoke Detector(s)
    • Subdivision: Prairie Farms
    HOA
    • Has HOA: Yes
    • Amenities included: Play Area, Pool, Trail(s)
    • HOA fee: $525 annually
    Location
    • Region: Olathe

    Financial & listing details

    • Price per square foot: $222/sqft
    • Tax assessed value: $591,900
    • Annual tax amount: $6,700
    • Date on market: 12/30/2022
    • Listing terms: Cash,Conventional
    • Ownership: Other
    • Road surface type: Paved

    Price history

    DateEventPrice
    6/29/2023Sold--
    Source: Heartland MLS as distributed by MLS GRID #2416458 Report a problem
    5/20/2023Pending sale$579,950$214/sqft
    Source: Heartland MLS as distributed by MLS GRID #2416458 Report a problem
    12/31/2022Listed for sale$579,950-4.1%$214/sqft
    Source: Heartland MLS as distributed by MLS GRID #2416458 Report a problem
    12/29/2022Listing removed--
    Source: Heartland MLS as distributed by MLS GRID #2383694 Report a problem
    5/26/2022Listed for sale$604,950$223/sqft
    Source: Heartland MLS as distributed by MLS GRID #2383694 Report a problem

    Public tax history

    YearProperty taxesTax assessment
    2025$7,653 +0.8%$68,069 +2.1%
    2024$7,594 +30.7%$66,695 +32.1%
    2023$5,811 +788.4%$50,485 +714.1%
    2022$654 $6,201 +225%
    2021-- $1,908
    2020$241 $1,908
    Find assessor info on the county website

    Neighborhood: Prairie Farms

    Nearby schools

    GreatSchools rating
    Schools provided by the listing agent
    • Elementary: Clearwater Creek
    • Middle: Oregon Trail
    • High: Olathe West

    Source: Heartland MLS as distributed by MLS GRID. This data may not be complete. We recommend contacting the local school district to confirm school assignments for this home.

    Get a cash offer in 3 minutes
    Find out how much your home could sell for in as little as 3 minutes with a no-obligation cash offer.
    Estimated market value
    $601,500
    Get a cash offer in 3 minutes
    Find out how much your home could sell for in as little as 3 minutes with a no-obligation cash offer.
    Estimated market value
    $601,500