Back on market, property passed inspections already. Welcome to 2683 Wyndsor Oaks Way, Winter Haven, FL – an extraordinary residence in the highly sought-after gated Wyndsor at Lake Winterset community, offering a luxurious lifestyle with lake access, tennis courts, and a playground. This stunning home blends timeless elegance with modern comforts, creating a perfect sanctuary for discerning buyers. As you enter, a gracious foyer welcomes you into a sunlit living area that exudes warmth and sophistication. The open layout features a cozy yet spacious living room, perfect for relaxing with loved ones. A formal dining area leads seamlessly into the gourmet kitchen, equipped with high-end stainless steel appliances, recently updated double ovens, exquisite granite countertops, and ample custom cabinetry. This thoughtfully designed home offers flexibility and functionality, including a versatile den/bonus room on the main floor, ideal as a home office, playroom, or entertainment space. The oversized primary suite on the main level is a true retreat, featuring a spa-like en-suite bath with dual vanities, a luxurious soaking tub, a walk-in shower, and generous closet space. Step outside to your own private paradise – a serene outdoor haven with a sparkling pool, lush landscaping offering amazing pond views. The pool’s salt cell has been recently replaced, ensuring easy maintenance for years to come. The expansive patio invites al fresco dining, summer gatherings, and tranquil evenings under the stars. Upstairs, you’ll find three well-appointed guest bedrooms and a media room all with recently updated flooring, There are two additional guest bathrooms, providing comfort and privacy for family and guests alike. Additional highlights include a three-car garage, offering plenty of storage and convenience and plenty of parking space including a circular paved driveway. Located in the heart of Winter Haven, this home offers central access to both Tampa and Orlando. It is just minutes from Legoland and approximately 1.5 hours from Florida’s beautiful east and west coasts, making it ideal for those who appreciate both convenience and adventure. Don’t miss this rare opportunity to call 2683 Wyndsor Oaks Way your forever home – schedule your private showing today!
Sold for $750,000
$750,000
2683 WYNDSOR OAKS WAY, WINTER HAVEN, FL 33884
4beds
3,440sqft
Single Family Residence
Built in 2002
0.57 Acres Lot
$746,400 Zestimate®
$218/sqft
$4,359 Estimated rent
Home value
$746,400
$687,000 - $806,000
$4,359/mo
Zestimate® history
Owner options
List your home for rent
$4,359/mo
Rent Zestimate®
Find your next renter with Zillow Rental Manager. Plus, with online applications, you can quickly screen prospective tenants – for free.
$4,359/mo
Rent Zestimate®
Refinance and save
$5,263/mo
Est. payment
Refinancing to a lower rate could help reduce your monthly payments and save thousands over the life of the loan.
$5,263/mo
Est. payment
Explore your selling options
Work with a Zillow partner agent
Leverage their expertise and Zillow's premium Showcase listings to get your home seen by more buyers.
Get startedList with your own agent
Get your home in front of millions of buyers by listing it on Zillow.
Learn how to do itSell it yourself
Take full control of how buyers see your home on Zillow by listing For Sale by Owner (FSBO).
List your homeWhat's special
Tennis courtsWell-appointed guest bedroomsExquisite granite countertopsSparkling poolMedia roomSerene outdoor havenAmazing pond views
Zillow last checked:
Listing updated:
Listed by:
Patricia De Graaff, LLC 863-307-0061,
RE/MAX HERITAGE PROFESSIONALS 863-256-2188
Bought with:
Malak Hassani Benbachir, 3498398
KELLER WILLIAMS REALTY SMART 1
Source: Stellar MLS,MLS#: P4933374 Originating MLS: East Polk
Originating MLS: East Polk
Facts & features
Interior
Bedrooms & bathrooms
- Bedrooms: 4
- Bathrooms: 4
- Full bathrooms: 4
Rooms
- Room types: Den/Library/Office, Family Room, Utility Room, Media Room
Primary bedroom
- Features: Ceiling Fan(s), En Suite Bathroom, Walk-In Closet(s)
- Level: First
- Area: 221 Square Feet
- Dimensions: 13x17
Bedroom 2
- Features: Jack & Jill Bathroom, Built-in Closet
- Level: Second
- Area: 143 Square Feet
- Dimensions: 11x13
Bedroom 3
- Features: Jack & Jill Bathroom, Built-in Closet
- Level: Second
- Area: 143 Square Feet
- Dimensions: 11x13
Bedroom 4
- Features: Built-in Closet
- Level: Second
- Area: 208 Square Feet
- Dimensions: 13x16
Bonus room
- Features: Jack & Jill Bathroom, No Closet
- Level: Second
- Area: 182 Square Feet
- Dimensions: 14x13
Den
- Level: First
- Area: 143 Square Feet
- Dimensions: 11x13
Dining room
- Level: First
- Area: 176 Square Feet
- Dimensions: 16x11
Family room
- Features: Built-In Shelving, Ceiling Fan(s)
- Level: First
- Area: 378 Square Feet
- Dimensions: 21x18
Kitchen
- Features: Breakfast Bar, Pantry, Granite Counters
- Level: First
- Area: 252 Square Feet
- Dimensions: 14x18
Living room
- Features: Built-In Shelving, No Closet
- Level: First
- Area: 396 Square Feet
- Dimensions: 22x18
Utility room
- Level: First
- Area: 84 Square Feet
- Dimensions: 14x6
Heating
- Central, Electric
Cooling
- Central Air
Appliances
- Included: Oven, Convection Oven, Dishwasher, Dryer, Gas Water Heater, Range, Refrigerator, Washer
- Laundry: Inside, Laundry Room
Features
- Built-in Features, Ceiling Fan(s), Crown Molding, High Ceilings, Solid Wood Cabinets, Stone Counters, Thermostat, Walk-In Closet(s)
- Flooring: Ceramic Tile, Laminate, Luxury Vinyl
- Doors: French Doors
- Windows: Shutters, Window Treatments
- Has fireplace: Yes
- Fireplace features: Gas, Living Room
Interior area
- Total structure area: 4,559
- Total interior livable area: 3,440 sqft
Property
Parking
- Total spaces: 3
- Parking features: Circular Driveway, Oversized
- Attached garage spaces: 3
- Has uncovered spaces: Yes
- Details: Garage Dimensions: 16x24
Features
- Levels: Two
- Stories: 2
- Patio & porch: Covered, Rear Porch, Screened
- Exterior features: Balcony, Courtyard, Garden, Lighting
- Has private pool: Yes
- Pool features: In Ground, Salt Water
- Has view: Yes
- View description: Pond
- Has water view: Yes
- Water view: Pond
- Waterfront features: Waterfront
Lot
- Size: 0.57 Acres
- Residential vegetation: Mature Landscaping, Trees/Landscaped
Details
- Parcel number: 262911687424002290
- Special conditions: None
Construction
Type & style
- Home type: SingleFamily
- Property subtype: Single Family Residence
Materials
- Stucco, Wood Frame
- Foundation: Slab
- Roof: Tile
Condition
- New construction: No
- Year built: 2002
Utilities & green energy
- Sewer: Public Sewer
- Water: Public
- Utilities for property: BB/HS Internet Available, Cable Available, Electricity Connected, Natural Gas Connected, Sewer Connected, Water Connected
Community & HOA
Community
- Features: Water Access, Waterfront, Deed Restrictions, Gated Community - No Guard, Playground, Tennis Court(s)
- Security: Gated Community, Security Lights
- Pet fee: $0 monthly
- Subdivision: WYNDSOR AT LAKE WINTERSET
HOA
- Has HOA: Yes
- Amenities included: Gated, Playground, Tennis Court(s)
- HOA fee: $233 monthly
- HOA name: Wyndsor at Lake Winterset
- HOA phone: 863-508-1072
Location
- Region: Winter Haven
Financial & listing details
- Price per square foot: $218/sqft
- Tax assessed value: $715,267
- Annual tax amount: $10,219
- Date on market: 1/18/2025
- Cumulative days on market: 290 days
- Listing terms: Cash,Conventional,FHA,VA Loan
- Ownership: Fee Simple
- Total actual rent: 0
- Electric utility on property: Yes
- Road surface type: Paved
Price history
| Date | Event | Price |
|---|---|---|
| 4/23/2026 | Sold | $750,000-3.2%$218/sqft |
Source:  Stellar MLS #P4933374 Report a problem Stellar MLS #P4933374 Report a problem | ||
| 3/18/2026 | Pending sale | $775,000$225/sqft |
Source: Stellar MLS #P4933374 Report a problem | ||
| 3/12/2026 | Price change | $775,000-3%$225/sqft |
Source: Stellar MLS #P4933374 Report a problem | ||
| 1/13/2026 | Price change | $799,000-3.2%$232/sqft |
Source: Stellar MLS #P4933374 Report a problem | ||
| 12/5/2025 | Price change | $825,000-2.8%$240/sqft |
Source: Stellar MLS #P4933374 Report a problem | ||
| 7/24/2025 | Pending sale | $849,000$247/sqft |
Source: Stellar MLS #P4933374 Report a problem | ||
| 4/15/2025 | Price change | $849,000-3%$247/sqft |
Source: Stellar MLS #P4933374 Report a problem | ||
| 2/16/2025 | Price change | $875,000-2.7%$254/sqft |
Source: Stellar MLS #P4933374 Report a problem | ||
| 1/19/2025 | Listed for sale | $899,000+56.3%$261/sqft |
Source: Stellar MLS #P4933374 Report a problem | ||
| 10/30/2019 | Sold | $575,000-0.9%$167/sqft |
Source: Public Record Report a problem | ||
| 9/12/2019 | Pending sale | $580,000$169/sqft |
Source: Coldwell Banker Residential Real Estate - Winter Haven #P4907444 Report a problem | ||
| 8/27/2019 | Listed for sale | $580,000+26.1%$169/sqft |
Source: COLDWELL BANKER RESIDENTIAL RE #P4907444 Report a problem | ||
| 5/4/2017 | Sold | $460,000-8%$134/sqft |
Source: Public Record Report a problem | ||
| 1/7/2017 | Price change | $500,000+0%$145/sqft |
Source: KELLER WILLIAMS ADVANTAGE III #S4840574 Report a problem | ||
| 6/8/2016 | Price change | $499,900-6.6%$145/sqft |
Source: THE STONES REAL ESTATE FIRM #P4630431 Report a problem | ||
| 2/24/2016 | Price change | $535,000-2.7%$156/sqft |
Source: THE STONES REAL ESTATE FIRM #P4630431 Report a problem | ||
| 6/28/2015 | Price change | $550,000-1.8%$160/sqft |
Source: REAL ESTATE INVESTMENT & ASSET #P4630431 Report a problem | ||
| 5/12/2015 | Price change | $560,000-6.5%$163/sqft |
Source: REAL ESTATE INVESTMENT & ASSET #P4630431 Report a problem | ||
| 11/2/2014 | Price change | $599,000-7.7%$174/sqft |
Source: REAL ESTATE INVESTMENT & ASSET (255000609) #P4630431 Report a problem | ||
| 8/15/2014 | Price change | $649,000-3.9%$189/sqft |
Source: REAL ESTATE INVESTMENT & ASSET (255000609) #P4630431 Report a problem | ||
| 4/30/2014 | Listed for sale | $675,000$196/sqft |
Source: The Stones - REIAS, Inc. #P4630431 Report a problem | ||
Public tax history
| Year | Property taxes | Tax assessment |
|---|---|---|
| 2025 | $9,480 -0.2% | $715,267 +0.1% |
| 2024 | $9,501 +3.2% | $714,827 +7.8% |
| 2023 | $9,205 +9.7% | $663,115 +10% |
| 2022 | $8,393 +7.4% | $602,832 +10% |
| 2021 | $7,817 +1.2% | $548,029 +2% |
| 2020 | $7,725 -7.5% | $537,041 -4.7% |
| 2019 | $8,351 -4.6% | $563,620 +1.2% |
| 2018 | $8,754 +0.2% | $557,023 +3.4% |
| 2017 | $8,733 +7.4% | $538,681 +1.1% |
| 2016 | $8,128 +2.6% | $532,817 +5.1% |
| 2015 | $7,921 +0.2% | $507,000 +0.4% |
| 2014 | $7,905 +43% | $505,126 +31.8% |
| 2013 | $5,528 +2.8% | $383,286 +1.7% |
| 2012 | $5,379 -6.3% | $376,879 -4.8% |
| 2011 | $5,740 -12% | $395,800 -9.6% |
| 2010 | $6,519 -2.5% | $437,706 +2.7% |
| 2009 | $6,686 +7.5% | $426,199 +0.1% |
| 2008 | $6,217 | $425,773 |
| 2007 | -- | -- |
| 2006 | $6,807 | -- |
| 2005 | -- | -- |
| 2004 | $6,051 +1% | -- |
| 2003 | $5,990 +523.7% | $376,560 +584.7% |
| 2002 | $960 | $55,000 |
Find assessor info on the county website
Neighborhood: 33884
Nearby homes
- $832,3004 bd3 ba3.5k sqft2679 Wyndsor Oaks Way, Winter Haven, FL 33884Off Market
- $754,7004 bd3 ba4k sqft2673 Wyndsor Oaks Ln, Winter Haven, FL 33884Off Market
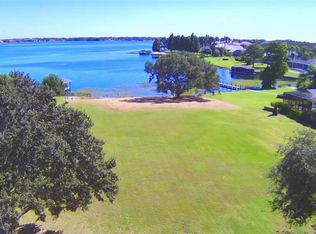
- $690,0000.829 Acres2684 Wyndsor Oaks Way #12, Winter Haven, FL 33884Sold
- $653,4003 bd2 ba2.5k sqft2641 Wyndsor Oaks Way, Winter Haven, FL 33884Off Market
- $865,0005 bd5 ba4.4k sqft2643 Wyndsor Oaks Way, Winter Haven, FL 33884Sold
- $967,7005 bd3 ba4.8k sqft2675 Wyndsor Oaks Way, Winter Haven, FL 33884Off Market
- $1,283,4004 bd3 ba3.5k sqft2680 Wyndsor Oaks Way, Winter Haven, FL 33884Off Market
- $---- bd-- ba-- sqftWyndsor Oaks Ln, Winter haven, FL 33884Off Market
Nearby schools
GreatSchools rating
- 5/10Chain Of Lakes Elementary SchoolGrades: PK-5Distance: 1.4 mi
- 3/10Denison Middle SchoolGrades: 6-8Distance: 3.8 mi
- 2/10Lake Region High SchoolGrades: 9-12Distance: 3.4 mi
Schools provided by the listing agent
- Elementary: Chain O Lakes Elem
- Middle: Denison Middle
- High: Lake Region High
Source: Stellar MLS. This data may not be complete. We recommend contacting the local school district to confirm school assignments for this home.
Get a cash offer in 3 minutes
Find out how much your home could sell for in as little as 3 minutes with a no-obligation cash offer.
Estimated market value
$746,400
Get a cash offer in 3 minutes
Find out how much your home could sell for in as little as 3 minutes with a no-obligation cash offer.
Estimated market value
$746,400
- Florida
- Polk County
- Winter Haven
- 33884
- 2683 WYNDSOR OAKS WAY
Nearby cities
Nearby neighborhoods
Nearby zip codes
Other Winter Haven Topics
