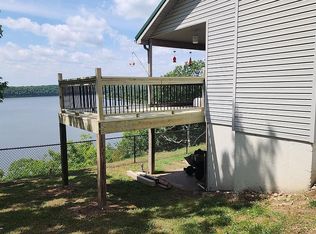
Discover your dream lakeside retreat with this beautifully maintained 3-bedroom, 2-bathroom home situated in a coveted 1st tier position at Lake Pomme de Terre. This property offers a perfect blend of modern comforts and breathtaking natural beauty. Step onto the expansive deck and soak in the panoramic views of the lake, an ideal setting for morning coffee or evening gatherings. Inside, the open-concept living space is designed for both relaxation and entertainment, featuring new flooring and a recently installed HVAC system for year-round comfort. The living room is equipped with surround sound, enhancing your home entertainment experience. For the boating enthusiast, this home includes a 1/3 share in a platform dock, making lake access a breeze. The property also boasts a 24x30 garage with heat and air, perfect for housing vehicles or creating a workshop. Additionally, a 20x20 enclosed carport provides extra covered parking or storage space. Enjoy the outdoors in the 10-foot screened-in gazebo, a serene spot to unwind without the hassle of bugs. The built-in ADT security system ensures peace of mind, offering top-notch protection for your home. This well-kept gem combines functionality with stunning views, offering an unparalleled lakeside living experience. Don't miss your chance to own this exceptional property at Lake Pomme de Terre. Contact us today to schedule a viewing and make this lakeside dream your reality.
Closed
Price Unknown
26830 County Road 316, Urbana, MO 65767
3beds
1,500sqft
Single Family Residence
Built in 1990
0.45 Acres Lot
$348,500 Zestimate®
$--/sqft
$1,398 Estimated rent
Home value
$348,500
$328,000 - $369,000
$1,398/mo
Zestimate® history
Owner options
List your home for rent
$1,398/mo
Rent Zestimate®
Find your next renter with Zillow Rental Manager. Plus, with online applications, you can quickly screen prospective tenants – for free.
$1,398/mo
Rent Zestimate®
Refinance and save
Refinancing to a lower rate could help reduce your monthly payments and save thousands over the life of the loan.
Explore your selling options
Work with a Zillow partner agent
Leverage their expertise and Zillow's premium Showcase listings to get your home seen by more buyers.
Get startedList with your own agent
Get your home in front of millions of buyers by listing it on Zillow.
Learn how to do itSell it yourself
Take full control of how buyers see your home on Zillow by listing For Sale by Owner (FSBO).
List your homeWhat's special
Zillow last checked:
Listing updated:
Listed by:
Nicholas Lemuel Henderson 417-840-6894,
Akins Realty
Bought with:
Penny Swearingin
Highland Realty
Source: SOMOMLS as distributed by MLS GRID,MLS#: 60269334
Facts & features
Interior
Bedrooms & bathrooms
- Bedrooms: 3
- Bathrooms: 2
- Full bathrooms: 2
Rooms
- Room types: Master Bedroom
Bedroom 1
- Area: 128.82
- Dimensions: 11.3 x 11.4
Bedroom 2
- Area: 164.45
- Dimensions: 11.5 x 14.3
Bedroom 3
- Area: 134.52
- Dimensions: 11.8 x 11.4
Kitchen
- Area: 161.32
- Dimensions: 10.9 x 14.8
Living room
- Area: 362.4
- Dimensions: 15.1 x 24
Utility room
- Area: 82.8
- Dimensions: 7.2 x 11.5
Heating
- Central, Electric
Cooling
- Attic Fan, Ceiling Fan(s), Central Air
Appliances
- Included: Dishwasher, Disposal, Free-Standing Electric Oven, Microwave, Refrigerator, Water Softener Owned
- Laundry: Main Level, W/D Hookup
Features
- Granite Counters, High Speed Internet, Internet - Satellite, Walk-in Shower
- Flooring: Vinyl
- Windows: Blinds, Tilt-In Windows
- Has basement: No
- Has fireplace: No
Interior area
- Total structure area: 1,500
- Total interior livable area: 1,500 sqft
- Finished area above ground: 1,500
- Finished area below ground: 0
Property
Parking
- Total spaces: 3
- Parking features: Additional Parking, Covered, Driveway, Garage Faces Side, Side By Side
- Garage spaces: 3
- Carport spaces: 1
- Has uncovered spaces: Yes
Features
- Levels: One
- Stories: 1
- Patio & porch: Covered, Front Porch
- Exterior features: Other, Rain Gutters
- Fencing: Chain Link,Metal,Privacy
- Has view: Yes
- View description: Lake, Panoramic
- Has water view: Yes
- Water view: Lake
- Waterfront features: Lake Front
Lot
- Size: 0.45 Acres
- Features: Adjoins Government Land, Cleared, Sloped
Details
- Additional structures: Gazebo
- Parcel number: 099.029001002014.000
Construction
Type & style
- Home type: SingleFamily
- Architectural style: Berm
- Property subtype: Single Family Residence
Materials
- Concrete, Frame, Wood Siding
- Foundation: Poured Concrete
- Roof: Metal
Condition
- Year built: 1990
Utilities & green energy
- Sewer: Septic Tank
- Water: Shared Well
Community & HOA
Community
- Subdivision: Turners Bend
Location
- Region: Urbana
Financial & listing details
- Tax assessed value: $108,770
- Annual tax amount: $869
- Date on market: 8/29/2024
- Listing terms: Cash,Conventional,FHA,USDA/RD,VA Loan
- Road surface type: Asphalt, Gravel, Chip And Seal
Price history
| Date | Event | Price |
|---|---|---|
| 7/3/2024 | Sold | -- |
Source:  SOMOMLS as distributed by MLS GRID #60269334 Report a problem SOMOMLS as distributed by MLS GRID #60269334 Report a problem | ||
| 5/30/2024 | Pending sale | $324,900$217/sqft |
Source: SOMOMLS as distributed by MLS GRID #60269334 Report a problem | ||
| 5/28/2024 | Listed for sale | $324,900+103.2%$217/sqft |
Source: SOMOMLS as distributed by MLS GRID #60269334 Report a problem | ||
| 5/15/2019 | Sold | -- |
Source: Agent Provided Report a problem | ||
| 4/2/2019 | Pending sale | $159,900$107/sqft |
Source: CENTURY 21 Peterson Real Estate #60124491 Report a problem | ||
| 11/30/2018 | Listed for sale | $159,900$107/sqft |
Source: Century 21Peterson Lake Office #60124491 Report a problem | ||
Public tax history
| Year | Property taxes | Tax assessment |
|---|---|---|
| 2025 | $928 +6.6% | $20,670 +8.2% |
| 2024 | $871 +0.1% | $19,100 |
| 2023 | $870 | $19,100 +3.3% |
| 2022 | -- | $18,490 +0.2% |
| 2021 | $814 +5.4% | $18,460 +6.1% |
| 2020 | $772 +0.1% | $17,400 |
| 2019 | $772 +0.7% | $17,400 |
| 2018 | $766 | $17,400 |
| 2017 | $766 | $17,400 |
| 2016 | -- | $17,400 |
| 2015 | -- | $17,400 |
| 2013 | -- | $17,400 |
| 2012 | -- | $17,400 |
Find assessor info on the county website
Neighborhood: 65767
Nearby homes
- $93,000-- bd-- ba-- sqft26840 County Road 316, Urbana, MO 65767Off Market
- $264,6002 bd2 ba1.5k sqft26808 County Road 316, Urbana, MO 65767Off Market
- $126,300-- bd-- ba480 sqft26866 County Road 316, Urbana, MO 65767Off Market
- $271,200-- bd-- ba1.4k sqft26792 County Road 316, Urbana, MO 65767Off Market
- $305,3004 bd2 ba2.3k sqft26590 County Road 316, Urbana, MO 65767Off Market
- $204,5002 bd-- ba1.2k sqft26794 County Road 316, Urbana, MO 65767Off Market
- $138,2001 bd-- ba-- sqft26902 County Road 316, Urbana, MO 65767Off Market
- $200,3002 bd-- ba-- sqft26752 County Road 316, Urbana, MO 65767Off Market
Nearby schools
GreatSchools rating
- 7/10Skyline Elementary SchoolGrades: PK-4Distance: 5.9 mi
- 6/10Skyline Middle SchoolGrades: 5-8Distance: 5.9 mi
- 9/10Skyline High SchoolGrades: 9-12Distance: 5.9 mi
Schools provided by the listing agent
- Elementary: Skyline
- Middle: Skyline
- High: Skyline
Source: SOMOMLS as distributed by MLS GRID. This data may not be complete. We recommend contacting the local school district to confirm school assignments for this home.
- Missouri
- Hickory County
- Polk
- 65767
- 26830 County Road 316
Nearby cities
Nearby zip codes
Other Polk Topics
