Welcome to 26830 Moonflower Ct, Charming Home in Menifee. This lovely home features 4-bedrooms, 3-bathrooms, cozy living space, offering the perfect blend of style and functionality for modern living. The open floor plan seamlessly connects the living, dining, and kitchen areas, creating an ideal space for entertaining and everyday living. The kitchen is a chef’s dream, equipped with stainless steel appliances, granite countertops, a large center island with seating, and ample cabinet space. The family room, complete with a fireplace, provides a warm and inviting space for relaxation and family gatherings. The master bedroom is a serene retreat, featuring a walk-in closet and an en-suite bathroom with dual sinks, a soaking tub, and a separate shower. Three additional bedrooms are generously sized, offering plenty of space for family, guests, or a home office. The backyard is an oasis for outdoor living, featuring a covered patio perfect for al fresco dining, lush landscaping, and plenty of room for gardening or play. Situated on a quiet cul-de-sac in a desirable neighborhood, this home is close to excellent schools, shopping centers, dining, parks, and offers easy access to major freeways, making it ideal for commuters. Don’t miss the opportunity to make this delightful Menifee home your own.
Sold for $610,000
Listed by: eXp Realty of California, Inc. • Blake Cory • Contact: 888-832-7179
Bought with: eXp Realty of California, Inc.
Tax assessed value
$610,000
26830 Moonflower Ct, Menifee, CA 92585
4beds
1,895sqft
Single Family Residence
Built in 2022
10,019 Square Feet Lot
$623,800 Zestimate®
$322/sqft
$3,521 Estimated rent
Home value
$623,800
$593,000 - $655,000
$3,521/mo
Zestimate® history
Owner options
List your home for rent
$3,521/mo
Rent Zestimate®
Find your next renter with Zillow Rental Manager. Plus, with online applications, you can quickly screen prospective tenants – for free.
$3,521/mo
Rent Zestimate®
Refinance and save
$4,039/mo
Est. payment
Refinancing to a lower rate could help reduce your monthly payments and save thousands over the life of the loan.
$4,039/mo
Est. payment
Explore your selling options
Work with a Zillow partner agent
Leverage their expertise and Zillow's premium Showcase listings to get your home seen by more buyers.
Get startedList with your own agent
Get your home in front of millions of buyers by listing it on Zillow.
Learn how to do itSell it yourself
Take full control of how buyers see your home on Zillow by listing For Sale by Owner (FSBO).
List your homeWhat's special
Zillow last checked:
Listing updated:
Listed by:
Blake Cory DRE #01781649 951-216-3319,
eXp Realty of California, Inc.,
Kiona Grantham DRE #02075788 951-497-0679,
eXp Realty of California, Inc.
Bought with:
Blake Cory, DRE #01781649
eXp Realty of California, Inc.
Jeneane Andrew, DRE #01326878
eXp Realty of California, Inc.
Source: CRMLS,MLS#: SW24109215 Originating MLS: California Regional MLS
Originating MLS: California Regional MLSFacts & features
Interior
Bedrooms & bathrooms
- Bedrooms: 4
- Bathrooms: 3
- Full bathrooms: 3
- Main level bathrooms: 1
- Main level bedrooms: 4
Rooms
- Room types: Bedroom, Kitchen, Living Room, Primary Bathroom, Primary Bedroom, Other
Primary bedroom
- Features: Main Level Primary
Bedroom
- Features: All Bedrooms Down
Bedroom
- Features: Bedroom on Main Level
Bathroom
- Features: Bathtub, Dual Sinks, Soaking Tub, Separate Shower, Tub Shower, Vanity, Walk-In Shower
Kitchen
- Features: Granite Counters, Kitchen Island
Other
- Features: Walk-In Closet(s)
Heating
- Central
Cooling
- Central Air
Appliances
- Laundry: Inside, Laundry Room
Features
- Breakfast Bar, Ceiling Fan(s), Granite Counters, Open Floorplan, All Bedrooms Down, Bedroom on Main Level, Main Level Primary, Walk-In Closet(s)
- Has fireplace: Yes
- Fireplace features: Family Room
- Common walls with other units/homes: No Common Walls
Interior area
- Total interior livable area: 1,895 sqft
Property
Parking
- Total spaces: 3
- Parking features: Concrete, Door-Multi, Driveway, Garage Faces Front, Garage, Private
- Attached garage spaces: 3
Features
- Levels: One
- Stories: 1
- Entry location: 1
- Patio & porch: Covered, Front Porch, Patio, Porch
- Pool features: None
- Spa features: None
- Has view: Yes
- View description: Neighborhood
Lot
- Size: 10,019 Square Feet
- Features: Back Yard, Front Yard, Lawn, Landscaped, Yard
Details
- Parcel number: 331611001
- Special conditions: Standard
Construction
Type & style
- Home type: SingleFamily
- Property subtype: Single Family Residence
Condition
- New construction: No
- Year built: 2022
Utilities & green energy
- Sewer: Public Sewer
- Water: Public
Green energy
- Energy generation: Solar
Community & HOA
Community
- Features: Curbs, Street Lights, Suburban, Sidewalks
HOA
- Has HOA: Yes
- Amenities included: Other
- HOA fee: $66 monthly
- HOA name: Keystone
- HOA phone: 949-833-2600
Location
- Region: Menifee
Financial & listing details
- Price per square foot: $322/sqft
- Tax assessed value: $610,000
- Annual tax amount: $9,703
- Date on market: 6/6/2024
- Cumulative days on market: 26 days
- Listing terms: Cash,Conventional,FHA,VA Loan
Price history
| Date | Event | Price |
|---|---|---|
| 9/25/2024 | Sold | $610,000+1.8%$322/sqft |
Source:  CRMLS #SW24109215 Report a problem CRMLS #SW24109215 Report a problem | ||
| 8/23/2024 | Pending sale | $599,000$316/sqft |
Source: CRMLS #SW24109215 Report a problem | ||
| 8/23/2024 | Price change | $599,000-0.2%$316/sqft |
Source: CRMLS #SW24109215 Report a problem | ||
| 8/15/2024 | Price change | $599,9000%$317/sqft |
Source: CRMLS #SW24109215 Report a problem | ||
| 8/8/2024 | Price change | $599,9900%$317/sqft |
Source: CRMLS #SW24109215 Report a problem | ||
| 8/2/2024 | Listed for sale | $599,999$317/sqft |
Source: CRMLS #SW24109215 Report a problem | ||
| 6/13/2024 | Pending sale | $599,999$317/sqft |
Source: CRMLS #SW24109215 Report a problem | ||
| 6/6/2024 | Listed for sale | $599,999$317/sqft |
Source: CRMLS #SW24109215 Report a problem | ||
Public tax history
| Year | Property taxes | Tax assessment |
|---|---|---|
| 2025 | $9,703 +0.9% | $610,000 +2.4% |
| 2024 | $9,612 +0.9% | $595,691 +2% |
| 2023 | $9,524 +749.9% | $584,011 +1798% |
| 2022 | $1,121 | $30,769 |
Find assessor info on the county website
Neighborhood: Sun City
Nearby homes
- $100435 Square Feet26613 Passion Flower Way, Menifee, CA 92585Off Market
- $100871 Square Feet26625 Passion Flower Way, Menifee, CA 92585Off Market
- $725,0004 bd3 ba2.4k sqft26842 Moonflower Ct, Menifee, CA 92585Off Market
- $613,2004 bd3 ba2.2k sqft26854 Moonflower Ct, Menifee, CA 92585Off Market
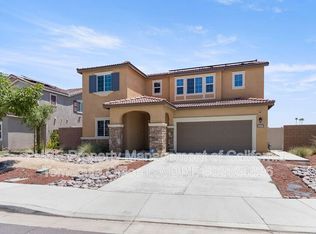
- $684,8004 bd4 ba2.6k sqft26610 Passion Flower Way, Menifee, CA 92585Off Market
- $100871 Square Feet26792 Moonflower Ct, Menifee, CA 92585Off Market
- $100435 Square Feet26841 Moonflower Ct, Menifee, CA 92585Off Market
- $780,5004 bd4 ba2.6k sqft26825 Moonflower Ct, Menifee, CA 92585Off Market
Nearby schools
GreatSchools rating
- 6/10Boulder Ridge ElementaryGrades: K-5Distance: 2.1 mi
- 3/10Ethan A Chase Middle SchoolGrades: 6-8Distance: 3.4 mi
Schools provided by the listing agent
- High: Heritage
Source: CRMLS. This data may not be complete. We recommend contacting the local school district to confirm school assignments for this home.
Get a cash offer in 3 minutes
Find out how much your home could sell for in as little as 3 minutes with a no-obligation cash offer.
Estimated market value
$623,800
Get a cash offer in 3 minutes
Find out how much your home could sell for in as little as 3 minutes with a no-obligation cash offer.
Estimated market value
$623,800
- California
- Riverside County
- Menifee
- 92585
- Sun City
- 26830 Moonflower Ct
Nearby cities
Nearby neighborhoods
Nearby zip codes
Other Menifee Topics
