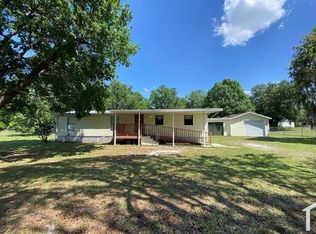
One or more photo(s) has been virtually staged. Welcome Home to this Move In Ready 3 Bedroom plus a Den 2 Full Bath Home with a 2 Car Garage located in Wesley Chapel! This beautiful one story block home sits on a serene oversized lot .64 Acres-28,125 sq ft. Updated interior paint and brand new carpet too! The Newer Roof was installed in December 2024! You will enjoy the cozy Fireplace Room with a newer A/C Unit. The Air Conditioned square footage includes the Fireplace Room (Wood Burning Stove) which is 158 sq ft. Total Air Conditioned Square Footage to enjoy is 1438 to include the Den/Fireplace Room (Wood Burning Stove). Tax Record shows the air conditioned space at 1280 sq ft. In addition to the 2 Car Garage there is a 2 Car Carport with newer pressure treated wood. Also included is a Chicken Coup with electricity, Green House with overhead sprinkler system & light and an oversized Shed from Superior Shed Company with a Metal Roof, screened patio & 125 Amp Electric Service. Additional features include a Water Softener replaced in 2020, screened porch, full size washer and dryer hookup & ceiling fans. Flood Zone "X".
Sold for $358,000
$358,000
26831 CHIANINA DRIVE, WESLEY CHAPEL, FL 33544
3beds
1,438sqft
Single Family Residence
Built in 2007
0.65 Acres Lot
$351,400 Zestimate®
$249/sqft
$2,200 Estimated rent
Home value
$351,400
$320,000 - $387,000
$2,200/mo
Zestimate® history
Owner options
List your home for rent
$2,200/mo
Rent Zestimate®
Find your next renter with Zillow Rental Manager. Plus, with online applications, you can quickly screen prospective tenants – for free.
$2,200/mo
Rent Zestimate®
Refinance and save
$2,453/mo
Est. payment
Refinancing to a lower rate could help reduce your monthly payments and save thousands over the life of the loan.
$2,453/mo
Est. payment
Explore your selling options
Work with a Zillow partner agent
Leverage their expertise and Zillow's premium Showcase listings to get your home seen by more buyers.
Get startedList with your own agent
Get your home in front of millions of buyers by listing it on Zillow.
Learn how to do itSell it yourself
Take full control of how buyers see your home on Zillow by listing For Sale by Owner (FSBO).
List your homeWhat's special
Cozy fireplace roomChicken coupUpdated interior paintMetal roofGreen houseBrand new carpetCeiling fans
Zillow last checked:
Listing updated:
Listed by:
Jonae Peck 813-404-1536,
KELLER WILLIAMS SOUTH TAMPA 813-875-3700,
Carey Simpson Jr. 727-600-7583,
KELLER WILLIAMS SOUTH TAMPA
Bought with:
Daniel Juviel, 3555886
APPLE HOMES CORP
Source: Stellar MLS,MLS#: TB8410071 Originating MLS: Suncoast Tampa
Originating MLS: Suncoast Tampa
Facts & features
Interior
Bedrooms & bathrooms
- Bedrooms: 3
- Bathrooms: 2
- Full bathrooms: 2
Rooms
- Room types: Den/Library/Office, Great Room
Primary bedroom
- Features: Ceiling Fan(s), En Suite Bathroom, Built-in Closet
- Level: First
- Area: 154.44 Square Feet
- Dimensions: 10.8x14.3
Bedroom 2
- Features: Ceiling Fan(s), Built-in Closet
- Level: First
- Area: 148.84 Square Feet
- Dimensions: 12.2x12.2
Bedroom 3
- Features: Ceiling Fan(s), Built-in Closet
- Level: First
- Area: 122.1 Square Feet
- Dimensions: 11.1x11
Den
- Level: First
- Area: 158.34 Square Feet
- Dimensions: 7.8x20.3
Dining room
- Features: Ceiling Fan(s)
- Level: First
- Area: 104.94 Square Feet
- Dimensions: 9.9x10.6
Kitchen
- Level: First
- Area: 95.95 Square Feet
- Dimensions: 9.5x10.1
Living room
- Features: Ceiling Fan(s)
- Level: First
- Area: 250.8 Square Feet
- Dimensions: 16.5x15.2
Heating
- Central, Electric, Wall Units / Window Unit
Cooling
- Central Air
Appliances
- Included: Dishwasher, Electric Water Heater, Range, Range Hood, Refrigerator, Water Softener
- Laundry: Electric Dryer Hookup, In Garage, Washer Hookup
Features
- Ceiling Fan(s), Eating Space In Kitchen, Living Room/Dining Room Combo, Open Floorplan, Primary Bedroom Main Floor, Solid Surface Counters, Thermostat
- Flooring: Carpet, Tile
- Doors: Sliding Doors
- Windows: Blinds, Drapes, Window Treatments
- Has fireplace: Yes
- Fireplace features: Other Room, Wood Burning
Interior area
- Total structure area: 2,026
- Total interior livable area: 1,438 sqft
Property
Parking
- Total spaces: 4
- Parking features: Garage - Attached, Carport
- Attached garage spaces: 2
- Carport spaces: 2
- Covered spaces: 4
- Details: Garage Dimensions: 19X26
Features
- Levels: One
- Stories: 1
- Patio & porch: Covered, Enclosed, Rear Porch, Screened
- Exterior features: Storage
- Fencing: Chain Link,Wood
Lot
- Size: 0.65 Acres
- Features: In County, Oversized Lot
- Residential vegetation: Trees/Landscaped
Details
- Additional structures: Greenhouse, Shed(s), Workshop
- Parcel number: 1926020020000008770
- Zoning: AR
- Special conditions: None
Construction
Type & style
- Home type: SingleFamily
- Architectural style: Florida,Ranch
- Property subtype: Single Family Residence
Materials
- Block, Stucco
- Foundation: Slab
- Roof: Shingle
Condition
- Completed
- New construction: No
- Year built: 2007
Utilities & green energy
- Sewer: Septic Tank
- Water: Public
- Utilities for property: Electricity Available, Electricity Connected
Community & HOA
Community
- Security: Smoke Detector(s)
- Pet fee: $0 monthly
- Subdivision: ANGUS VALLEY
HOA
- Has HOA: No
Location
- Region: Zephyrhills
Financial & listing details
- Price per square foot: $249/sqft
- Tax assessed value: $283,398
- Annual tax amount: $2,490
- Date on market: 8/7/2025
- Cumulative days on market: 336 days
- Listing terms: Cash,Conventional,FHA,VA Loan
- Ownership: Fee Simple
- Total actual rent: 0
- Electric utility on property: Yes
- Road surface type: Paved
Price history
| Date | Event | Price |
|---|---|---|
| 11/25/2025 | Sold | $358,000-1.9%$249/sqft |
Source:  Stellar MLS #TB8410071 Report a problem Stellar MLS #TB8410071 Report a problem | ||
| 10/14/2025 | Pending sale | $365,000$254/sqft |
Source: Stellar MLS #TB8410071 Report a problem | ||
| 10/5/2025 | Price change | $365,000-1.4%$254/sqft |
Source: Stellar MLS #TB8410071 Report a problem | ||
| 8/7/2025 | Listed for sale | $370,000-5.1%$257/sqft |
Source: Stellar MLS #TB8410071 Report a problem | ||
| 7/1/2025 | Listing removed | $389,900$271/sqft |
Source: Stellar MLS #TB8308009 Report a problem | ||
| 5/1/2025 | Price change | $389,900-2.5%$271/sqft |
Source: Stellar MLS #TB8308009 Report a problem | ||
| 3/6/2025 | Listed for sale | $399,900$278/sqft |
Source: Stellar MLS #TB8308009 Report a problem | ||
| 3/3/2025 | Pending sale | $399,900$278/sqft |
Source: Stellar MLS #TB8308009 Report a problem | ||
| 9/28/2024 | Listed for sale | $399,900+433.2%$278/sqft |
Source: Stellar MLS #TB8308009 Report a problem | ||
| 5/31/2006 | Sold | $75,000$52/sqft |
Source: Stellar MLS #T2166303 Report a problem | ||
Public tax history
| Year | Property taxes | Tax assessment |
|---|---|---|
| 2024 | $2,490 +8.1% | $189,288 +32.7% |
| 2023 | $2,304 +28.2% | $142,590 +7.6% |
| 2022 | $1,797 +11.1% | $132,580 +15.3% |
| 2021 | $1,618 +8.1% | $114,960 +6.6% |
| 2020 | $1,496 +72.4% | $107,878 +28.4% |
| 2019 | $868 | $84,010 +1.9% |
| 2018 | $868 +3.1% | $82,449 +2.1% |
| 2017 | $842 +1.3% | $80,753 -6% |
| 2016 | $832 -7.6% | $85,896 +0.7% |
| 2015 | $900 +3.5% | $85,299 -2.1% |
| 2014 | $870 | $87,114 +4.5% |
| 2013 | -- | $83,371 -4.9% |
| 2012 | -- | $87,691 -4.6% |
| 2011 | -- | $91,904 -12.1% |
| 2010 | -- | $104,610 -9.8% |
| 2009 | -- | $116,029 -24.6% |
| 2008 | -- | $153,881 -10.7% |
| 2007 | -- | $172,356 +186.1% |
| 2006 | -- | $60,249 +38.6% |
| 2005 | -- | $43,466 +29.3% |
| 2004 | -- | $33,610 +17.3% |
| 2003 | -- | $28,661 +5.7% |
| 2002 | -- | $27,103 +19.6% |
| 2000 | -- | $22,667 |
| 1999 | -- | $22,667 |
Find assessor info on the county website
Neighborhood: Angus Valley
Nearby homes
- $242,2004 bd1 ba1.4k sqft26817 Chianina Dr, Zephyrhills, FL 33544Off Market
- $185,900-- bd2 ba1.4k sqft26847 Chianina Dr, Zephyrhills, FL 33544Off Market
- $301,2003 bd2 ba1.2k sqft26824 Chianina Dr, Zephyrhills, FL 33544Off Market
- $307,8003 bd2 ba1.6k sqft6633 Angus Valley Dr, Zephyrhills, FL 33544Off Market
- $120,200-- bd2 ba840 sqft26840 Chianina Dr, Zephyrhills, FL 33544Off Market
- $374,7004 bd2 ba2.2k sqft6641 Angus Valley Dr, Zephyrhills, FL 33544Off Market
- $119,300-- bd2 ba960 sqft26801 Chianina Dr, Zephyrhills, FL 33544Off Market
- $96,300-- bd1 ba792 sqft26909 Chianina Dr, Zephyrhills, FL 33544Off Market
Nearby schools
GreatSchools rating
- 7/10Quail Hollow Elementary SchoolGrades: PK-5Distance: 1.3 mi
- 6/10Cypress Creek Middle SchoolGrades: 6-8Distance: 2.8 mi
- 5/10Cypress Creek High SchoolGrades: 9-12Distance: 2.9 mi
Schools provided by the listing agent
- Elementary: Quail Hollow Elementary-PO
- Middle: Cypress Creek Middle School
- High: Cypress Creek High-PO
Source: Stellar MLS. This data may not be complete. We recommend contacting the local school district to confirm school assignments for this home.
Get a cash offer in 3 minutes
Find out how much your home could sell for in as little as 3 minutes with a no-obligation cash offer.
Estimated market value
$351,400
Get a cash offer in 3 minutes
Find out how much your home could sell for in as little as 3 minutes with a no-obligation cash offer.
Estimated market value
$351,400
- Florida
- Pasco County
- Wesley Chapel
- 33544
- Angus Valley
- 26831 CHIANINA DRIVE
Nearby cities
Nearby neighborhoods
Nearby zip codes
Other Wesley Chapel Topics
