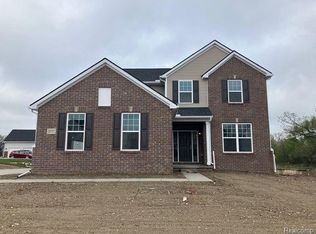
Why buy used when you can build brand new with the features that are important to YOU?! Looking for a home with a 3-car garage and walk-out basement surrounded by nature? Look no further than The Heights at Elkow Farms! Welcome to the Oxford floorplan! A wide-open ranch complete with 3 bedrooms, 2.5 baths, and flex room! Off of the garage you'll find a mudroom with walk-in closet and a spacious laundry room. The mudroom will guide you to the kitchen complete with quartz countertops and hardwood floors, which sprawls into the great room - giving you the natural flow of space that you've been looking for. The primary bedroom and ensuite bathroom are located privately at the back of the home. The full-sized walk-out basement is just awaiting your finishing touches! This home is to-be-built; photos are of a similar home.
Sold for $684,865
$684,865
26831 International Dr, South Lyon, MI 48178
5beds
3,522sqft
Single Family Residence
Built in 2024
0.27 Acres Lot
$745,800 Zestimate®
$194/sqft
$5,235 Estimated rent
Home value
$745,800
$709,000 - $783,000
$5,235/mo
Zestimate® history
Owner options
List your home for rent
$5,235/mo
Rent Zestimate®
Find your next renter with Zillow Rental Manager. Plus, with online applications, you can quickly screen prospective tenants – for free.
$5,235/mo
Rent Zestimate®
Refinance and save
$4,962/mo
Est. payment
Refinancing to a lower rate could help reduce your monthly payments and save thousands over the life of the loan.
$4,962/mo
Est. payment
Explore your selling options
Work with a Zillow partner agent
Leverage their expertise and Zillow's premium Showcase listings to get your home seen by more buyers.
Get startedList with your own agent
Get your home in front of millions of buyers by listing it on Zillow.
Learn how to do itSell it yourself
Take full control of how buyers see your home on Zillow by listing For Sale by Owner (FSBO).
List your homeWhat's special
Zillow last checked:
Listing updated:
Listed by:
Anthony Lombardo 248-416-1462,
Lombardo Realty
Bought with:
Alex Safadi, 6501248553
Internet Real Estate, Inc
Source: Realcomp II,MLS#: 20230075583
Facts & features
Interior
Bedrooms & bathrooms
- Bedrooms: 5
- Bathrooms: 4
- Full bathrooms: 4
Primary bedroom
- Level: Second
- Dimensions: 15 x 14
Bedroom
- Level: Second
- Dimensions: 13 x 11
Bedroom
- Level: Second
- Dimensions: 11 x 13
Bedroom
- Level: Second
- Dimensions: 13 x 13
Bedroom
- Level: Second
- Dimensions: 11 x 13
Primary bathroom
- Level: Second
Other
- Level: Entry
Other
- Level: Second
Other
- Level: Entry
Other
- Level: Entry
- Dimensions: 16 x 10
Dining room
- Level: Entry
- Dimensions: 15 x 11
Great room
- Level: Entry
- Dimensions: 17 x 16
Kitchen
- Level: Entry
- Dimensions: 15 x 11
Laundry
- Level: Second
- Dimensions: 6 x 7
Living room
- Level: Entry
- Dimensions: 14 x 13
Loft
- Level: Second
- Dimensions: 13 x 16
Heating
- Forced Air, Natural Gas
Cooling
- Central Air
Appliances
- Included: Dishwasher, Disposal, Free Standing Electric Range, Humidifier, Microwave, Range Hood
- Laundry: Gas Dryer Hookup, Laundry Room
Features
- Entrance Foyer, Programmable Thermostat
- Basement: Full,Unfinished,Walk Out Access
- Has fireplace: No
Interior area
- Total interior livable area: 3,522 sqft
- Finished area above ground: 3,522
Property
Parking
- Total spaces: 3
- Parking features: Three Car Garage, Attached, Direct Access, Driveway, Electricityin Garage, Garage Faces Side, Side Entrance
- Attached garage spaces: 3
Features
- Levels: Two
- Stories: 2
- Entry location: GroundLevelwSteps
- Patio & porch: Porch
- Pool features: None
Lot
- Size: 0.27 Acres
- Dimensions: 84 x 144
Details
- Parcel number: 2116376181
- Special conditions: Agent Owned,Short Sale No
Construction
Type & style
- Home type: SingleFamily
- Architectural style: Colonial
- Property subtype: Single Family Residence
Materials
- Brick, Vinyl Siding
- Foundation: Basement, Passive Radon Mitigation, Poured, Sump Pump
- Roof: Asphalt
Condition
- New Construction,Site Condo
- New construction: Yes
- Year built: 2024
Details
- Warranty included: Yes
Utilities & green energy
- Sewer: Public Sewer
- Water: Public
- Utilities for property: Underground Utilities
Community & HOA
Community
- Features: Sidewalks
- Security: Carbon Monoxide Detectors, Smoke Detectors
- Subdivision: THE HEIGHTS AT ELKOW FARMS CONDO OCCPN 1817
HOA
- Has HOA: Yes
- HOA fee: $475 annually
- HOA phone: 248-921-3909
Location
- Region: South Lyon
Financial & listing details
- Price per square foot: $194/sqft
- Tax assessed value: $709,780
- Annual tax amount: $60
- Date on market: 9/6/2023
- Cumulative days on market: 147 days
- Listing agreement: Exclusive Right To Sell
- Listing terms: Cash,Conventional,FHA,Va Loan
Price history
| Date | Event | Price |
|---|---|---|
| 9/23/2024 | Sold | $684,865+0.8%$194/sqft |
Source:  Realcomp II #20230075583 Report a problem Realcomp II #20230075583 Report a problem | ||
| 1/31/2024 | Pending sale | $679,635$193/sqft |
Source: Realcomp II #20230075583 Report a problem | ||
| 1/31/2024 | Listed for sale | $679,635$193/sqft |
Source: Realcomp II #20230075583 Report a problem | ||
| 1/31/2024 | Pending sale | $679,635+5.7%$193/sqft |
Source: Realcomp II #20230075583 Report a problem | ||
| 9/7/2023 | Listed for sale | $642,685$182/sqft |
Source: Realcomp II #20230075583 Report a problem | ||
Public tax history
| Year | Property taxes | Tax assessment |
|---|---|---|
| 2025 | $60 +5.8% | $354,890 +895.5% |
| 2024 | $57 | $35,650 |
| 2023 | -- | $35,650 +16% |
| 2022 | $51 +0.6% | $30,740 |
| 2021 | $51 | $30,740 +17.4% |
| 2020 | -- | $26,190 |
| 2019 | $51 +1% | $26,190 |
| 2018 | $50 -0.9% | $26,190 |
| 2017 | $51 | $26,190 |
| 2016 | $51 | $26,190 +10.2% |
| 2015 | -- | $23,760 +15% |
| 2014 | -- | $20,660 |
Find assessor info on the county website
Neighborhood: 48178
Nearby homes
- $674,9263 bd2 ba2.2k sqft26827 International Dr, South Lyon, MI 48178Sold
- $700,1605 bd3 ba3.1k sqft26757 Ferguson Ct, South Lyon, MI 48178Sold
- $725,8155 bd4 ba3.3k sqft26753 Ferguson Ct, South Lyon, MI 48178Sold
- $697,6514 bd4 ba1.9k sqft26819 International Dr, South Lyon, MI 48178Sold
- $712,5955 bd4 ba1.7k sqft26824 International Dr, South Lyon, MI 48178Sold
- $757,6264 bd4 ba3.1k sqft26765 Ferguson Ct, South Lyon, MI 48178Sold
- $688,9964 bd3 ba1.7k sqft26816 International Dr, South Lyon, MI 48178Sold
- $612,5654 bd2 ba1.6k sqft26697 Massey Ct, South Lyon, MI 48178Sold
Nearby schools
GreatSchools rating
- 9/10William A Pearson ElementaryGrades: K-5Distance: 0.5 mi
- 8/10Centennial Middle SchoolGrades: 6-8Distance: 2.9 mi
- 8/10South Lyon High SchoolGrades: 9-12Distance: 1.3 mi
Get a cash offer in 3 minutes
Find out how much your home could sell for in as little as 3 minutes with a no-obligation cash offer.
Estimated market value
$745,800
Get a cash offer in 3 minutes
Find out how much your home could sell for in as little as 3 minutes with a no-obligation cash offer.
Estimated market value
$745,800
- Michigan
- Oakland County
- South Lyon
- 48178
- 26831 International Dr
Nearby cities
Nearby zip codes
Other South Lyon Topics
