Lakehouse Living on the Waterfront in the Desirable West Shore Park Community is Calling You Home this Summer*Take the Walkway Down to the Front Door of this Unique Brick Home with a Touch of Mid-Century Flair*From the Front Porch, Enter into a Gorgeous Chef's Kitchen With Slate Floor*Granite Counters*Maple Cabinets and All Stainless Appliances that Views a Spacious Dining and Living Area Highlighted by a Cozy Brick Fireplace and Walls of Windows That Provide Lush Backyard and Peaceful Water Views of the Channel that Leads to Diamond Lake*Enjoy Sunset-Filled Evenings on your 2nd Floor Deck off the Living Room*Two Bedrooms on Main Floor Share a Full Hall Bath*Larger Bedroom Faces the Water with Two Closets*Upstairs Find a Spacious Bedroom with Adjacent 1/2 Bath Plus a Dormered Playroom/Office*But That's Not All...Venture Downstairs to a Huge Walkout Basement with a Loft-Like Ceiling*2nd Brick Fireplace*Cool Mosaic Tile Floors and a Fun Bar Area for all your Lakeside Entertaining and Gatherings*Walkout Basement Leads to your Ground Level Deck and Patio Where You Can Enjoy Your Private Dock on the Channel Where You Can Park Your Boat, Jet Ski or Kayaks*Awesome Walk-In Pantry for Storage plus a Laundry Room And Full Bath are Found on this Level*Low-Maintenance Brick Construction*Huge 2+ Car Detached Garage With Additional Parking Pad*West Shore Park Residents Enjoy Access To A Park Just Steps Away Plus Full Powerboat Diamond Lake With Two Private Beaches and Boat Launch*Enjoy Serene Waterfront Living In Every Season*Information on Diamond Lake Found Under Add'l Information*SOLD "AS-IS"*
Closed
$449,000
26831 N Oakdale Ln, Mundelein, IL 60060
3beds
3,306sqft
Single Family Residence
Built in 1933
8,276 Square Feet Lot
$583,100 Zestimate®
$136/sqft
$3,426 Estimated rent
Home value
$583,100
$531,000 - $641,000
$3,426/mo
Zestimate® history
Owner options
List your home for rent
$3,426/mo
Rent Zestimate®
Find your next renter with Zillow Rental Manager. Plus, with online applications, you can quickly screen prospective tenants – for free.
$3,426/mo
Rent Zestimate®
Refinance and save
$4,277/mo
Est. payment
Refinancing to a lower rate could help reduce your monthly payments and save thousands over the life of the loan.
$4,277/mo
Est. payment
Explore your selling options
Work with a Zillow partner agent
Leverage their expertise and Zillow's premium Showcase listings to get your home seen by more buyers.
Get startedList with your own agent
Get your home in front of millions of buyers by listing it on Zillow.
Learn how to do itSell it yourself
Take full control of how buyers see your home on Zillow by listing For Sale by Owner (FSBO).
List your homeWhat's special
Brick homeCozy brick fireplacePrivate beachesSpacious bedroomPeaceful water viewsWalls of windowsBar area
Zillow last checked:
Listing updated:
Listed by:
Shannon Towson 847-433-5400,
Coldwell Banker Realty
Bought with:
Alice Scifo
RE/MAX Advisors
Source: MRED as distributed by MLS GRID,MLS#: 12342020
Facts & features
Interior
Bedrooms & bathrooms
- Bedrooms: 3
- Bathrooms: 3
- Full bathrooms: 2
- 1/2 bathrooms: 1
Rooms
- Room types: Enclosed Porch, Pantry, Play Room
Primary bedroom
- Features: Flooring (Vinyl)
- Level: Main
- Area: 225 Square Feet
- Dimensions: 15X15
Bedroom 2
- Features: Flooring (Vinyl)
- Level: Main
- Area: 120 Square Feet
- Dimensions: 12X10
Bedroom 3
- Features: Flooring (Carpet)
- Level: Second
- Area: 156 Square Feet
- Dimensions: 13X12
Bar entertainment
- Features: Flooring (Ceramic Tile)
- Level: Basement
- Area: 126 Square Feet
- Dimensions: 14X9
Dining room
- Features: Flooring (Hardwood)
- Level: Main
- Area: 192 Square Feet
- Dimensions: 16X12
Enclosed porch
- Features: Flooring (Ceramic Tile)
- Level: Main
- Area: 84 Square Feet
- Dimensions: 12X7
Family room
- Features: Flooring (Ceramic Tile)
- Level: Basement
- Area: 682 Square Feet
- Dimensions: 31X22
Kitchen
- Features: Kitchen (Galley, Granite Counters), Flooring (Slate)
- Level: Main
- Area: 190 Square Feet
- Dimensions: 19X10
Laundry
- Level: Basement
- Area: 120 Square Feet
- Dimensions: 12X10
Living room
- Features: Flooring (Vinyl)
- Level: Main
- Area: 336 Square Feet
- Dimensions: 21X16
Pantry
- Features: Flooring (Ceramic Tile)
- Level: Basement
- Area: 88 Square Feet
- Dimensions: 11X8
Play room
- Features: Flooring (Carpet)
- Level: Second
- Area: 176 Square Feet
- Dimensions: 16X11
Heating
- Natural Gas, Forced Air
Cooling
- Central Air
Appliances
- Included: Dishwasher, Refrigerator, Washer, Dryer, Disposal, Stainless Steel Appliance(s), Range Hood
Features
- Wet Bar, 1st Floor Bedroom, 1st Floor Full Bath, Granite Counters
- Windows: Drapes
- Basement: Partially Finished,Exterior Entry,Rec/Family Area,Full,Walk-Out Access
- Number of fireplaces: 2
- Fireplace features: Wood Burning, Living Room, Basement
Interior area
- Total structure area: 0
- Total interior livable area: 3,306 sqft
Property
Parking
- Total spaces: 2
- Parking features: Garage Door Opener, On Site, Garage Owned, Detached, Garage
- Garage spaces: 2
- Has uncovered spaces: Yes
Accessibility
- Accessibility features: No Disability Access
Features
- Stories: 2
- Patio & porch: Deck, Patio
- Has view: Yes
- View description: Water, Back of Property
- Has water view: Yes
- Water view: Water,Back of Property
- Waterfront features: Lake Privileges, Channel Front
Lot
- Size: 8,276 Square Feet
- Dimensions: 50X171
- Features: Water Rights
Details
- Parcel number: 10362020700000
- Special conditions: None
- Other equipment: Ceiling Fan(s), Sump Pump, Backup Sump Pump;
Construction
Type & style
- Home type: SingleFamily
- Architectural style: Cape Cod,Traditional
- Property subtype: Single Family Residence
Materials
- Brick
- Roof: Asphalt
Condition
- New construction: No
- Year built: 1933
Utilities & green energy
- Sewer: Public Sewer
- Water: Shared Well
Community & HOA
Community
- Features: Park, Water Rights
- Subdivision: West Shore Park
HOA
- Has HOA: Yes
- Services included: Snow Removal, Other
- HOA fee: $850 annually
Location
- Region: Mundelein
Financial & listing details
- Price per square foot: $136/sqft
- Tax assessed value: $404,188
- Annual tax amount: $11,911
- Date on market: 6/3/2025
- Listing terms: VA
- Ownership: Fee Simple w/ HO Assn.
- Has irrigation water rights: Yes
Price history
| Date | Event | Price |
|---|---|---|
| 7/16/2025 | Sold | $449,000$136/sqft |
Source:  MRED as distributed by MLS GRID #12342020 Report a problem MRED as distributed by MLS GRID #12342020 Report a problem | ||
| 6/17/2025 | Contingent | $449,000$136/sqft |
Source: MRED as distributed by MLS GRID #12342020 Report a problem | ||
| 6/3/2025 | Listed for sale | $449,000+23%$136/sqft |
Source: MRED as distributed by MLS GRID #12342020 Report a problem | ||
| 11/18/2018 | Listing removed | $365,000$110/sqft |
Source: Coldwell Banker Residential Brokerage - Glenview #10094880 Report a problem | ||
| 9/6/2018 | Price change | $365,000-1.4%$110/sqft |
Source: Coldwell Banker Residential #10050540 Report a problem | ||
| 8/13/2018 | Listed for sale | $370,000+68.2%$112/sqft |
Source: Coldwell Banker Residential #10050540 Report a problem | ||
| 6/13/2013 | Sold | $220,000-6.3%$67/sqft |
Source: MRED as distributed by MLS GRID #08132277 Report a problem | ||
| 3/2/2013 | Pending sale | $234,900$71/sqft |
Source: Baird & Warner Real Estate #08132277 Report a problem | ||
| 2/26/2013 | Price change | $234,900-7.8%$71/sqft |
Source: Baird & Warner Real Estate #08132277 Report a problem | ||
| 1/30/2013 | Price change | $254,900-1.9%$77/sqft |
Source: Baird & Warner Real Estate #08132277 Report a problem | ||
| 11/7/2012 | Pending sale | $259,900$79/sqft |
Source: Baird & Warner Real Estate #08132277 Report a problem | ||
| 10/31/2012 | Price change | $259,900-10.4%$79/sqft |
Source: Baird & Warner Real Estate #08132277 Report a problem | ||
| 8/23/2012 | Price change | $290,000-1.7%$88/sqft |
Source: Baird & Warner Real Estate #08132277 Report a problem | ||
| 8/8/2012 | Listed for sale | $295,000$89/sqft |
Source: Baird & Warner Real Estate #08132277 Report a problem | ||
Public tax history
| Year | Property taxes | Tax assessment |
|---|---|---|
| 2024 | $11,911 +12.5% | $147,788 +9.7% |
| 2023 | $10,590 +1.5% | $134,716 +17.9% |
| 2022 | $10,435 +9.4% | $114,291 +3.8% |
| 2021 | $9,540 +3.1% | $110,135 +10.1% |
| 2020 | $9,255 +4.1% | $100,024 +3.4% |
| 2019 | $8,888 +23.7% | $96,735 +10.2% |
| 2018 | $7,184 | $87,764 +3.3% |
| 2017 | $7,184 +4.7% | $85,001 +5.3% |
| 2016 | $6,863 +5.2% | $80,730 +6.7% |
| 2015 | $6,523 +0.7% | $75,682 +12.7% |
| 2014 | $6,478 -0.9% | $67,162 -4.3% |
| 2012 | $6,535 +137.1% | $70,145 -10.8% |
| 2011 | $2,756 -34.9% | $78,676 -6.1% |
| 2010 | $4,232 -29% | $83,809 -3.9% |
| 2009 | $5,960 0% | $87,248 |
| 2008 | $5,962 +14.7% | $87,248 +6.1% |
| 2006 | $5,199 +1.7% | $82,270 |
| 2005 | $5,111 -4.2% | -- |
| 2004 | $5,334 -2.2% | -- |
| 2003 | $5,456 +27.8% | -- |
| 2002 | $4,268 -1.7% | -- |
| 2001 | $4,341 +1.9% | $56,070 +4% |
| 2000 | $4,260 | $53,930 |
Find assessor info on the county website
Neighborhood: 60060
Nearby homes
- $539,4003 bd3 ba2.4k sqft26839 N Oakdale Ln, Mundelein, IL 60060Off Market
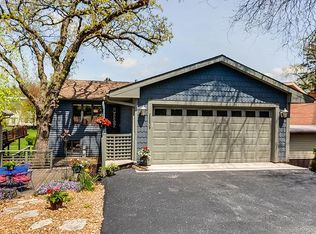
- $407,3003 bd2 ba-- sqft26821 Oakdale Ln, Mundelein, IL 60060Off Market
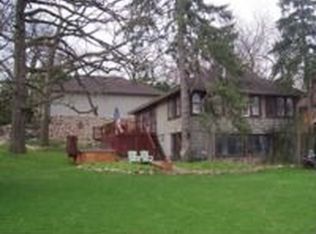
- $430,0003 bd2 ba2.3k sqft26821 N Oakdale Ln, Mundelein, IL 60060Sold
- $457,2003 bd2 ba2.2k sqft26847 N Oakdale Ln, Mundelein, IL 60060Off Market
- $799,9006 bd5 ba5.5k sqft26811 N Oakdale Ln, Mundelein, IL 60060For Sale
- $580,8003 bd2 ba2.4k sqft26855 N Oakdale Ln, Mundelein, IL 60060Off Market
- $290,0003 bd2 ba1.2k sqft26829 N Circle Dr, Mundelein, IL 60060Sold
- $358,4003 bd2 ba1.2k sqft26837 N Circle Dr, Mundelein, IL 60060Off Market
Nearby schools
GreatSchools rating
- 4/10West Oak Intermediate SchoolGrades: 3-5Distance: 0.6 mi
- 5/10West Oak Middle SchoolGrades: 6-8Distance: 0.6 mi
- 7/10Mundelein Cons High SchoolGrades: 9-12Distance: 1.4 mi
Schools provided by the listing agent
- Elementary: Diamond Lake Elementary School
- Middle: West Oak Middle School
- High: Mundelein Cons High School
- District: 76
Source: MRED as distributed by MLS GRID. This data may not be complete. We recommend contacting the local school district to confirm school assignments for this home.
Get a cash offer in 3 minutes
Find out how much your home could sell for in as little as 3 minutes with a no-obligation cash offer.
Estimated market value
$583,100
Get a cash offer in 3 minutes
Find out how much your home could sell for in as little as 3 minutes with a no-obligation cash offer.
Estimated market value
$583,100
- Illinois
- Lake County
- Mundelein
- 60060
- 26831 N Oakdale Ln
Nearby cities
Nearby zip codes
Other Mundelein Topics
