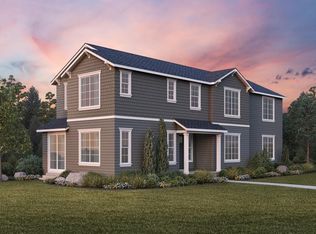
Our stunningly beautiful Emerald model home is now for sale and can be yours. Discover what luxury living truly means in this bright, contemporary home where elegant, designer-inspired hardwood flooring is accented with shades of linen, black, and warm saddle brown, setting the backdrop for a sophisticated family retreat. The striking two-story foyer makes a grand first impression when entering, leading into the great room and views of the covered luxury outdoor living space, perfect for bringing the outdoors in when entertaining. The gourmet kitchen makes a statement with modern flat-panel cabinetry complemented with Quartzite Crystallize countertops, a backsplash, and an exquisite waterfall island. JennAir appliances, including a gas range and built-in refrigerator, are the showpieces that complete this first-rate kitchen. Guests will enjoy the serenity and convenience offered by the first-floor bedroom suite. As the centerpiece of the second floor, the loft space with its built-in cabinetry and nook offers boundless opportunities for entertaining and relaxation. The intriguing primary suite is an oasis to retire to at the end of the day with its soothing color palette of rich earthy tones. The ensuite bath is surrounded by Arabian Nights black slab granite counters and complemented with a wall of linear marble mosaic tiles. This spa-inspired bathroom includes a soaking tub, a frameless glass-enclosed walk-in shower, and an oversized walk-in closet. Gorgeous designer touch
Sold for $1,349,995
Street View
$1,349,995
26831 NE Walden Way, Duvall, WA 98019
5beds
2,678sqft
Single Family Residence
Built in 2025
-- sqft lot
$1,113,500 Zestimate®
$504/sqft
$5,460 Estimated rent
Home value
$1,113,500
$1.05M - $1.18M
$5,460/mo
Zestimate® history
Owner options
List your home for rent
$5,460/mo
Rent Zestimate®
Find your next renter with Zillow Rental Manager. Plus, with online applications, you can quickly screen prospective tenants – for free.
$5,460/mo
Rent Zestimate®
Refinance and save
$8,221/mo
Est. payment
Refinancing to a lower rate could help reduce your monthly payments and save thousands over the life of the loan.
$8,221/mo
Est. payment
Explore your selling options
Work with a Zillow partner agent
Leverage their expertise and Zillow's premium Showcase listings to get your home seen by more buyers.
Get startedList with your own agent
Get your home in front of millions of buyers by listing it on Zillow.
Learn how to do itSell it yourself
Take full control of how buyers see your home on Zillow by listing For Sale by Owner (FSBO).
List your homeWhat's special
Zillow last checked:
Listing updated:
Source: Toll Brothers Inc.
Facts & features
Interior
Bedrooms & bathrooms
- Bedrooms: 5
- Bathrooms: 4
- Full bathrooms: 4
Interior area
- Total interior livable area: 2,678 sqft
Property
Parking
- Total spaces: 2
- Parking features: Garage
- Garage spaces: 2
Features
- Levels: 2.0
- Stories: 2
Details
- Parcel number: 7299000170
Construction
Type & style
- Home type: SingleFamily
- Property subtype: Single Family Residence
Condition
- New Construction
- New construction: Yes
- Year built: 2025
Details
- Builder name: Toll Brothers
Community & HOA
Community
- Subdivision: The Ridge at Big Rock - Gemstone Collection
Location
- Region: Duvall
Financial & listing details
- Price per square foot: $504/sqft
- Tax assessed value: $1,026,000
- Annual tax amount: $9,985
- Date on market: 1/23/2025
Price history
| Date | Event | Price |
|---|---|---|
| 6/24/2025 | Sold | $1,349,995$504/sqft |
Source: Public Record Report a problem | ||
| 5/22/2025 | Price change | $1,349,995-14.3%$504/sqft |
Source:  Toll Brothers Inc. Report a problem Toll Brothers Inc. Report a problem | ||
| 3/7/2025 | Price change | $1,574,995-4.5%$588/sqft |
Source: Toll Brothers Inc. Report a problem | ||
| 1/23/2025 | Listed for sale | $1,649,995$616/sqft |
Source: Toll Brothers Inc. Report a problem | ||
Public tax history
| Year | Property taxes | Tax assessment |
|---|---|---|
| 2025 | $9,985 +9.9% | $1,026,000 +7.7% |
| 2024 | $9,082 +8.5% | $953,000 +14.8% |
| 2023 | $8,368 -13% | $830,000 -23.4% |
| 2022 | $9,623 +515.8% | $1,083,000 +603.2% |
| 2021 | $1,563 | $154,000 |
Find assessor info on the county website
Neighborhood: 98019
Nearby homes
- $499-- bd-- ba-- sqft26830 NE Walden Way, Duvall, WA 98019Off Market
- $1,226,8294 bd3 ba2.4k sqft26916 Walden Way, Duvall, WA 98019Sold

- $1,176,4814 bd3 ba2.2k sqft26823 Site 16 Ne Walden Way, Duvall, WA 98019Sold
- $817,2004 bd4 ba1.9k sqft14112 3rd Ave, Duvall, WA 98019Off Market
- $1,299,9953 bd2 ba2.4k sqft26827 NE Walden Way, Duvall, WA 98019Sold
- $745,1003 bd4 ba1.7k sqft14116 3rd Ave NE, Duvall, WA 98019Off Market
- $1,299,9953 bd3 ba2.2k sqft26827 Site 15 Ne Walden Way, Duvall, WA 98019Sold
- $1,472,5135 bd4 ba2.9k sqft26912 Site 254 Ne Walden Way, Duvall, WA 98019Sold
Nearby schools
GreatSchools rating
- 9/10Stillwater Elementary SchoolGrades: K-5Distance: 3.8 mi
- 6/10Tolt Middle SchoolGrades: 6-8Distance: 6.6 mi
- 10/10Cedarcrest High SchoolGrades: 9-12Distance: 1.4 mi
Schools provided by the MLS
- Elementary: Stillwater Elementary School
- Middle: Tolt Middle School
- High: Cedarcrest High School
- District: Riverview
Source: Toll Brothers Inc.. This data may not be complete. We recommend contacting the local school district to confirm school assignments for this home.
Get a cash offer in 3 minutes
Find out how much your home could sell for in as little as 3 minutes with a no-obligation cash offer.
Estimated market value
$1,113,500
Get a cash offer in 3 minutes
Find out how much your home could sell for in as little as 3 minutes with a no-obligation cash offer.
Estimated market value
$1,113,500
- Washington
- King County
- Duvall
- 98019
- 26831 NE Walden Way
Nearby cities
Nearby zip codes
Other Duvall Topics
