Skip main navigation
Off market
  • $517,900

    26831 Oxford Ct, Hemet, CA 92544

    3beds
    1,906sqft
    SingleFamily
    Built in 1985
    8,712 Square Feet Lot
    $517,900 Zestimate®
    $272/sqft
    $2,649 Estimated rent

    Home value

    $517,900

    $492,000 - $544,000

    $2,649/mo

    Zestimate® history
    Loading
    Loading...

    Owner options

    List your home for rent

    $2,649/mo

    Rent Zestimate®

    Find your next renter with Zillow Rental Manager. Plus, with online applications, you can quickly screen prospective tenants – for free.

    Learn more

    $2,649/mo

    Rent Zestimate®

    Refinance and save

    $3,298/mo

    Est. payment

    Refinancing to a lower rate could help reduce your monthly payments and save thousands over the life of the loan.

    See today's rates

    $3,298/mo

    Est. payment

    Explore your selling options

    Work with a Zillow partner agent

    Leverage their expertise and Zillow's premium Showcase listings to get your home seen by more buyers.

    Get started

    List with your own agent

    Get your home in front of millions of buyers by listing it on Zillow.

    Learn how to do it

    Sell it yourself

    Take full control of how buyers see your home on Zillow by listing For Sale by Owner (FSBO).

    List your home

    What's special

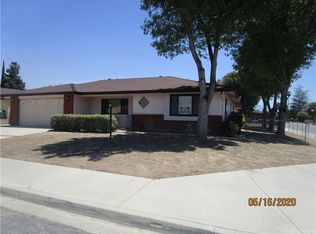
    Gorgeous 3 bedroom, plus an office, 2 bathroom single story McMorran home located on a large 8,712 square foot corner lot in East Hemet. This home has great curb appeal with gorgeous brickwork and a large landscaped yard at the front of the home. Inside the home is completely upgraded and modernized throughout and features an open floorplan with great flow, engineered wood flooring, shutter window coverings, designer finishes and much more! After coming through the front door, you will find the beautiful office with a double door entry directly in front you. All bedrooms and bathrooms will be down the hall to your right, as well as tons of cabinets for storage. The kitchen features an ample amount of cabinet and counter space with an island granting extra storage and seating for five. The kitchen is highlighted by white shaker style cabinets, granite countertops, custom tile backsplash, recessed lighting, modern light fixtures, stainless steel appliances and flows beautifully into the dining area and living room. The living room is a fantastic size and features shutter windows, recessed lighting, a ceiling fan, an upgraded brick wood burning fireplace, and double doors leading to the spacious upgraded enclosed patio, equipped with ac ducting, carpet flooring, an ample number of windows and recessed lighting! The laundry room is adjacent to the kitchen and features custom tile flooring and a sink for convenience. The primary bedroom is the last bedroom on your left, after coming down the hall and features wood floors, shutter windows, recessed lighting, a ceiling fan, a walk-in closet and an attached bathroom with a double sink vanity, walk in shower and privacy toilet door! The second bathroom features a privacy door, gorgeous tile flooring, and a full shower with a tub. The additional bedrooms are spacious and feature shutter windows, wood flooring, recessed lighting, a ceiling fan, and a closet with sliding doors. The backyard is very spacious, featuring a covered patio and tons of space to add your personal touches and creative design! This must-see home is perfect for either relaxing or entertaining and is conveniently located near schools, shopping, dining, and freeway access!

    This property is off market, which means it's not currently listed for sale or rent on Zillow. This may be different from what's available on other websites or public sources.

    Facts & features

    Interior

    Bedrooms & bathrooms
    • Bedrooms: 3
    • Bathrooms: 2
    • Full bathrooms: 2
    Heating
    • Forced air, Gas
    Cooling
    • Central
    Appliances
    • Included: Dishwasher, Garbage disposal
    Features
    • Flooring: Carpet, Laminate
    • Has fireplace: Yes
    Interior area
    • Total interior livable area: 1,906 sqft

    Property

    Parking
    • Parking features: Garage - Attached
    Features
    • Exterior features: Stucco
    Lot
    • Size: 8,712 Square Feet
    Details
    • Parcel number: 449260047

    Construction

    Type & style
    • Home type: SingleFamily
    Materials
    • wood frame
    • Roof: Composition
    Condition
    • Year built: 1985

    Community & HOA

    Location
    • Region: Hemet

    Financial & listing details

    • Price per square foot: $272/sqft
    • Tax assessed value: $551,827
    • Annual tax amount: $6,285

    Price history

    DateEventPrice
    5/24/2022Sold$520,000+9.5%$273/sqft
    Source: Public Record Report a problem
    5/3/2022Pending sale$475,000$249/sqft
    Source: CRMLS #TR22079551 Report a problem
    5/3/2022Listing removed--
    Source: RE/MAX International Report a problem
    4/28/2022Listed for sale$475,000+66.7%$249/sqft
    Source: RE/MAX International #TR22079551 Report a problem
    6/19/2018Sold$285,000$150/sqft
    Source: Public Record Report a problem
    4/10/2018Sold$285,000-1.7%$150/sqft
    Source: Public Record Report a problem
    3/29/2018Pending sale$289,900$152/sqft
    Source: CENTURY 21 McDaniel & Associates #SW18031343 Report a problem
    2/10/2018Listed for sale$289,900+94.6%$152/sqft
    Source: CENTURY 21 McDaniel & Associates #SW18031343 Report a problem
    9/4/2010Listing removed$149,000$78/sqft
    Source: CENTURY 21 McDaniel & Associates #H742374 Report a problem
    4/10/2010Listed for sale$149,000-28.7%$78/sqft
    Source: Century 21 McDaniel & Associates #H742374 Report a problem
    10/1/2008Sold$209,000-19.3%$110/sqft
    Source: Public Record Report a problem
    1/7/2008Sold$259,000-30.9%$136/sqft
    Source: Public Record Report a problem
    12/8/2006Sold$375,000$197/sqft
    Source: Public Record Report a problem

    Public tax history

    YearProperty taxesTax assessment
    2025$6,285 +2%$551,827 +2%
    2024$6,164 +1.4%$541,008 +2%
    2023$6,081 +72.5%$530,400 +73.6%
    2022$3,525 +1.7%$305,575 +2%
    2021$3,467 +1.2%$299,585 +1%
    2020$3,424 $296,514 +2%
    2019-- $290,700 +22.9%
    2018$2,703 +1.2%$236,527 +2%
    2017$2,670 $231,890 +10.4%
    2016$2,670 +18.6%$210,000 +10.5%
    2015$2,251 +8.3%$190,000 +5.6%
    2014$2,079 $180,000 +32.4%
    2013-- $136,000 +4.6%
    2012-- $130,000
    2011-- $130,000 -0.8%
    2010-- $131,000 -7.1%
    2009-- $141,000 -40%
    2008-- $235,000 -37.3%
    2007-- $375,000 +165.6%
    2006-- $141,185 +2%
    2005-- $138,418 +3.9%
    2003-- $133,219 +2%
    2002-- $130,606 +4.5%
    2001$1,250 +11.6%$125,000 +11.6%
    2000$1,120 $112,000
    Find assessor info on the county website

    Neighborhood: 92544

    Nearby schools

    GreatSchools rating
    Schools provided by the listing agent
    • District: Hemet Unified School District

    Source: The MLS. This data may not be complete. We recommend contacting the local school district to confirm school assignments for this home.

    Get a cash offer in 3 minutes
    Find out how much your home could sell for in as little as 3 minutes with a no-obligation cash offer.
    Estimated market value
    $517,900
    Get a cash offer in 3 minutes
    Find out how much your home could sell for in as little as 3 minutes with a no-obligation cash offer.
    Estimated market value
    $517,900