WALKOUT BASEMENT home by D R. Horton at Skylit Ridge provides thoughtfully designed spaces, perfect for entertaining & daily living. The kitchen, dining, and great room all flow seamlessly with the covered deck. The main floor also features a convenient guest suite. The lower-level features a large rec room with bed & bath and a covered patio to make this daylight basement design check all the boxes. Additional highlights include GAS cooktop, central A/C, heat pump, smart features, and a fully fenced and landscaped yard. Buyers must register their broker on first visit, including open houses. Ask about our SPECIAL RATES!
Sold
Listed by: D.R. Horton • Aashika Vora
Bought with: John L. Scott, Inc
$1,040,855
26833 NE 143rd Circle #07, Duvall, WA 98019
5beds
2,660sqft
Single Family Residence
Built in 2025
4,007 Square Feet Lot
$1,025,000 Zestimate®
$391/sqft
$5,341 Estimated rent
Home value
$1,025,000
$943,000 - $1.11M
$5,341/mo
Zestimate® history
Owner options
List your home for rent
$5,341/mo
Rent Zestimate®
Find your next renter with Zillow Rental Manager. Plus, with online applications, you can quickly screen prospective tenants – for free.
$5,341/mo
Rent Zestimate®
Refinance and save
$6,497/mo
Est. payment
Refinancing to a lower rate could help reduce your monthly payments and save thousands over the life of the loan.
$6,497/mo
Est. payment
Explore your selling options
Work with a Zillow partner agent
Leverage their expertise and Zillow's premium Showcase listings to get your home seen by more buyers.
Get startedList with your own agent
Get your home in front of millions of buyers by listing it on Zillow.
Learn how to do itSell it yourself
Take full control of how buyers see your home on Zillow by listing For Sale by Owner (FSBO).
List your homeWhat's special
Smart featuresHeat pumpDaylight basement designCovered deckThoughtfully designed spacesGas cooktopWalkout basement home
Zillow last checked:
Listing updated:
Listed by:
Aashika Vora,
D.R. Horton,
Paula Hovander,
D.R. Horton
Bought with:
David B. Dupart, 43234
John L. Scott, Inc
Source: NWMLS as distributed by MLS GRID,MLS#: 2466575
Facts & features
Interior
Bedrooms & bathrooms
- Bedrooms: 5
- Bathrooms: 4
- Full bathrooms: 1
- 3/4 bathrooms: 3
- Main level bathrooms: 1
- Main level bedrooms: 1
Primary bedroom
- Description: Bedroom1
Bedroom
- Description: Bedroom4
- Level: Main
Bedroom
- Description: Bedroom2
Bedroom
- Description: Bedroom3
Bedroom
- Description: Bedroom5
- Level: Lower
Bathroom three quarter
- Level: Main
Bathroom three quarter
- Level: Lower
Dining room
- Level: Main
Entry hall
- Level: Main
Great room
- Level: Main
Kitchen with eating space
- Level: Main
Rec room
- Level: Lower
Heating
- Fireplace, Ductless, Heat Pump, Electric, Natural Gas
Cooling
- Ductless, Heat Pump
Appliances
- Included: Dishwasher, Disposal, Microwave, Stove(s)/Range(s), Dishwasher(s), Garbage Disposal, Microwave(s)
Features
- Bath Off Primary, Dining Room, Pantry
- Flooring: Laminate, Vinyl, Vinyl Plank, Carpet
- Windows: Dbl Pane/Storm Window
- Basement: Daylight
- Number of fireplaces: 1
- Fireplace features: Electric, Main Level: 1, Fireplace
Interior area
- Total structure area: 2,660
- Total interior livable area: 2,660 sqft
Property
Parking
- Total spaces: 2
- Parking features: Attached Garage
- Has attached garage: Yes
- Covered spaces: 2
Features
- Levels: Two
- Stories: 2
- Entry location: Main
- Patio & porch: Bath Off Primary, Dbl Pane/Storm Window, Dining Room, Fireplace, Pantry, Walk-In Closet(s)
Lot
- Size: 4,007 Square Feet
- Features: Curbs, Paved, Sidewalk
Details
- Parcel number: 7809800070
- Special conditions: Standard
Construction
Type & style
- Home type: SingleFamily
- Architectural style: 2 Stories w/Bsmnt
- Property subtype: Single Family Residence
Materials
- Wood Siding
- Foundation: Poured Concrete
- Roof: Composition
Condition
- Very Good
- New construction: Yes
- Year built: 2025
- Major remodel year: 2026
Details
- Builder name: D.R. Horton
Utilities & green energy
- Electric: Company: Puget Sound Energy
- Sewer: Sewer Connected, Company: City of Duvall
- Water: Public, Company: City of Duvall
- Utilities for property: Astound Broadband & Ziply
Community & HOA
Community
- Features: CCRs
- Subdivision: Duvall
HOA
- Services included: Common Area Maintenance
- HOA fee: $105 monthly
- HOA phone: 253-848-1947
Location
- Region: Duvall
Financial & listing details
- Price per square foot: $391/sqft
- Date on market: 5/3/2026
- Cumulative days on market: 80 days
- Listing terms: Conventional,FHA,VA Loan
- Inclusions: Dishwasher(s), Garbage Disposal, Microwave(s), Stove(s)/Range(s)
Price history
| Date | Event | Price |
|---|---|---|
| 4/14/2026 | Sold | $1,040,855-1.3%$391/sqft |
Source:  NWMLS as distributed by MLS GRID #2466575 Report a problem NWMLS as distributed by MLS GRID #2466575 Report a problem | ||
| 1/20/2026 | Pending sale | $1,054,995$397/sqft |
Source: NWMLS as distributed by MLS GRID #2466575 Report a problem | ||
| 1/15/2026 | Price change | $1,054,995+1.4%$397/sqft |
Source: NWMLS as distributed by MLS GRID #2466575 Report a problem | ||
| 1/8/2026 | Listed for sale | $1,039,995$391/sqft |
Source:  DR Horton Report a problem DR Horton Report a problem | ||
Public tax history
Tax history is unavailable.
Neighborhood: 98019
Nearby homes
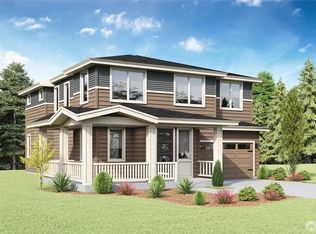
- $1,024,9955 bd3 ba2.5k sqft26854 NE 143rd Pl, Duvall, WA 98019Sold
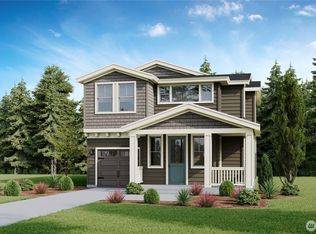
- $954,9954 bd3 ba1.9k sqft26816 NE 143rd Cir #23, Duvall, WA 98019Sold
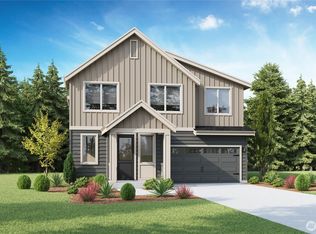
- $1,064,9955 bd3 ba2.5k sqft26800 NE 143rd Cir #27, Duvall, WA 98019Sold
- $1,124,9955 bd3 ba2.5k sqft26870 NE 143rd Cir #18, Duvall, WA 98019Sold
- $1,039,9955 bd4 ba2.6k sqft26841 NE 143rd Cir #9, Duvall, WA 98019Sold
- $899,9954 bd3 ba1.9k sqft26849 NE 143rd Cir #11, Duvall, WA 98019Sold
- $919,9954 bd3 ba1.9k sqft26869 NE 143rd Cir #16, Duvall, WA 98019Sold
- $949,9954 bd3 ba1.9k sqft26809 NE 143rd Cir #1, Duvall, WA 98019Sold
Nearby schools
GreatSchools rating
- 9/10Cherry Valley Elementary SchoolGrades: K-5Distance: 1.2 mi
- 6/10Tolt Middle SchoolGrades: 6-8Distance: 6.8 mi
- 10/10Cedarcrest High SchoolGrades: 9-12Distance: 1.3 mi
Schools provided by the listing agent
- Elementary: Cherry Vly Elem
- Middle: Tolt Mid
- High: Cedarcrest High
Source: NWMLS as distributed by MLS GRID. This data may not be complete. We recommend contacting the local school district to confirm school assignments for this home.
Get a cash offer in 3 minutes
Find out how much your home could sell for in as little as 3 minutes with a no-obligation cash offer.
Estimated market value
$1,025,000
Get a cash offer in 3 minutes
Find out how much your home could sell for in as little as 3 minutes with a no-obligation cash offer.
Estimated market value
$1,025,000
- Washington
- King County
- Duvall
- 98019
- 26833 NE 143rd Circle Unit 07
Nearby cities
Nearby zip codes
Other Duvall Topics
