Skip main navigation
Closed
  • $460,000

    26833 S Kimberly Ln, Channahon, IL 60410

    4beds
    2,400sqft
    Single Family Residence
    Built in 2000
    0.28 Acres Lot
    $488,100 Zestimate®
    $192/sqft
    $2,967 Estimated rent

    Home value

    $488,100

    $464,000 - $513,000

    $2,967/mo

    Zestimate® history
    Loading
    Loading...

    Owner options

    List your home for rent

    $2,967/mo

    Rent Zestimate®

    Find your next renter with Zillow Rental Manager. Plus, with online applications, you can quickly screen prospective tenants – for free.

    Learn more

    $2,967/mo

    Rent Zestimate®

    Refinance and save

    $3,391/mo

    Est. payment

    Refinancing to a lower rate could help reduce your monthly payments and save thousands over the life of the loan.

    See today's rates

    $3,391/mo

    Est. payment

    Explore your selling options

    Work with a Zillow partner agent

    Leverage their expertise and Zillow's premium Showcase listings to get your home seen by more buyers.

    Get started

    List with your own agent

    Get your home in front of millions of buyers by listing it on Zillow.

    Learn how to do it

    Sell it yourself

    Take full control of how buyers see your home on Zillow by listing For Sale by Owner (FSBO).

    List your home

    What's special

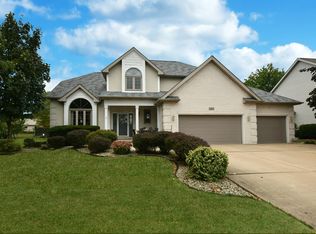
    Welcome to this outstanding custom ranch home in the desirable Highlands subdivision! Two story foyer with palladium window makes a dramatic entrance. Open and bright floor plan has many custom features throughout. The great room with a soaring vaulted ceiling and skylights also features a gas fireplace. The kitchen is open to the living areas and features quartz countertops, remote under cabinet lighting, abundant cabinets and counter space. Formal dining room with tray ceiling makes great space for entertaining. Master bedroom suite with tray ceiling, walk-in closet and features a luxury master bath with tub and separate shower. Two additional main floor bedrooms and another full bath in the bedroom area. All main floor bedrooms and family room have ceiling fans. Loft overlooks the great room which would make a great home office or flex room. Basement is finished with a family room, bedroom and another full bath. There is still plenty of unfinished basement for storage or a work room. Convenient main floor laundry room with bathroom amenities adjacent to the garage. Attached tandem 4 car garage with a rear overhead garage door. Radiant heat in basement and garage. Central vacuum. Pella casement windows with integral blinds. If that's not enough there is a Trex deck, gas hook-up for grill, and Sun Setter retractable awning. There is also a stamped concrete patio adjacent to the deck. Just sit back and enjoy your backyard.

    Zillow last checked:

    Listing updated:

    Listing courtesy of:

    Lora Lausch 815-953-3132,

    Coldwell Banker Real Estate Group

    Bought with:

    Anthony Latham

    Charles Rutenberg Realty of IL

    Source: MRED as distributed by MLS GRID,MLS#: 11842422MLS Logo

    Facts & features

    Interior

    Bedrooms & bathrooms
    • Bedrooms: 4
    • Bathrooms: 4
    • Full bathrooms: 4
    Primary bedroom
    • Features: Flooring (Carpet), Bathroom (Full)
    • Level: Main
    • Area: 238 Square Feet
    • Dimensions: 14X17
    Bedroom 2
    • Features: Flooring (Carpet)
    • Level: Main
    • Area: 156 Square Feet
    • Dimensions: 12X13
    Bedroom 3
    • Features: Flooring (Carpet)
    • Level: Main
    • Area: 144 Square Feet
    • Dimensions: 12X12
    Bedroom 4
    • Features: Flooring (Carpet)
    • Level: Basement
    • Area: 225 Square Feet
    • Dimensions: 15X15
    Dining room
    • Features: Flooring (Carpet)
    • Level: Main
    • Area: 156 Square Feet
    • Dimensions: 12X13
    Family room
    • Level: Basement
    • Area: 627 Square Feet
    • Dimensions: 19X33
    Kitchen
    • Features: Kitchen (Eating Area-Table Space), Flooring (Ceramic Tile)
    • Level: Main
    • Area: 345 Square Feet
    • Dimensions: 23X15
    Living room
    • Features: Flooring (Carpet)
    • Level: Main
    • Area: 391 Square Feet
    • Dimensions: 23X17
    Loft
    • Features: Flooring (Carpet)
    • Level: Second
    • Area: 280 Square Feet
    • Dimensions: 14X20
    Heating
    • Natural Gas
    Cooling
    • Central Air
    Appliances
    • Included: Range, Microwave, Dishwasher, Refrigerator, Disposal, Water Softener Owned
    • Laundry: Main Level, In Unit
    Features
    • Cathedral Ceiling(s), 1st Floor Bedroom, 1st Floor Full Bath, Walk-In Closet(s)
    • Windows: Skylight(s)
    • Basement: Partially Finished,Full
    • Number of fireplaces: 1
    • Fireplace features: Gas Log, Family Room
    Interior area
    • Total structure area: 0
    • Total interior livable area: 2,400 sqft

    Property

    Parking
    • Total spaces: 4
    • Parking features: Concrete, Garage Door Opener, Tandem, On Site, Garage Owned, Attached, Garage
    • Attached garage spaces: 4
    • Has uncovered spaces: Yes
    Accessibility
    • Accessibility features: No Disability Access
    Features
    • Stories: 1
    • Patio & porch: Deck, Patio
    Lot
    • Size: 0.28 Acres
    • Dimensions: 86 X 140
    Details
    • Parcel number: 0325429009
    • Special conditions: None

    Construction

    Type & style
    • Home type: SingleFamily
    • Property subtype: Single Family Residence
    Materials
    • Vinyl Siding, Brick
    Condition
    • New construction: No
    • Year built: 2000
    Details
    • Builder model: RANCH

    Utilities & green energy

    • Electric: Circuit Breakers
    • Sewer: Public Sewer
    • Water: Public

    Community & neighborhood

    Location
    • Region: Channahon
    • Subdivision: Highlands

    HOA & financial

    HOA
    • Has HOA: Yes
    • HOA fee: $75 annually
    • Services included: Other

    Other

    Other facts
    • Listing terms: Conventional
    • Ownership: Fee Simple w/ HO Assn.

    Price history

    DateEventPrice
    10/20/2023Sold$460,000-4.1%$192/sqft
    Source: MRED as distributed by MLS GRID #11842422 Report a problem
    8/29/2023Contingent$479,900$200/sqft
    Source: MRED as distributed by MLS GRID #11842422 Report a problem
    8/10/2023Listed for sale$479,900$200/sqft
    Source: MRED as distributed by MLS GRID #11842422 Report a problem

    Public tax history

    YearProperty taxesTax assessment
    2024$9,992 +52.5%$128,467 +9.7%
    2023$6,553 -1.2%$117,097 +7.5%
    2022$6,631 -1%$108,877 +5.6%
    2021$6,696 -2%$103,064 +4.5%
    2020$6,835 $98,590 +8%
    2019-- $91,287 +1.1%
    2018$7,579 $90,266 +4.7%
    2017$7,579 +2.8%$86,197 +6.5%
    2016$7,373 +114%$80,913 +10%
    2015$3,445 +26.3%$73,551 +5.8%
    2014$2,727 $69,493 -1.3%
    2013$2,727 $70,430 -7.6%
    2012-- $76,220 -20.5%
    2009$7,080 $95,840

    Find assessor info on the county website

    Neighborhood: 60410

    Nearby schools

    GreatSchools rating
    Schools provided by the listing agent
    • High: Minooka Community High School
    • District: 201

    Source: MRED as distributed by MLS GRID. This data may not be complete. We recommend contacting the local school district to confirm school assignments for this home.

    Get a cash offer in 3 minutes
    Find out how much your home could sell for in as little as 3 minutes with a no-obligation cash offer.
    Estimated market value
    $488,100
    Get a cash offer in 3 minutes
    Find out how much your home could sell for in as little as 3 minutes with a no-obligation cash offer.
    Estimated market value
    $488,100