Skip main navigation
Sold for $440,000
  • Listing Provided by: Nest Real Estate
    Bought with: LPT Realty, Inc
    $440,000

    26835 Eclipse Dr, Menifee, CA 92585

    2beds
    1,773sqft
    Single Family Residence
    Built in 2000
    3,920 Square Feet Lot
    $440,600 Zestimate®
    $248/sqft
    $2,712 Estimated rent

    Home value

    $440,600

    $397,000 - $489,000

    $2,712/mo

    Zestimate® history
    Loading
    Loading...

    Owner options

    List your home for rent

    $2,712/mo

    Rent Zestimate®

    Find your next renter with Zillow Rental Manager. Plus, with online applications, you can quickly screen prospective tenants – for free.

    Learn more

    $2,712/mo

    Rent Zestimate®

    Refinance and save

    $2,941/mo

    Est. payment

    Refinancing to a lower rate could help reduce your monthly payments and save thousands over the life of the loan.

    See today's rates

    $2,941/mo

    Est. payment

    Explore your selling options

    Work with a Zillow partner agent

    Leverage their expertise and Zillow's premium Showcase listings to get your home seen by more buyers.

    Get started

    List with your own agent

    Get your home in front of millions of buyers by listing it on Zillow.

    Learn how to do it

    Sell it yourself

    Take full control of how buyers see your home on Zillow by listing For Sale by Owner (FSBO).

    List your home

    What's special

    Low-maintenance backyardCozy family roomVaulted ceilingNeutral paletteUpdated flooringInterior windowCovered patio
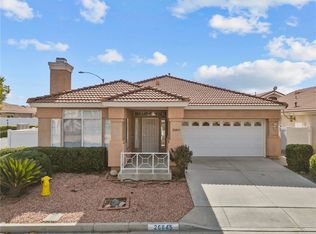
    Welcome to your new home in The Club, one of Southwest Riverside County’s most desirable 55+ gated communities! This tastefully updated 2-bedroom, 2-bathroom home offers a fresh take on a popular floor plan. Enjoy updated flooring, nicely painted throughout, and a unique interior window that opens up to the cozy family room from the kitchen, perfect for added natural light and a sense of openness. The home features an additional front living area ideal for reading, relaxing, or entertaining guests. The bright, airy layout is complemented by a neutral palette, ceiling fans, and blinds throughout. The primary suite includes a vaulted ceiling and private en-suite with dual sinks. The guest bedroom has direct access to the guest bath, offering both privacy and convenience. Step outside to a private, low-maintenance backyard with a covered patio, great for morning coffee or evening chats. Residents of The Club enjoy low HOA dues and access to top-tier amenities: gated entry, clubhouse, pool and spa, tennis courts, gym, BBQ area, library, game room, RV parking (for a small fee), and more. You're minutes from shopping, dining, and the 215 freeway. This is your chance to live in a beautifully upgraded home in a peaceful, active community. Schedule your private showing today!

    Zillow last checked:

    Listing updated:

    Listing Provided by:

    Jesse Galvan DRE #02078654 galvan.d.jesse@gmail.com,

    Nest Real Estate

    Bought with:

    Justin Bringas, DRE #01347670

    LPT Realty, Inc

    Source: CRMLS,MLS#: IG25123158MLS LogoOriginating MLS: California Regional MLS

    Facts & features

    Interior

    Bedrooms & bathrooms
    • Bedrooms: 2
    • Bathrooms: 3
    • Full bathrooms: 2
    • 1/2 bathrooms: 1
    • Main level bathrooms: 2
    • Main level bedrooms: 2
    Heating
    • Central
    Cooling
    • Central Air
    Appliances
    • Included: 6 Burner Stove
    • Laundry: In Garage
    Features
    • Has fireplace: Yes
    • Fireplace features: Family Room
    • Common walls with other units/homes: No Common Walls
    Interior area
    • Total interior livable area: 1,773 sqft

    Property

    Parking
    • Total spaces: 2
    • Parking features: Garage - Attached
    • Attached garage spaces: 2
    Features
    • Levels: One
    • Stories: 1
    • Entry location: front
    • Pool features: Association
    • Has view: Yes
    • View description: Neighborhood, Panoramic
    Lot
    • Size: 3,920 sqft
    • Features: Close to Clubhouse, Yard
    Details
    • Parcel number: 331420082
    • Zoning: R-T
    • Special conditions: Standard

    Construction

    Type & style
    • Home type: SingleFamily
    • Property subtype: Single Family Residence
    Condition
    • New construction: No
    • Year built: 2000

    Utilities & green energy

    • Sewer: Public Sewer
    • Water: Public
    • Utilities for property: Electricity Connected, Natural Gas Connected, Sewer Connected

    Community & neighborhood

    Community
    • Community features: Curbs, Street Lights
    Senior living
    • Senior community: Yes
    Location
    • Region: Menifee

    HOA & financial

    HOA
    • Has HOA: Yes
    • HOA fee: $155 monthly
    • Amenities included: Call for Rules, Pickleball, Pool
    • Association name: The Club
    • Association phone: 951-621-3070

    Other

    Other facts
    • Listing terms: Cash,Conventional,Contract,1031 Exchange,FHA,Submit,VA Loan

    Price history

    DateEventPrice
    7/18/2025Sold$440,000$248/sqft
    Source: CRMLS #IG25123158 Report a problem
    6/13/2025Pending sale$440,000$248/sqft
    Source: CRMLS #IG25123158 Report a problem
    6/2/2025Listed for sale$440,000+41.9%$248/sqft
    Source: CRMLS #IG25123158 Report a problem
    7/28/2020Sold$310,000-1.9%$175/sqft
    Source: CRMLS #SW19276917 Report a problem
    7/2/2020Pending sale$315,900$178/sqft
    Source: Allison James Estates & Homes #SW19276917 Report a problem
    3/13/2020Price change$315,900-0.6%$178/sqft
    Source: Allison James Estates & Homes #SW19276917 Report a problem
    2/15/2020Price change$317,900-1.3%$179/sqft
    Source: Allison James Estates & Homes #SW19276917 Report a problem
    12/6/2019Listed for sale$322,000+7.3%$182/sqft
    Source: Allison James Estates & Homes #SW19276917 Report a problem
    8/30/2017Sold$300,000-3.2%$169/sqft
    Source: Public Record Report a problem
    7/28/2017Pending sale$310,000$175/sqft
    Source: United Real Estate Southwest #SW17143828 Report a problem
    6/25/2017Listed for sale$310,000+27.6%$175/sqft
    Source: United Real Estate Southwest #SW17143828 Report a problem
    3/26/2004Sold$243,000+58.8%$137/sqft
    Source: Public Record Report a problem
    11/30/2000Sold$153,000$86/sqft
    Source: Public Record Report a problem

    Public tax history

    YearProperty taxesTax assessment
    2025$3,665 0%$335,551 +2%
    2024$3,667 +0.1%$328,973 +2%
    2023$3,662 +1.3%$322,524 +2%
    2022$3,615 +1.9%$316,200 +2%
    2021$3,546 -0.2%$310,000 -2.6%
    2020$3,552 $318,361 +2%
    2019-- $312,120 +2%
    2018$3,316 +11.5%$306,000 +12.1%
    2017$2,975 $273,000 +5.8%
    2016$2,975 +10.6%$258,000 +5.3%
    2015$2,690 +29.8%$245,000 +28.9%
    2014$2,071 $190,000 +8%
    2013-- $176,000 +14.3%
    2012-- $154,000 -14%
    2011-- $179,000 +2.9%
    2010-- $174,000 -2.8%
    2009-- $179,000 -27.5%
    2008-- $247,000 -4.2%
    2007-- $257,872 +2%
    2006-- $252,817 +2%
    2005-- $247,860 +55.8%
    2003-- $159,077 +2%
    2002-- $155,958 +2%
    2001$1,618 +598.9%$152,900 +928%
    2000$232 $14,874

    Find assessor info on the county website

    Neighborhood: Sun City

    Nearby schools

    GreatSchools rating
    Get a cash offer in 3 minutes
    Find out how much your home could sell for in as little as 3 minutes with a no-obligation cash offer.
    Estimated market value
    $440,600
    Get a cash offer in 3 minutes
    Find out how much your home could sell for in as little as 3 minutes with a no-obligation cash offer.
    Estimated market value
    $440,600