Everything you're looking for...Gated Golf Community on Lake Harris (part of the Chain of Lakes), Marina, Pool, Tennis Courts, and the list goes on! Nestled in the heart of a waterfront, golf course community, this stylish one story townhome boasts over 1,900 square feet with three bedrooms, two bathrooms, and a two-car garage. The experience continues as you step inside, you're greeted by the living room featuring a full rock wall with woodburning fireplace, rich engineered hardwood floors, soaring ceiling, and spacious dining room. Picture yourself in the relaxing in the living room, where a crackling fireplace invites you to unwind after a long day with a cup of steaming hot cocoa. The large kitchen has granite countertops, newer appliances, including cooktop, built-in wall oven, microwave, dishwasher, refrigerator, washer, and dryer, breakfast bar and eat-in area. You will find the oversized primary suite with a luxury ensuite bath including dual sinks, soaking tub, separate shower, and huge walk-in closet. Two additional LARGE bedrooms and full bath provides space for everyone. New Carrier Air Conditioner System will keep you cool. Bonus: The furniture is included with this house purchase. You will find plenty of storage throughout the home and in the attached two-car garage. Enjoy true Florida living lounging on your LANAI while being WOWED with your STUNNING VIEWS of the 9th Hole and Lake Harris. One of the highlights of this townhome is its access to amenities typically found only in million dollar properties; an 18-hole golf course, community pool, 4 lighted tennis courts, and 39 slip marina. Imagine lazy weekends spent lounging by the poolside or hosting gatherings with friends and neighbors in this shared outdoor space. This property is the perfect combination of small town living with big city access. You'll be surprised by how close you are to major grocery stores, home improvement/hardware stores, world class golfing, and the charming shops/restaurants of neighboring communities. You're just minutes from the Turnpike for an easy commute to Orlando, Orlando Airport, Walt Disney World, Sea World & Universal attractions-all within 40 minute drive.
Sold for $350,000
$350,000
26838 Bella Vista Dr, Howey In The Hills, FL 34737
3beds
1,941sqft
Townhouse
Built in 1990
7,678 Square Feet Lot
$352,400 Zestimate®
$180/sqft
$2,136 Estimated rent
Home value
$352,400
$331,000 - $374,000
$2,136/mo
Zestimate® history
Owner options
List your home for rent
$2,136/mo
Rent Zestimate®
Find your next renter with Zillow Rental Manager. Plus, with online applications, you can quickly screen prospective tenants – for free.
$2,136/mo
Rent Zestimate®
Refinance and save
$2,597/mo
Est. payment
Refinancing to a lower rate could help reduce your monthly payments and save thousands over the life of the loan.
$2,597/mo
Est. payment
Explore your selling options
Work with a Zillow partner agent
Leverage their expertise and Zillow's premium Showcase listings to get your home seen by more buyers.
Get startedList with your own agent
Get your home in front of millions of buyers by listing it on Zillow.
Learn how to do itSell it yourself
Take full control of how buyers see your home on Zillow by listing For Sale by Owner (FSBO).
List your homeWhat's special
Sea worldWalt disney worldTennis courtsHome improvementBreakfast barLake harrisNewer appliances
Zillow last checked:
Listing updated:
Listed by:
Tina St. Clair 352-552-3754,
ST. CLAIR REALTY GROUP, LLC 352-552-3754
Bought with:
Wally Gilmour, 3277947
UNITED REAL ESTATE PREFERRED
Source: Stellar MLS,MLS#: G5078083 Originating MLS: Lake and Sumter
Originating MLS: Lake and Sumter
Facts & features
Interior
Bedrooms & bathrooms
- Bedrooms: 3
- Bathrooms: 2
- Full bathrooms: 2
Primary bedroom
- Features: En Suite Bathroom, Walk-In Closet(s)
- Level: First
- Dimensions: 15x14
Bedroom 2
- Features: Built-in Closet
- Level: First
- Dimensions: 14x14
Bedroom 3
- Features: No Closet
- Level: First
- Dimensions: 15x14
Primary bathroom
- Features: Dual Sinks, Tub with Separate Shower Stall
- Level: First
- Dimensions: 14x10
Dinette
- Level: First
- Dimensions: 13x10
Dining room
- Level: First
- Dimensions: 15x10
Kitchen
- Features: Breakfast Bar, Kitchen Island, Granite Counters
- Level: First
- Dimensions: 13x10
Living room
- Level: First
- Dimensions: 25x14
Heating
- Central, Electric
Cooling
- Central Air
Appliances
- Included: Oven, Cooktop, Dishwasher, Disposal, Dryer, Electric Water Heater, Microwave, Refrigerator, Washer
- Laundry: In Kitchen, Laundry Closet
Features
- Ceiling Fan(s), Eating Space In Kitchen, High Ceilings, Living Room/Dining Room Combo, Primary Bedroom Main Floor, Solid Wood Cabinets, Stone Counters, Vaulted Ceiling(s), Walk-In Closet(s)
- Flooring: Engineered Hardwood, Tile
- Doors: Sliding Doors
- Windows: Window Treatments
- Has fireplace: Yes
- Fireplace features: Living Room, Wood Burning
- Furnished: Yes
Interior area
- Total structure area: 2,900
- Total interior livable area: 1,941 sqft
Property
Parking
- Total spaces: 2
- Parking features: Driveway, Garage Door Opener, Garage Faces Side
- Attached garage spaces: 2
- Has uncovered spaces: Yes
- Details: Garage Dimensions: 24x20
Features
- Levels: One
- Stories: 1
- Patio & porch: Enclosed, Rear Porch, Screened
- Exterior features: Irrigation System, Lighting, Sidewalk
- Has view: Yes
- View description: Golf Course, Trees/Woods, Water, Lake
- Has water view: Yes
- Water view: Water,Lake
- Waterfront features: Lake, Waterfront, Lake - Chain of Lakes, Lake Privileges
- Body of water: LAKE HARRIS
Lot
- Size: 7,678 Square Feet
- Features: Near Marina, On Golf Course, Sidewalk
Details
- Parcel number: 222025007500009800
- Zoning: PUD
- Special conditions: None
Construction
Type & style
- Home type: Townhouse
- Property subtype: Townhouse
Materials
- Block, Stucco
- Foundation: Slab
- Roof: Tile
Condition
- New construction: No
- Year built: 1990
Utilities & green energy
- Sewer: Private Sewer
- Water: Private
- Utilities for property: BB/HS Internet Available, Cable Available, Electricity Connected, Sewer Connected, Sprinkler Meter, Street Lights, Underground Utilities, Water Connected
Community & HOA
Community
- Features: Boat Slip, Dock, Fishing, Lake, Marina, Waterfront, Deed Restrictions, Gated Community - No Guard, Golf Carts OK, Golf, Pool, Restaurant
- Pet fee: $0 monthly
- Subdivision: BELLA VISTA SUB
HOA
- Has HOA: Yes
- Services included: Common Area Taxes, Community Pool, Reserve Fund, Maintenance Grounds, Private Road
- HOA fee: $250 monthly
- HOA name: Ben Pauluhr
- HOA phone: 314-503-1230
Location
- Region: Howey In The Hills
Financial & listing details
- Price per square foot: $180/sqft
- Tax assessed value: $247,502
- Annual tax amount: $3,783
- Date on market: 2/2/2024
- Cumulative days on market: 64 days
- Listing terms: Cash,Conventional,VA Loan
- Ownership: Fee Simple
- Total actual rent: 0
- Electric utility on property: Yes
- Road surface type: Paved
Price history
| Date | Event | Price |
|---|---|---|
| 5/31/2024 | Sold | $350,000-2.5%$180/sqft |
Source:  Stellar MLS #G5078083 Report a problem Stellar MLS #G5078083 Report a problem | ||
| 4/25/2024 | Pending sale | $359,000$185/sqft |
Source: Stellar MLS #G5078083 Report a problem | ||
| 4/18/2024 | Listed for sale | $359,000$185/sqft |
Source: Stellar MLS #G5078083 Report a problem | ||
| 4/10/2024 | Pending sale | $359,000$185/sqft |
Source: Stellar MLS #G5078083 Report a problem | ||
| 4/1/2024 | Listed for sale | $359,000$185/sqft |
Source: Stellar MLS #G5078083 Report a problem | ||
| 3/22/2024 | Pending sale | $359,000$185/sqft |
Source: Stellar MLS #G5078083 Report a problem | ||
| 2/3/2024 | Listed for sale | $359,000+67.4%$185/sqft |
Source: Stellar MLS #G5078083 Report a problem | ||
| 1/30/1997 | Sold | $214,500$111/sqft |
Source: Public Record Report a problem | ||
Public tax history
| Year | Property taxes | Tax assessment |
|---|---|---|
| 2025 | $783 -80.9% | $177,482 -27.9% |
| 2024 | $4,102 +8.4% | $246,245 +2.9% |
| 2023 | $3,784 +6.5% | $239,310 +9.4% |
| 2022 | $3,554 +13.8% | $218,800 +10% |
| 2021 | $3,124 -6.2% | $198,912 |
| 2020 | $3,331 -1.6% | $198,912 |
| 2019 | $3,386 +4.9% | $198,912 +5.6% |
| 2018 | $3,229 | $188,405 +3.1% |
| 2017 | $3,229 +9.2% | $182,771 |
| 2016 | $2,957 +2.6% | $182,771 +29.1% |
| 2015 | $2,883 +13.7% | $141,551 +1.8% |
| 2014 | $2,536 +30.6% | $139,064 +2.4% |
| 2013 | $1,941 +13.2% | $135,832 +19.1% |
| 2012 | $1,715 -2.2% | $114,068 -2.3% |
| 2011 | $1,753 -16.9% | $116,762 -15.8% |
| 2010 | $2,111 -19% | $138,613 -19.1% |
| 2009 | $2,605 -14.6% | $171,328 -14.7% |
| 2008 | $3,052 -1.8% | $200,857 -1.5% |
| 2007 | $3,106 -4.4% | $203,937 +3.2% |
| 2006 | $3,250 +27.7% | $197,687 +29% |
| 2005 | $2,544 -0.4% | $153,206 |
| 2004 | $2,556 +0.7% | -- |
| 2003 | $2,537 +8.5% | $147,046 +1.3% |
| 2002 | $2,339 | $145,198 |
| 2001 | $2,339 -1.6% | $145,198 |
| 2000 | $2,377 | $145,198 |
Find assessor info on the county website
Neighborhood: 34737
Nearby homes
- $395,9004 bd3 ba3k sqft26842 Bella Vista Dr, Howey In The Hills, FL 34737Off Market
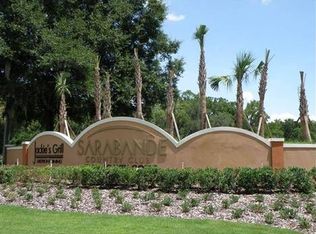
- $295,6003 bd2 ba1.9k sqft26832 Bella Vista Dr, Howey In The Hills, FL 34737Off Market

- $400,8004 bd4 ba3k sqft26846 Bella Vista Dr, Howey In The Hills, FL 34737Off Market
- $387,6004 bd4 ba2.7k sqft26828 Bella Vista Dr, Howey In The Hills, FL 34737Off Market
- $302,5002 bd2 ba1.9k sqft26850 Bella Vista Dr, Howey In The Hills, FL 34737Off Market
- $343,3003 bd3 ba2.6k sqft26824 Bella Vista Dr, Howey In The Hills, FL 34737Off Market
- $314,8003 bd3 ba1.7k sqft26822 Bella Vista Dr, Howey In The Hills, FL 34737Off Market
- $298,0003 bd2 ba1.7k sqft26841 Bella Vista Dr, Howey In The Hills, FL 34737Sold
Nearby schools
GreatSchools rating
- 5/10Astatula Elementary SchoolGrades: PK-5Distance: 4.2 mi
- 5/10Tavares Middle SchoolGrades: 6-8Distance: 3.8 mi
- 4/10Tavares High SchoolGrades: 9-12Distance: 6.1 mi
Get a cash offer in 3 minutes
Find out how much your home could sell for in as little as 3 minutes with a no-obligation cash offer.
Estimated market value
$352,400
Get a cash offer in 3 minutes
Find out how much your home could sell for in as little as 3 minutes with a no-obligation cash offer.
Estimated market value
$352,400
- Florida
- Lake County
- Howey in the Hills
- 34737
- 26838 Bella Vista Dr
Nearby cities
Nearby zip codes
Other Howey in the Hills Topics
- Apartments for Rent in 34737
- Houses for Sale in 34737
- Houses for Rent in 34737
- 34737 Real Estate
- Howey in the Hills Condos
- Houses for Sale in Howey in the Hills
- Newest Listings in Howey in the Hills
- Howey in the Hills Home Values
- Howey in the Hills Real Estate Agents
- Howey in the Hills Refinance
- Howey in the Hills Mortgage Rates
