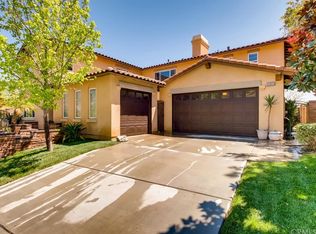
Discover the epitome of luxurious living in the prestigious GUARD-GATED community of GREER RANCH, where sophistication meets comfort. This semi-custom Davidson built home located on a SINGLE-LOADED STREET w/ BEAUTIFUL MATURE PALMS boasts an impressive 3863 sq ft, w/ 5 BR and 4 1/2 BA. As you step inside, you'll be greeted by an open & airy living-dining room adorned w/ elegant beams, hardwood floors, plantation shutters, & a cozy fireplace, setting the stage for memorable gatherings w/ family and friends. The MAIN FLOOR features a 2ND PRIMARY SUITE, complete w/ a ceiling fan, + an ATTACHED BA w/ walk-in closet, a soaking tub, & a walk-in shower. This thoughtful design allows direct access to the backyard, seamlessly blending indoor and outdoor living. The gourmet kitchen is a culinary enthusiast's dream, offering granite counters, S.S. appliances, pantry, raised panel maple cabinets,& a convenient island. The kitchen opens gracefully into the family room, where picturesque windows frame breathtaking views of the surrounding Temecula Valley. Convenience is at your fingertips w/ a main floor laundry room equipped with ample cabinets & a sink. Head upstairs to discover 3 SECONDARY BEDROOMS, 1 w/ an ATTACHED BATH, & the other 2 sharing a well-appointed bathroom. The primary suite boasts a PRIVATE BALCONY providing a tranquil retreat w/ stunning vistas, + a ceiling fan, & recessed lighting. The primary bath offers granite counters, a jetted tub, linen storage, & a tumbled stone shower, creating a spa-like experience in the comfort of your home. For those who work from home, a built-in desk at the top of the stairs offers a perfect space to focus and be productive. The backyard is an outdoor oasis, featuring a patio for al fresco dining, a large grassy area adorned with artificial turf, colorful tropical landscaping, and breathtaking valley views. A shed on the side yard provides extra storage for your convenience. Notably, this home includes CROWN MOLDING, GRANITE THROUGHOUT, RAIN GUTTERS, EV CHARGER in GA., OWNED SOLAR(8.67 KW), offering substantial SAVINGS on ENERGY costs, + 2 WHOLE HOUSE FANS for added comfort. Greer Ranch, renowned for its 24-hour security, offers a host of amenities, incl. a COMMUNITY POOL, spa, clubhouse, parks, hiking trails, & community events. Nestled conveniently w/easy access to both the 215 & 15 freeways, abundant shopping, & top-rated Murrieta schools, this home truly epitomizes the Southern CA lifestyle at its finest.
Sold for $975,000
Listed by: Century 21 Affiliated • Jennifer Hultquist • Contact: 949-933-5599
Bought with: Century 21 Affiliated
$975,000
26839 Chamomile St, Murrieta, CA 92562
5beds
3,863sqft
Single Family Residence
Built in 2005
7,405 Square Feet Lot
$974,600 Zestimate®
$252/sqft
$4,093 Estimated rent
Home value
$974,600
$926,000 - $1.02M
$4,093/mo
Zestimate® history
Owner options
List your home for rent
$4,093/mo
Rent Zestimate®
Find your next renter with Zillow Rental Manager. Plus, with online applications, you can quickly screen prospective tenants – for free.
$4,093/mo
Rent Zestimate®
Refinance and save
$6,454/mo
Est. payment
Refinancing to a lower rate could help reduce your monthly payments and save thousands over the life of the loan.
$6,454/mo
Est. payment
Explore your selling options
Work with a Zillow partner agent
Leverage their expertise and Zillow's premium Showcase listings to get your home seen by more buyers.
Get startedList with your own agent
Get your home in front of millions of buyers by listing it on Zillow.
Learn how to do itSell it yourself
Take full control of how buyers see your home on Zillow by listing For Sale by Owner (FSBO).
List your homeWhat's special
Cozy fireplaceCommunity poolPrivate balconyBuilt-in deskRecessed lightingHardwood floorsPlantation shutters
Zillow last checked:
Listing updated:
Listed by:
Jennifer Hultquist DRE #01932053 949-933-5599,
Century 21 Affiliated
Bought with:
Jennifer Hultquist, DRE #01932053
Century 21 Affiliated
Source: CRMLS,MLS#: SW23141966 Originating MLS: California Regional MLS
Originating MLS: California Regional MLSFacts & features
Interior
Bedrooms & bathrooms
- Bedrooms: 5
- Bathrooms: 5
- Full bathrooms: 4
- 1/2 bathrooms: 1
- Main level bathrooms: 2
- Main level bedrooms: 1
Rooms
- Room types: Bedroom, Entry/Foyer, Family Room, Kitchen, Laundry, Living Room, Primary Bedroom, Other, Pantry
Primary bedroom
- Features: Main Level Primary
Primary bedroom
- Features: Primary Suite
Bedroom
- Features: Bedroom on Main Level
Other
- Features: Walk-In Closet(s)
Pantry
- Features: Walk-In Pantry
Heating
- Central
Cooling
- Central Air, Dual
Appliances
- Laundry: Laundry Room
Features
- Bedroom on Main Level, Main Level Primary, Primary Suite, Walk-In Pantry, Walk-In Closet(s)
- Has fireplace: Yes
- Fireplace features: Living Room
- Common walls with other units/homes: No Common Walls
Interior area
- Total interior livable area: 3,863 sqft
Property
Parking
- Total spaces: 3
- Parking features: Garage - Attached
- Attached garage spaces: 3
Features
- Levels: Two
- Stories: 2
- Entry location: 1
- Pool features: Community, Association
- Has view: Yes
- View description: City Lights, Hills, Panoramic
Lot
- Size: 7,405 Square Feet
- Features: Back Yard, Front Yard, Landscaped
Details
- Parcel number: 392160012
- Special conditions: Standard,Trust
Construction
Type & style
- Home type: SingleFamily
- Property subtype: Single Family Residence
Condition
- Turnkey
- New construction: No
- Year built: 2005
Utilities & green energy
- Sewer: Public Sewer
- Water: Public
Green energy
- Energy generation: Solar
Community & HOA
Community
- Features: Park, Storm Drain(s), Street Lights, Suburban, Sidewalks, Gated, Pool
- Security: Gated with Guard, Gated Community, Gated with Attendant, 24 Hour Security, Security Guard
HOA
- Has HOA: Yes
- Amenities included: Clubhouse, Controlled Access, Sport Court, Meeting Room, Management, Meeting/Banquet/Party Room, Outdoor Cooking Area, Barbecue, Picnic Area, Playground, Pool, Pet Restrictions, Guard, Security, Trail(s)
- HOA fee: $250 monthly
- HOA name: Greer Ranch
- HOA phone: 951-244-0048
Location
- Region: Murrieta
Financial & listing details
- Price per square foot: $252/sqft
- Tax assessed value: $741,213
- Annual tax amount: $10,255
- Date on market: 8/2/2023
- Cumulative days on market: 24 days
- Listing terms: Submit
- Inclusions: OWNED solar panels, outdoor shed, high lofts in garage
- Exclusions: shelving in garage
- Road surface type: Paved
Price history
| Date | Event | Price |
|---|---|---|
| 10/6/2023 | Sold | $975,000-2.4%$252/sqft |
Source:  CRMLS #SW23141966 Report a problem CRMLS #SW23141966 Report a problem | ||
| 8/26/2023 | Contingent | $999,000$259/sqft |
Source: CRMLS #SW23141966 Report a problem | ||
| 8/2/2023 | Listed for sale | $999,000+86.7%$259/sqft |
Source: CRMLS #SW23141966 Report a problem | ||
| 2/19/2014 | Sold | $535,000-22.7%$138/sqft |
Source: Public Record Report a problem | ||
| 5/31/2005 | Sold | $692,500$179/sqft |
Source: Public Record Report a problem | ||
Public tax history
| Year | Property taxes | Tax assessment |
|---|---|---|
| 2025 | $10,255 -20.2% | $741,213 -24% |
| 2024 | $12,845 +38.4% | $975,000 +54.7% |
| 2023 | $9,283 +2% | $630,360 +2% |
| 2022 | $9,098 -0.1% | $618,001 +2% |
| 2021 | $9,111 +1.2% | $605,885 +1% |
| 2020 | $9,001 +2% | $599,673 +2% |
| 2019 | $8,829 +2.3% | $587,916 +2% |
| 2018 | $8,631 +2.2% | $576,389 +2% |
| 2017 | $8,447 | $565,088 +2% |
| 2016 | $8,447 +1.9% | $554,008 +1.5% |
| 2015 | $8,289 +3.3% | $545,689 +2.8% |
| 2014 | $8,022 | $531,000 +21.5% |
| 2013 | -- | $437,000 +18.1% |
| 2012 | -- | $370,000 -2.6% |
| 2011 | -- | $380,000 +3.8% |
| 2010 | -- | $366,000 -5.7% |
| 2009 | -- | $388,000 -31.3% |
| 2008 | -- | $565,000 -21.6% |
| 2007 | -- | $720,477 +2% |
| 2006 | -- | $706,350 +183.5% |
| 2005 | -- | $249,141 |
Find assessor info on the county website
Neighborhood: 92562
Nearby homes
- $958,2004 bd5 ba3.8k sqft26847 Chamomile St, Murrieta, CA 92562Off Market

- $946,2005 bd4 ba4k sqft26831 Chamomile St, Murrieta, CA 92562Off Market
- $1,005,0005 bd5 ba4k sqft26855 Chamomile St, Murrieta, CA 92562Off Market
- $982,4006 bd4 ba4.2k sqft26823 Chamomile St, Murrieta, CA 92562Off Market
- $1,117,2006 bd5 ba4.3k sqft26863 Chamomile St, Murrieta, CA 92562Off Market
- $1,113,7005 bd5 ba4.5k sqft26990 Red Maple St, Murrieta, CA 92562Off Market
- $1,013,0004 bd4 ba3.8k sqft26836 Desert Locus St, Murrieta, CA 92562Off Market
- $1,107,5005 bd4 ba4k sqft26844 Desert Locus St, Murrieta, CA 92562Off Market
Nearby schools
GreatSchools rating
- 8/10Antelope Hills Elementary SchoolGrades: K-5Distance: 1 mi
- 7/10Shivela Middle SchoolGrades: 6-8Distance: 2.6 mi
- 8/10Murrieta Mesa High SchoolGrades: 9-12Distance: 3.1 mi
Schools provided by the listing agent
- Elementary: Antelope Hills
- Middle: Shivela
- High: Mesa
Source: CRMLS. This data may not be complete. We recommend contacting the local school district to confirm school assignments for this home.
Get a cash offer in 3 minutes
Find out how much your home could sell for in as little as 3 minutes with a no-obligation cash offer.
Estimated market value
$974,600
Get a cash offer in 3 minutes
Find out how much your home could sell for in as little as 3 minutes with a no-obligation cash offer.
Estimated market value
$974,600
- California
- Riverside County
- Murrieta
- 92562
- 26839 Chamomile St
Nearby cities
Nearby zip codes
Other Murrieta Topics
