Skip main navigation
Closed
  • $375,000

    2684 Amber Springs Way, Buford, GA 30519

    3beds
    1,688sqft
    Single Family Residence, Residential
    Built in 1988
    0.47 Acres Lot
    $364,700 Zestimate®
    $222/sqft
    $2,157 Estimated rent

    Home value

    $364,700

    $336,000 - $398,000

    $2,157/mo

    Zestimate® history
    Loading
    Loading...

    Owner options

    List your home for rent

    $2,157/mo

    Rent Zestimate®

    Find your next renter with Zillow Rental Manager. Plus, with online applications, you can quickly screen prospective tenants – for free.

    Learn more

    $2,157/mo

    Rent Zestimate®

    Refinance and save

    $2,348/mo

    Est. payment

    Refinancing to a lower rate could help reduce your monthly payments and save thousands over the life of the loan.

    See today's rates

    $2,348/mo

    Est. payment

    Explore your selling options

    Work with a Zillow partner agent

    Leverage their expertise and Zillow's premium Showcase listings to get your home seen by more buyers.

    Get started

    List with your own agent

    Get your home in front of millions of buyers by listing it on Zillow.

    Learn how to do it

    Sell it yourself

    Take full control of how buyers see your home on Zillow by listing For Sale by Owner (FSBO).

    List your home

    What's special

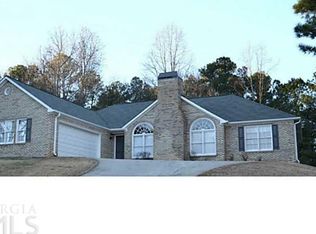
    Welcome to this move-in ready, warm 3-bed, 2-bath ranch home in Buford, nestled on nearly half an acre. This charming retreat features a cozy, sunlit living room with a fireplace, a spacious kitchen with stainless steel appliances, and a mudroom for added convenience. The backyard is an entertainer's dream, complete with a fire pit and seating area beneath mature trees. Located in a quiet, well-kept neighborhood with no HOA, this home offers the perfect blend of comfort, privacy, and freedom. Make it yours today! Don't forget to ask about the assumable loan at 4.625%

    Zillow last checked:

    Listing updated:

    Listed by:

    Stephen Roos,

    Realty One Group Edge 404-275-2984

    Bought with:

    Adin Baban, 396538

    The Realty Group Adin Baban & Associates, LLC

    Source: FMLS GA,MLS#: 7479292MLS Logo

    Facts & features

    Interior

    Bedrooms & bathrooms
    • Bedrooms: 3
    • Bathrooms: 2
    • Full bathrooms: 2
    • Main level bathrooms: 2
    • Main level bedrooms: 3
    Rooms
    • Room types: Other
    Primary bedroom
    • Features: Master on Main
    • Level: Master on Main
    Bedroom
    • Features: Master on Main
    Primary bathroom
    • Features: Double Vanity, Separate Tub/Shower
    Dining room
    • Features: Open Concept
    Kitchen
    • Features: Breakfast Bar, Cabinets Stain, Eat-in Kitchen, Stone Counters
    Heating
    • Central
    Cooling
    • Ceiling Fan(s), Central Air
    Appliances
    • Included: Dishwasher, Electric Cooktop, Electric Oven, Refrigerator
    • Laundry: In Hall, Laundry Room
    Features
    • Double Vanity, Tray Ceiling(s), Vaulted Ceiling(s)
    • Flooring: Carpet, Ceramic Tile, Luxury Vinyl
    • Windows: Wood Frames
    • Basement: None
    • Number of fireplaces: 1
    • Fireplace features: Family Room
    • Common walls with other units/homes: No Common Walls
    Interior area
    • Total structure area: 1,688
    • Total interior livable area: 1,688 sqft

    Property

    Parking
    • Total spaces: 2
    • Parking features: Attached, Garage, Garage Faces Side
    • Attached garage spaces: 2
    Accessibility
    • Accessibility features: Accessible Bedroom, Accessible Entrance, Accessible Full Bath
    Features
    • Levels: One
    • Stories: 1
    • Patio & porch: Patio, Rear Porch
    • Exterior features: Other
    • Pool features: None
    • Spa features: None
    • Fencing: Back Yard,Privacy
    • Has view: Yes
    • View description: Neighborhood
    • Waterfront features: None
    • Body of water: None
    Lot
    • Size: 0.47 Acres
    • Features: Back Yard, Front Yard
    Details
    • Additional structures: None
    • Parcel number: R3001A084
    • Other equipment: None
    • Horse amenities: None

    Construction

    Type & style
    • Home type: SingleFamily
    • Architectural style: Ranch
    • Property subtype: Single Family Residence, Residential
    Materials
    • Fiber Cement, Stucco
    • Foundation: Slab
    • Roof: Composition
    Condition
    • Resale
    • New construction: No
    • Year built: 1988

    Utilities & green energy

    • Electric: 110 Volts
    • Sewer: Septic Tank
    • Water: Public
    • Utilities for property: Cable Available, Electricity Available, Natural Gas Available
    Green energy
    • Energy efficient items: None
    • Energy generation: None

    Community & HOA

    Community
    • Features: None
    • Security: Smoke Detector(s)
    • Subdivision: Amber Springs
    HOA
    • Has HOA: No
    Location
    • Region: Buford

    Financial & listing details

    • Price per square foot: $222/sqft
    • Tax assessed value: $326,400
    • Annual tax amount: $5,026
    • Date on market: 10/30/2024
    • Cumulative days on market: 65 days
    • Electric utility on property: Yes
    • Road surface type: Asphalt

    Price history

    DateEventPrice
    3/6/2025Sold$375,000-6.1%$222/sqft
    Source: FMLS GA #7479292 Report a problem
    1/6/2025Pending sale$399,500$237/sqft
    Source: GAMLS #10404849 Report a problem
    11/26/2024Price change$399,500-3.7%$237/sqft
    Source: GAMLS #10404849 Report a problem
    10/30/2024Listed for sale$415,000+12.2%$246/sqft
    Source: GAMLS #10404849 Report a problem
    7/19/2022Sold$370,000+5.7%$219/sqft
    Source: Public Record Report a problem
    6/5/2022Pending sale$350,000$207/sqft
    Source: GAMLS #10053480 Report a problem
    5/31/2022Listed for sale$350,000+117.4%$207/sqft
    Source: GAMLS #10053480 Report a problem
    9/19/2005Sold$161,000$95/sqft
    Source: Public Record Report a problem

    Public tax history

    YearProperty taxesTax assessment
    2025$4,715 +4.8%$130,560 +8.5%
    2024$4,498 -10.5%$120,320 -6.8%
    2023$5,026 +16.8%$129,160 +17.8%
    2022$4,302 +20.8%$109,680 +25.1%
    2021$3,562 +8.9%$87,640 +10.8%
    2020$3,272 +20.1%$79,120 +18.7%
    2019$2,723 $66,680
    2018$2,723 -0.5%$66,680
    2016$2,737 +17.2%$66,680 +22.2%
    2015$2,335 $54,560 +7.7%
    2014$2,335 +16.8%$50,640 +12.9%
    2013$1,999 $44,840
    2012-- $44,840
    2011-- $44,840 -25.5%
    2010-- $60,160
    2009-- $60,160
    2007-- $60,160 +11.2%
    2006-- $54,120
    2005-- $54,120
    2004$882 -0.1%$54,120
    2003$883 -34.6%$54,120 +30.9%
    2002$1,350 -0.9%$41,360
    2001$1,362 $41,360
    Find assessor info on the county website

    Neighborhood: 30519

    Nearby schools

    GreatSchools rating
    Schools provided by the listing agent
    • Elementary: Freeman's Mill
    • Middle: Twin Rivers
    • High: Mountain View

    Source: FMLS GA. This data may not be complete. We recommend contacting the local school district to confirm school assignments for this home.

    Get a cash offer in 3 minutes
    Find out how much your home could sell for in as little as 3 minutes with a no-obligation cash offer.
    Estimated market value
    $364,700
    Get a cash offer in 3 minutes
    Find out how much your home could sell for in as little as 3 minutes with a no-obligation cash offer.
    Estimated market value
    $364,700