Huge Price Reduction! If you are looking for a Clovis home under $600k,(well below comps) this might be it. Fantastic Clovis home on a large 12,200 square foot lot. Move in ready. Open the front door and step into the tiled foyer. Veer to the right and enter the large formal dining room. From the dining room, we enter the kitchen, featuring a walk-in pantry, plenty of counter space and ample kitchen cabinetry. At the far end of the kitchen lies space for a kitchen table and chairs. Straight through the foyer, we come to the living room with a brick gas fireplace and vaulted ceiling. Down the hall, we come to a coat closet and two linen closets. The master bedroom is next. The master bath features a jetted tub , large separate shower, and large walk-in closet.There is over 700 sq. feet of 3 car garage space. Wide gates on the side of the house lead to a concrete driveway to the back of the property, perfect for an RV or trailer. There is a Tuff Shed at the far end of the driveway with power for your tools and shop. The backyard is landscaped and features a covered patio. Also has several citrus trees and sagos.
Sold for $585,000
$585,000
2684 Armstrong Ave, Clovis, CA 93611
4beds
3baths
2,499sqft
Residential, Single Family Residence
Built in 2005
0.28 Acres Lot
$585,200 Zestimate®
$234/sqft
$2,890 Estimated rent
Home value
$585,200
$538,000 - $638,000
$2,890/mo
Zestimate® history
Owner options
List your home for rent
$2,890/mo
Rent Zestimate®
Find your next renter with Zillow Rental Manager. Plus, with online applications, you can quickly screen prospective tenants – for free.
$2,890/mo
Rent Zestimate®
Refinance and save
$3,962/mo
Est. payment
Refinancing to a lower rate could help reduce your monthly payments and save thousands over the life of the loan.
$3,962/mo
Est. payment
Explore your selling options
Work with a Zillow partner agent
Leverage their expertise and Zillow's premium Showcase listings to get your home seen by more buyers.
Get startedList with your own agent
Get your home in front of millions of buyers by listing it on Zillow.
Learn how to do itSell it yourself
Take full control of how buyers see your home on Zillow by listing For Sale by Owner (FSBO).
List your homeWhat's special
Backyard is landscapedLarge separate showerLarge walk-in closetMaster bedroomTiled foyerAmple kitchen cabinetryVaulted ceiling
Zillow last checked:
Listing updated:
Listed by:
Ed Steer DRE #01399897 559-243-6200,
Valley Partners
Bought with:
Diana A. Salazar, DRE #02249669
Realty Concepts, Ltd. - Fresno
Source: Fresno MLS,MLS#: 646216Originating MLS: Fresno MLS
Facts & features
Interior
Bedrooms & bathrooms
- Bedrooms: 4
- Bathrooms: 3
Primary bedroom
- Area: 0
- Dimensions: 0 x 0
Bedroom 1
- Area: 0
- Dimensions: 0 x 0
Bedroom 2
- Area: 0
- Dimensions: 0 x 0
Bedroom 3
- Area: 0
- Dimensions: 0 x 0
Bedroom 4
- Area: 0
- Dimensions: 0 x 0
Bathroom
- Features: Tub/Shower, Oval Tub
Dining room
- Features: Formal
- Area: 0
- Dimensions: 0 x 0
Family room
- Area: 0
- Dimensions: 0 x 0
Kitchen
- Features: Eat-in Kitchen, Breakfast Bar, Pantry
- Area: 0
- Dimensions: 0 x 0
Living room
- Area: 0
- Dimensions: 0 x 0
Basement
- Area: 0
Heating
- Has Heating (Unspecified Type)
Cooling
- Central Air
Appliances
- Included: Built In Range/Oven, Electric Appliances, Disposal, Dishwasher, Microwave, Refrigerator
- Laundry: Inside, Laundry Closet
Features
- Flooring: Carpet, Tile
- Number of fireplaces: 1
- Fireplace features: Masonry, Gas
Interior area
- Total structure area: 2,499
- Total interior livable area: 2,499 sqft
Property
Parking
- Total spaces: 3
- Parking features: Potential RV Parking, Garage Door Opener
- Attached garage spaces: 3
Features
- Levels: One
- Stories: 1
- Patio & porch: Covered, Concrete
- Spa features: Bath
- Fencing: Fenced
Lot
- Size: 0.28 Acres
- Dimensions: 100 x 122
- Features: Urban, Sprinklers In Front, Sprinklers In Rear, Sprinklers Auto, Mature Landscape, Fruit/Nut Trees
Details
- Additional structures: Shed(s)
- Parcel number: 55211024S
- Zoning: R1
Construction
Type & style
- Home type: SingleFamily
- Property subtype: Residential, Single Family Residence
Materials
- Stucco, Brick
- Foundation: Concrete
- Roof: Tile
Condition
- Year built: 2005
Utilities & green energy
- Electric: On
- Sewer: Public Sewer
- Water: Public
- Utilities for property: Public Utilities
Community & HOA
Community
- Security: Security System
Location
- Region: Clovis
Financial & listing details
- Price per square foot: $234/sqft
- Tax assessed value: $582,913
- Date on market: 3/28/2026
- Cumulative days on market: 102 days
- Listing agreement: Exclusive Right To Sell
- Listing terms: Conventional,Cash
Price history
| Date | Event | Price |
|---|---|---|
| 9/3/2026 | Sold | $585,000-2.3%$234/sqft |
Source: Fresno MLS #646216 Report a problem | ||
| 7/9/2026 | Pending sale | $599,000$240/sqft |
Source: Fresno MLS #646216 Report a problem | ||
| 5/27/2026 | Price change | $599,000-7.1%$240/sqft |
Source: Fresno MLS #646216 Report a problem | ||
| 4/9/2026 | Price change | $645,000-0.6%$258/sqft |
Source: Fresno MLS #646216 Report a problem | ||
| 3/29/2026 | Listed for sale | $649,000+58.3%$260/sqft |
Source: Fresno MLS #646216 Report a problem | ||
| 2/23/2005 | Sold | $410,000$164/sqft |
Source: Public Record Report a problem | ||
Public tax history
| Year | Property taxes | Tax assessment |
|---|---|---|
| 2026 | -- | $582,913 +2% |
| 2025 | $6,755 +2% | $571,484 +2% |
| 2024 | $6,626 +1.9% | $560,280 +2% |
| 2023 | $6,499 +1.4% | $549,295 +2% |
| 2022 | $6,413 +17.5% | $538,526 +16.6% |
| 2021 | $5,458 +9.2% | $461,900 +10% |
| 2020 | $4,998 +5.4% | $420,000 +5.5% |
| 2019 | $4,741 +2.2% | $398,200 +2% |
| 2018 | $4,639 +7% | $390,500 +7% |
| 2017 | $4,337 -12.4% | $365,000 -13.8% |
| 2016 | $4,952 +10.9% | $423,200 +11% |
| 2015 | $4,463 +6.6% | $381,400 +6.8% |
| 2014 | $4,186 | $357,200 +16% |
| 2013 | -- | $308,000 +10% |
| 2012 | -- | $280,000 +11.6% |
| 2011 | -- | $250,800 -15% |
| 2010 | -- | $295,000 +17.3% |
| 2009 | -- | $251,400 -29.6% |
| 2008 | -- | $357,200 -16.3% |
| 2007 | -- | $426,564 +2% |
| 2006 | -- | $418,200 |
Find assessor info on the county website
Neighborhood: 93611
Nearby homes
- $572,9004 bd2 ba2.2k sqft2674 Armstrong Ave, Clovis, CA 93611Off Market
- $540,0003 bd2 ba2.3k sqft2694 Armstrong Ave, Clovis, CA 93611Off Market
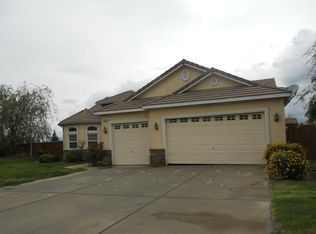
- $736,3005 bd3 ba3.5k sqft2664 Armstrong Ave, Clovis, CA 93611Off Market
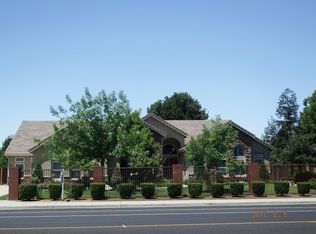
- $686,7004 bd2 ba3k sqft2695 Armstrong Ave, Clovis, CA 93611Off Market
- $670,6004 bd2 ba2.7k sqft2691 Armstrong Ave, Clovis, CA 93611Off Market
- $669,7004 bd3 ba2.7k sqft2699 Armstrong Ave, Clovis, CA 93611Off Market
- $599,2004 bd2 ba2.4k sqft2685 Cypress Ave, Clovis, CA 93611Off Market
- $586,3003 bd2 ba2.2k sqft2654 Armstrong Ave, Clovis, CA 93611Off Market
Nearby schools
GreatSchools rating
- 6/10Gettysburg Elementary SchoolGrades: K-6Distance: 0.2 mi
- 8/10Reyburn Intermediate SchoolGrades: 7-8Distance: 1.7 mi
- 8/10Clovis East High SchoolGrades: 9-12Distance: 1.9 mi
Schools provided by the listing agent
- Elementary: Gettysburg
- Middle: Reyburn
- High: Clovis
Source: Fresno MLS. This data may not be complete. We recommend contacting the local school district to confirm school assignments for this home.
Get a cash offer in 3 minutes
Find out how much your home could sell for in as little as 3 minutes with a no-obligation cash offer.
Estimated market value
$585,200
Get a cash offer in 3 minutes
Find out how much your home could sell for in as little as 3 minutes with a no-obligation cash offer.
Estimated market value
$585,200
- California
- Fresno County
- Clovis
- 93611
- 2684 Armstrong Ave
