USDA 100% Financing ELIGIBLE.
Welcome to your new home in the heart of the wonderful Bridgetown community in the Lewisburg school district. This spacious home offers over 3200 square feet of living space, perfect for those looking for space to spread out!
In April 2024, the exterior of the home was beautifully updated with a full paint job and all new landscaping!
Step inside and be greeted by freshly painted walls, updated flooring, and large bedrooms. The amazing living room features vaulted ceilings, a bricked fireplace and beautiful beams.
The kitchen is a dream, featuring updated appliances, new cabinetry, beautiful countertops, and enough room for all your culinary adventures. Whip up delicious meals or host DIY pizza nights with the kids—the possibilities are endless!
With five bedrooms, a bonus room, and three full bathrooms, there's no shortage of space for everyone to spread out and relax. Each bathroom has been tastefully updated.
The primary bathroom and downstairs full bath were both updated in 2024. The carpet was replaced in 2023, the interior and exterior paint was completed in 2024 and additional cabinetry in the kitchen was added in 2024.
All window glass was replaced in 2023.
Exterior fully painted in 2024.
The Bridgetown community offers endless opportunities for fun and recreation! Enjoy fishing and leisurely strolls by the two nearby lakes, fun at either of the two playgrounds or cool off in the swimming area during the hot summer months. The clubhouse is the perfect spot for neighborhood gatherings and hosting special events.
And with the highly acclaimed Lewisburg School district nearby, you can rest assured knowing your children will receive a top-notch education. Plus, enjoy the benefits of low county only taxes in this family-friendly neighborhood.
Don't miss out on this opportunity to make cherished memories in your new home in Bridgetown—schedule a showing today!
Closed
Price Unknown
2684 Birch Island Dr, Nesbit, MS 38651
5beds
3,276sqft
Residential, Single Family Residence
Built in 1983
0.48 Acres Lot
$449,900 Zestimate®
$--/sqft
$2,664 Estimated rent
Home value
$449,900
$427,000 - $472,000
$2,664/mo
Zestimate® history
Owner options
List your home for rent
$2,664/mo
Rent Zestimate®
Find your next renter with Zillow Rental Manager. Plus, with online applications, you can quickly screen prospective tenants – for free.
$2,664/mo
Rent Zestimate®
Refinance and save
$200/mo
Est. payment
Refinancing to a lower rate could help reduce your monthly payments and save thousands over the life of the loan.
$200/mo
Est. payment
Explore your selling options
Work with a Zillow partner agent
Leverage their expertise and Zillow's premium Showcase listings to get your home seen by more buyers.
Get startedList with your own agent
Get your home in front of millions of buyers by listing it on Zillow.
Learn how to do itSell it yourself
Take full control of how buyers see your home on Zillow by listing For Sale by Owner (FSBO).
List your homeWhat's special
Zillow last checked:
Listing updated:
Listed by:
Jaime R Ross 901-283-7083,
Coldwell Banker Collins-Maury Southaven
Bought with:
Alicia L Teeter, S-51347
The Firm Real Estate LLC
Source: MLS United,MLS#: 4078664
Facts & features
Interior
Bedrooms & bathrooms
- Bedrooms: 5
- Bathrooms: 3
- Full bathrooms: 3
Primary bedroom
- Level: Main
Bedroom
- Level: Main
Bedroom
- Level: Main
Bedroom
- Level: Upper
Bedroom
- Level: Upper
Primary bathroom
- Level: Main
Bathroom
- Level: Main
Bonus room
- Level: Upper
Dining room
- Level: Main
Kitchen
- Level: Main
Laundry
- Level: Main
Living room
- Level: Main
Heating
- Central, Natural Gas
Cooling
- Central Air
Appliances
- Included: Dishwasher, Electric Cooktop, Exhaust Fan, Microwave
- Laundry: Laundry Room, Main Level
Features
- Cathedral Ceiling(s), Ceiling Fan(s), Eat-in Kitchen, Entrance Foyer, Granite Counters, High Speed Internet, Kitchen Island, Pantry, Primary Downstairs, Stone Counters, Breakfast Bar
- Flooring: Brick
- Windows: Double Pane Windows
- Has fireplace: Yes
- Fireplace features: Great Room, Living Room
Interior area
- Total structure area: 3,276
- Total interior livable area: 3,276 sqft
Property
Parking
- Total spaces: 2
- Parking features: Garage Faces Side
- Garage spaces: 2
Features
- Levels: Two
- Stories: 2
- Patio & porch: Patio
- Exterior features: Private Yard, Rain Gutters
- Fencing: Back Yard
Lot
- Size: 0.48 Acres
- Features: Many Trees, Sloped
Details
- Parcel number: 2076230400048600
Construction
Type & style
- Home type: SingleFamily
- Architectural style: Traditional
- Property subtype: Residential, Single Family Residence
Materials
- Brick
- Foundation: Slab
- Roof: Architectural Shingles
Condition
- New construction: No
- Year built: 1983
Utilities & green energy
- Sewer: Public Sewer
- Water: Public
- Utilities for property: Natural Gas Connected, Sewer Connected, Water Connected
Community & HOA
Community
- Features: Boating, Clubhouse, Lake, Park
- Subdivision: Bridgetown
HOA
- Has HOA: Yes
- Services included: Maintenance Grounds, Management
- HOA fee: $200 annually
Location
- Region: Nesbit
Financial & listing details
- Tax assessed value: $253,793
- Annual tax amount: $1,520
- Date on market: 5/3/2024
Price history
| Date | Event | Price |
|---|---|---|
| 8/21/2024 | Sold | -- |
Source: MLS United #4078664 Report a problem | ||
| 7/18/2024 | Pending sale | $455,000$139/sqft |
Source: MLS United #4078664 Report a problem | ||
| 5/31/2024 | Price change | $455,000-1.1%$139/sqft |
Source: MLS United #4078664 Report a problem | ||
| 5/17/2024 | Price change | $460,000-1.1%$140/sqft |
Source: MLS United #4078664 Report a problem | ||
| 5/3/2024 | Listed for sale | $465,000+16.3%$142/sqft |
Source: MLS United #4078664 Report a problem | ||
| 7/11/2023 | Sold | -- |
Source: MLS United #4045883 Report a problem | ||
| 7/7/2023 | Pending sale | $399,900$122/sqft |
Source: MLS United #4045883 Report a problem | ||
| 5/24/2023 | Contingent | $399,900$122/sqft |
Source: MLS United #4045883 Report a problem | ||
| 4/26/2023 | Listed for sale | $399,900$122/sqft |
Source: MLS United #4045883 Report a problem | ||
| 7/11/2018 | Sold | -- |
Source: Agent Provided Report a problem | ||
Public tax history
| Year | Property taxes | Tax assessment |
|---|---|---|
| 2025 | -- | $25,379 +39.4% |
| 2024 | $1,520 | $18,207 |
| 2023 | $1,520 | $18,207 |
| 2022 | $1,520 | $18,207 |
| 2021 | $1,520 +9.3% | $18,207 +7.7% |
| 2020 | $1,391 | $16,910 |
| 2019 | $1,391 +0.1% | $16,910 +0.1% |
| 2018 | $1,389 +2.5% | $16,892 +2.8% |
| 2017 | $1,355 | $16,435 |
| 2016 | $1,355 -18.1% | $16,435 -46.8% |
| 2015 | $1,655 +22.1% | $30,870 +87.8% |
| 2014 | $1,355 +0.7% | $16,435 |
| 2013 | $1,346 | $16,435 +0.6% |
| 2010 | -- | $16,343 |
| 2009 | -- | $16,343 |
| 2008 | -- | $16,343 |
Find assessor info on the county website
Neighborhood: 38651
Nearby homes
- $315,8004 bd-- ba1.5k sqft2710 Birch Island Dr, Nesbit, MS 38651Off Market
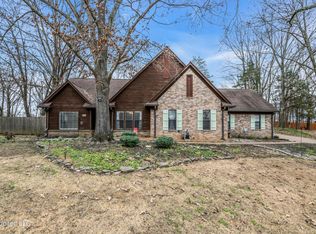
- $--5 bd3 ba2.6k sqft2654 Birch Island Dr, Nesbit, MS 38651Sold
- $247,3003 bd-- ba1.1k sqft2689 Bienville Rd, Nesbit, MS 38651Off Market
- $270,2003 bd-- ba1.5k sqft2671 Birch Island Dr, Nesbit, MS 38651Off Market
- $299,7003 bd4 ba1.7k sqft2659 Bienville Rd, Nesbit, MS 38651Off Market
- $288,9004 bd3 ba1.8k sqft2691 Birch Island Dr, Nesbit, MS 38651Off Market
- $278,1003 bd2 ba1.6k sqft2709 Bienville Rd, Nesbit, MS 38651Off Market
- $288,5003 bd2 ba1.8k sqft2641 Birch Island Dr, Nesbit, MS 38651Off Market
Nearby schools
GreatSchools rating
- 10/10Lewisburg IntermediateGrades: 4-5Distance: 2.8 mi
- 9/10Lewisburg Middle SchoolGrades: 6-8Distance: 7.1 mi
- 9/10Lewisburg High SchoolGrades: 9-12Distance: 2.9 mi
Schools provided by the listing agent
- Elementary: Lewisburg
- Middle: Lewisburg Middle
- High: Lewisburg
Source: MLS United. This data may not be complete. We recommend contacting the local school district to confirm school assignments for this home.
Sell for more on Zillow
Get a Zillow Showcase℠ listing at no additional cost and you could sell for .
$449,900
2% more
+$8,998
With Zillow Showcase(estimated)
$458,898
Sell for more on Zillow
Get a Zillow Showcase℠ listing at no additional cost and you could sell for .
$449,900
2% more
+$8,998
With Zillow Showcase(estimated)
$458,898
- Mississippi
- DeSoto County
- Nesbit
- 38651
- 2684 Birch Island Dr
