Privacy, space, and versatility come together in this furnished 4-bedroom, 3-bath home offering approximately 2,700 square feet of living space, an attached 2-stall garage, and three finished outbuildings on a large, private lot in the desirable Horizons West neighborhood.
The property’s exceptional outdoor spaces and outbuildings set it apart. A 200-square-foot hot tub house provides a private year-round retreat, complete with comfortable seating and a heated towel box. The approximately 500-square-foot (18’ x 28’) finished barn features pine tongue-and-groove walls, abundant windows for natural light, a 12’ x 8’ garage door, full insulation, electric heat, and ample power. It currently houses a fully equipped wood shop, with the tools included in the sale. A third outbuilding at approximately 280-square-foot (14’ x 20’) finished outbuilding offers even more flexible space. Fully insulated and drywalled, it features oak cabinetry and an 8’ x 7’ garage door and is currently used as an art studio and outdoor equipment storage area. Whether you’re looking for workshop space, creative studios, hobby areas, or additional storage, this property offers possibilities that are difficult to find in a traditional residential setting.
Inside, the spacious custom kitchen features one-of-a-kind handcrafted cabinetry, stone countertops, and a gas range. Just outside, an expansive deck extends the living and entertaining space into the private surroundings. A covered section provides a comfortable place for outdoor dining in the shade or during a summer rain, while a built-in natural gas line serves the included Weber grill.
The primary suite features an impressive walk-in closet with custom built-in dressers, open shelving, dedicated shoe storage, and thoughtfully designed hidden storage. The en-suite bath includes dual sinks and two separate showers within the tiled shower area.
The finished lower level adds another dimension to the home. The fourth bedroom is currently non-conforming because its original closet was converted into a wine cellar when the room became a yoga studio. With its own bathroom and a large walk-in storage/closet area immediately outside the custom barn doors, this level offers an excellent setup for teenagers, guests, extended family, or a live-in adult seeking additional privacy.
The home has been extensively updated over the years, with more recent improvements including exterior paint, central air conditioning, a newer roof, spray-foam insulation in the living room ceiling, newer windows, and custom window trim.
And yes—the home is being offered largely furnished. The owners will retain personal belongings, vehicles, much of the artwork, and select accent pieces, but most of the furniture, dishes, kitchenware, and electronics shown with the home are included. The wood shop and its tools are also included, making this an especially appealing opportunity for a buyer who wants a well-equipped property from day one.
The tractor, along with its mowing and snow-blowing attachments, may also be available as part of the sale. Please inquire with the owners for a complete list of included furnishings, equipment, and personal-property exclusions.
For sale by owner
$695,000
2684 Blue Ridge Ln, Traverse City, MI 49685
4beds
2,700sqft
SingleFamily
Built in 1973
0.74 Acres Lot
$-- Zestimate®
$257/sqft
$-- HOA
What's special
Electric heatFinished lower levelPrivate year-round retreatOne-of-a-kind handcrafted cabinetryFull insulationExpansive deckLarge private lot
What the owner loves about this home
Location, Location, Location.... The backyard with its expansive views makes you feel like you are in the middle of no where. Step out the front door into a wonderful neighborhood. Drive down the street, turn the corner and you are at the mall no long commutes into town, yet you feel like you are in the middle of nowhere while enjoying your expansive deck and wooded backyard.
- 24 days
- 772
- 20
Listed by:
Property Owner (231) 360-6360
Facts & features
Interior
Bedrooms & bathrooms
- Bedrooms: 4
- Bathrooms: 3
- Full bathrooms: 2
- 3/4 bathrooms: 1
Heating
- Forced air, Gas
Cooling
- Central
Appliances
- Included: Dishwasher, Dryer, Freezer, Microwave, Range / Oven, Refrigerator, Washer
Features
- Flooring: Tile, Carpet, Laminate
- Basement: Finished
- Has fireplace: Yes
Interior area
- Total interior livable area: 2,700 sqft
Property
Parking
- Parking features: Garage - Attached, Garage - Detached
Features
- Exterior features: Wood
- Has spa: Yes
- Has view: Yes
- View description: Water
- Has water view: Yes
- Water view: Water
Lot
- Size: 0.74 Acres
Details
- Parcel number: 0517503300
Construction
Type & style
- Home type: SingleFamily
Materials
- Roof: Asphalt
Condition
- New construction: No
- Year built: 1973
Community & HOA
Location
- Region: Traverse City
Financial & listing details
- Price per square foot: $257/sqft
- Tax assessed value: $502,800
- Annual tax amount: $3,186
- Date on market: 9/9/2026
Estimated market value
Not available
Estimated sales range
Not available
$3,642/mo
Price history
| Date | Event | Price |
|---|---|---|
| 9/9/2026 | Listed for sale | $695,000+202.3%$257/sqft |
Source: Owner Report a problem | ||
| 8/1/2005 | Sold | $229,900$85/sqft |
Source: Agent Provided Report a problem | ||
Public tax history
| Year | Property taxes | Tax assessment |
|---|---|---|
| 2025 | $3,186 +15.9% | $251,400 +24.6% |
| 2024 | $2,748 +4.2% | $201,700 +32.9% |
| 2023 | $2,637 +3.4% | $151,800 +1.1% |
| 2022 | $2,549 +0.9% | $150,100 +22.4% |
| 2021 | $2,527 | $122,600 +8.8% |
| 2020 | -- | $112,700 -3.8% |
| 2019 | -- | $117,200 +6.4% |
| 2018 | -- | $110,200 +6.8% |
| 2017 | -- | $103,200 +16.2% |
| 2016 | -- | $88,800 +2.3% |
| 2014 | -- | $86,800 +4.1% |
| 2012 | -- | $83,350 +1.8% |
| 2011 | -- | $81,900 -4.7% |
| 2010 | -- | $85,900 -5.6% |
| 2009 | -- | $91,000 -1.1% |
| 2008 | -- | $92,050 +2.5% |
| 2007 | -- | $89,840 +14.7% |
| 2005 | -- | $78,360 +3.2% |
| 2004 | -- | $75,950 +5.9% |
| 2003 | -- | $71,730 +3.3% |
| 2002 | -- | $69,460 +6.1% |
| 2001 | -- | $65,480 +6.2% |
| 2000 | -- | $61,660 |
Find assessor info on the county website
Monthly payment
Est. payment
Payment breakdown
Explore the cost of this home by adjusting the details. Changes won't be saved.Climate risks
Neighborhood: 49685
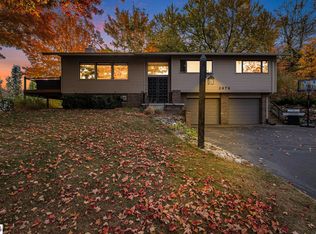
- $466,6203 bd3 ba2.3k sqft2678 Blue Ridge Ln, Traverse City, MI 49685Sold
- $417,4003 bd3 ba1.8k sqft2688 Blue Ridge Ln, Traverse City, MI 49685Off Market
- $418,4003 bd2 ba1.9k sqft2692 Blue Ridge Ln, Traverse City, MI 49685Off Market
- $587,4003 bd3 ba2.2k sqft2555 Westward Dr, Traverse City, MI 49685Off Market

Similar homes
- $689,9005 bd3 ba2.5k sqft3194 Heritage Park Pl, Traverse City, MI 49685For Sale
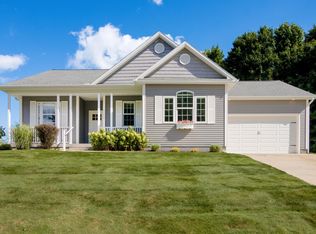 MLS ID #1950509, Lynne Moon. NGLRMLS
 - $579,9004 bd3 ba2.7k sqft3484 E Colonial Dr, Traverse City, MI 49685For Sale
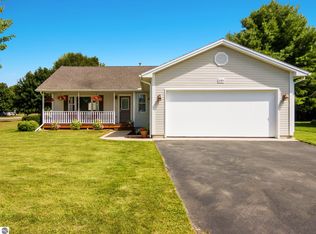 MLS ID #1951123, Jamie Grace. NGLRMLS
 - $574,9004 bd3 ba3k sqft2424 Tyler Hills Dr, Traverse City, MI 49685For Sale
 MLS ID #1950722, Jeremy Fenske. NGLRMLS
 - $769,0004 bd1 ba1.5k sqft775 W Silver Lake Rd, Traverse City, MI 49685For Sale
 MLS ID #1950940, Butch Adkins. NGLRMLS
 - $574,9904 bd2 ba1.8k sqft3810 Angling Way, Traverse City, MI 49685New Construction
 MLS ID #26052143, Breanna May, Great Lake Realty Company LLC. MichRIC
