Skip main navigation
Sold for $139,000
  • $139,000

    2684 Central Terrace Rd #12, Memphis, TN 38111

    2beds
    1,375sqft
    Condominium
    Built in 1972
    -- sqft lot
    $139,200 Zestimate®
    $101/sqft
    $1,887 Estimated rent

    Home value

    $139,200

    Estimated sales range

    Not available

    $1,887/mo

    Zestimate® history
    Loading
    Loading...

    Owner options

    List your home for rent

    $1,887/mo

    Rent Zestimate®

    Find your next renter with Zillow Rental Manager. Plus, with online applications, you can quickly screen prospective tenants – for free.

    Learn more

    $1,887/mo

    Rent Zestimate®

    Refinance and save

    $903/mo

    Est. payment

    Refinancing to a lower rate could help reduce your monthly payments and save thousands over the life of the loan.

    See today's rates

    $903/mo

    Est. payment

    Explore your selling options

    Work with a Zillow partner agent

    Leverage their expertise and Zillow's premium Showcase listings to get your home seen by more buyers.

    Get started

    List with your own agent

    Get your home in front of millions of buyers by listing it on Zillow.

    Learn how to do it

    Sell it yourself

    Take full control of how buyers see your home on Zillow by listing For Sale by Owner (FSBO).

    List your home

    What's special

    Fenced patioLarge kitchenPrivate bathroomsWasher and dryerSlate floors
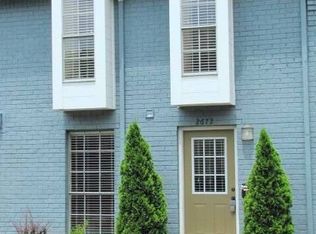
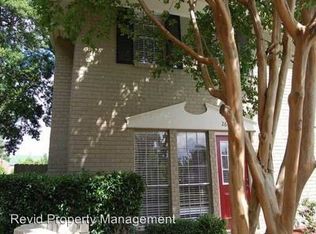
    Located in a gated community near the Children's Museum of Memphis, this 2 Story Condo has 2 Bedrooms upstairs, each with en-suite bathrooms, plus a half bath downstairs. The large kitchen comes with a dishwasher, microwave, stove, and washer and dryer. The dining room and living room are both spacious and there is a fenced patio in the back. The floors throughout are bamboo with slate floors in the kitchen and entryway. Systems have been regularly maintained/replaced in recent years and the roof is 6 years old.

    Zillow last checked:

    Listing updated:

    Listed by:

    Nickie Langley-Permenter,

    Memphis Property Management Pr

    Bought with:

    Ravyn R Jones

    Epique Realty

    Source: MAAR,MLS#: 10207584MLS Logo

    Facts & features

    Interior

    Bedrooms & bathrooms
    • Bedrooms: 2
    • Bathrooms: 3
    • Full bathrooms: 2
    • 1/2 bathrooms: 1
    Primary bedroom
    • Features: Hardwood Floor
    • Level: Second
    • Area: 192
    • Dimensions: 16 x 12
    Bedroom 2
    • Features: Hardwood Floor, Private Full Bath
    • Level: Second
    • Area: 165
    • Dimensions: 15 x 11
    Primary bathroom
    • Features: Tile Floor, Full Bath
    Dining room
    • Features: Separate Dining Room
    • Area: 99
    • Dimensions: 11 x 9
    Kitchen
    • Features: Washer/Dryer Connections
    • Area: 132
    • Dimensions: 12 x 11
    Living room
    • Features: Separate Living Room
    • Area: 216
    • Dimensions: 18 x 12
    Den
    • Dimensions: 0 x 0
    Heating
    • Central
    Cooling
    • Central Air
    Appliances
    • Included: Electric Water Heater, Dishwasher, Disposal, Dryer, Microwave, Range/Oven, Washer
    • Laundry: Laundry Closet
    Features
    • All Bedrooms Up, Two Primaries, 1/2 Bath, Dining Room, Kitchen, Living Room, 2 or More Baths, 2nd Bedroom, Primary Bedroom, Square Feet Source: AutoFill (MAARdata) or Public Records (Cnty Assessor Site)
    • Flooring: Hardwood, Tile
    • Windows: Wood Frames, Window Treatments
    • Attic: Pull Down Stairs
    • Has fireplace: No
    Interior area
    • Total interior livable area: 1,375 sqft

    Property

    Parking
    • Parking features: Assigned, Guest, Gated, Parking Lot
    Features
    • Stories: 2
    • Patio & porch: Patio
    • Pool features: Community, Neighborhood
    • Fencing: Wood
    Lot
    • Size: 3,049 Square Feet
    • Dimensions: 97305 SF 2.23 AC
    Details
    • Parcel number: 045018 A00012

    Construction

    Type & style
    • Home type: Condo
    • Architectural style: Traditional
    • Property subtype: Condominium
    • Attached to another structure: Yes
    Materials
    • Brick Veneer, Wood/Composition
    • Foundation: Slab
    • Roof: Composition Shingles
    Condition
    • New construction: No
    • Year built: 1972

    Community & HOA

    Community
    • Features: Other (See REMARKS)
    • Security: Smoke Detector(s), Dead Bolt Lock(s), Monitored Alarm System
    • Subdivision: Villas At Chickasaw Condominiums
    HOA
    • Services included: Exterior Insurance, Maintenance Structure, Maintenance Grounds, Management Fees, Parking, Pest Control, Reserve Fund, Water/Sewer
    Location
    • Region: Memphis

    Financial & listing details

    • Price per square foot: $101/sqft
    • Annual tax amount: $2,496
    • Price range: $139K - $139K
    • Date on market: 10/12/2025
    • Cumulative days on market: 60 days
    • Listing terms: Conventional,Other (See REMARKS)

    Price history

    DateEventPrice
    2/18/2026Sold$139,000$101/sqft
    Source: MAAR #10207584 Report a problem
    12/30/2025Pending sale$139,000$101/sqft
    Source: MAAR #10207584 Report a problem
    11/11/2025Price change$139,000-4.1%$101/sqft
    Source: MAAR #10207584 Report a problem
    10/12/2025Listed for sale$145,000$105/sqft
    Source: MAAR #10207584 Report a problem

    Public tax history

    Tax history is unavailable.

    Neighborhood: East Memphis-Colonial-Yorkshire

    Nearby schools

    GreatSchools rating
    Get pre-qualified for a loan
    At Zillow Home Loans, we can pre-qualify you in as little as 5 minutes with no impact to your credit score.

    An equal housing lender. NMLS #10287.

    Sell for more on Zillow
    Get a Zillow Showcase℠ listing at no additional cost and you could sell for .
    $139,200
    2% more
    +$2,784
    With Zillow Showcase(estimated)
    $141,984