Skip main navigation
Sold
  • $334,000

    2684 Cottage Ct, Brownsburg, IN 46112

    3beds
    2,386sqft
    Residential, Single Family Residence
    Built in 2022
    6,534 Square Feet Lot
    $343,700 Zestimate®
    $140/sqft
    $2,539 Estimated rent

    Home value

    $343,700

    $313,000 - $378,000

    $2,539/mo

    Zestimate® history
    Loading
    Loading...

    Owner options

    List your home for rent

    $2,539/mo

    Rent Zestimate®

    Find your next renter with Zillow Rental Manager. Plus, with online applications, you can quickly screen prospective tenants – for free.

    Learn more

    $2,539/mo

    Rent Zestimate®

    Refinance and save

    $3,839/mo

    Est. payment

    Refinancing to a lower rate could help reduce your monthly payments and save thousands over the life of the loan.

    See today's rates

    $3,839/mo

    Est. payment

    Explore your selling options

    Work with a Zillow partner agent

    Leverage their expertise and Zillow's premium Showcase listings to get your home seen by more buyers.

    Get started

    List with your own agent

    Get your home in front of millions of buyers by listing it on Zillow.

    Learn how to do it

    Sell it yourself

    Take full control of how buyers see your home on Zillow by listing For Sale by Owner (FSBO).

    List your home

    What's special

    Electric fireplaceCovered porchRear verandaOpen-concept gathering roomCorner pantryLoads of cabinetsPrivate bathroom
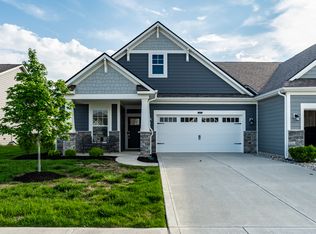
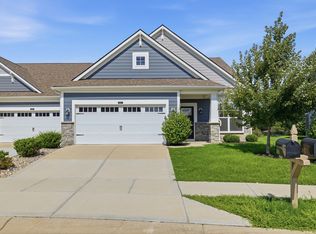
    Welcome home to the Dimora, a brand-new paired home design as part of the Villa Series. The layout of this home features three bedrooms, three bathrooms,a flex room, an open-concept gathering room and kitchen and a bonus room. As you come inside off the quaint covered porch, you are greeted by a lovely flexroom. Further down the hall is a bedroom with a walk-in closet and full bathroom. The home then opens into the gathering room with electric fireplace and kitchen. Loads of cabinets, a corner pantry, and an island give you plenty of storage. Right around the corner is the owner's suite with a private bathroom andwalk-in closet. Upstairs find the third bedroom, additional bath and bonus room. Enjoy the outdoors on the rear veranda!

    Zillow last checked:

    Listing updated:

    Listed by:

    Mike Munoz 949-422-6658,

    CENTURY 21 Scheetz,

    Mike Munoz,

    CENTURY 21 Scheetz

    Bought with:

    Anthony Gary

    Indy Dwell Real Estate

    Source: MIBOR as distributed by MLS GRID,MLS#: 22005646MLS Logo

    Facts & features

    Interior

    Bedrooms & bathrooms
    • Bedrooms: 3
    • Bathrooms: 3
    • Full bathrooms: 3
    • Main level bathrooms: 2
    • Main level bedrooms: 2
    Primary bedroom
    • Features: Carpet
    • Level: Main
    • Area: 216 Square Feet
    • Dimensions: 12x18
    Bedroom 2
    • Features: Carpet
    • Level: Main
    • Area: 120 Square Feet
    • Dimensions: 10x12
    Bedroom 3
    • Features: Carpet
    • Level: Upper
    • Area: 110 Square Feet
    • Dimensions: 11x10
    Bonus room
    • Features: Carpet
    • Level: Main
    • Area: 285 Square Feet
    • Dimensions: 15x19
    Breakfast room
    • Features: Carpet
    • Level: Main
    • Area: 110 Square Feet
    • Dimensions: 10x11
    Great room
    • Features: Carpet
    • Level: Main
    • Area: 285 Square Feet
    • Dimensions: 15x19
    Kitchen
    • Features: Vinyl
    • Level: Main
    • Area: 130 Square Feet
    • Dimensions: 10x13
    Library
    • Features: Carpet
    • Level: Main
    • Area: 100 Square Feet
    • Dimensions: 10x10
    Heating
    • Forced Air
    Cooling
    • Has cooling: Yes
    Appliances
    • Included: Electric Cooktop, Dishwasher, Electric Water Heater, Disposal, Microwave, Electric Oven, Refrigerator
    • Laundry: Laundry Room
    Features
    • Kitchen Island, Ceiling Fan(s), High Speed Internet, Pantry, Walk-In Closet(s)
    • Windows: Screens, Wood Work Painted
    • Has basement: No
    • Number of fireplaces: 1
    • Fireplace features: Electric, Great Room
    Interior area
    • Total structure area: 2,386
    • Total interior livable area: 2,386 sqft

    Property

    Parking
    • Total spaces: 2
    • Parking features: Attached
    • Attached garage spaces: 2
    Features
    • Levels: Two
    • Stories: 2
    • Patio & porch: Covered
    Lot
    • Size: 6,534 Square Feet
    • Features: Cul-De-Sac, Curbs, Sidewalks, Trees-Small (Under 20 Ft)
    Details
    • Parcel number: 320725116035000016
    • Horse amenities: None

    Construction

    Type & style
    • Home type: SingleFamily
    • Architectural style: Ranch
    • Property subtype: Residential, Single Family Residence
    • Attached to another structure: Yes
    Materials
    • Cement Siding
    • Foundation: Slab
    Condition
    • New construction: No
    • Year built: 2022

    Utilities & green energy

    • Electric: 200+ Amp Service
    • Water: Municipal/City

    Community & HOA

    Community
    • Subdivision: Villas At Wynne Farms
    HOA
    • Has HOA: Yes
    • Amenities included: Landscaping, Pond Year Round, Snow Removal
    • Services included: Association Home Owners
    • HOA fee: $1,800 annually
    • HOA phone: 317-558-5354
    Location
    • Region: Brownsburg

    Financial & listing details

    • Price per square foot: $140/sqft
    • Tax assessed value: $364,300
    • Annual tax amount: $3,310
    • Date on market: 10/14/2024
    • Cumulative days on market: 111 days

    Price history

    DateEventPrice
    3/20/2025Sold$334,000+1.5%$140/sqft
    Source: MIBOR as distributed by MLS GRID #22005646 Report a problem
    2/1/2025Pending sale$329,000$138/sqft
    Source: MIBOR as distributed by MLS GRID #22005646 Report a problem
    1/16/2025Price change$329,000-2.9%$138/sqft
    Source: MIBOR as distributed by MLS GRID #22005646 Report a problem
    12/16/2024Price change$339,000-2.9%$142/sqft
    Source: MIBOR as distributed by MLS GRID #22005646 Report a problem
    10/14/2024Listed for sale$349,000-2.9%$146/sqft
    Source: MIBOR as distributed by MLS GRID #22005646 Report a problem
    2/26/2024Sold$359,500$151/sqft
    Source: MIBOR as distributed by MLS GRID #21930984 Report a problem
    1/26/2024Pending sale$359,500$151/sqft
    Source: MIBOR as distributed by MLS GRID #21930984 Report a problem
    12/5/2023Price change$359,500-2.8%$151/sqft
    Source: MIBOR as distributed by MLS GRID #21930984 Report a problem
    11/6/2023Price change$370,000-1.3%$155/sqft
    Source: MIBOR as distributed by MLS GRID #21930984 Report a problem
    8/4/2023Listed for sale$375,000+13.6%$157/sqft
    Source: MIBOR as distributed by MLS GRID #21930984 Report a problem
    1/27/2022Sold$329,990-0.6%$138/sqft
    Source: MIBOR as distributed by MLS GRID #21825638 Report a problem
    12/6/2021Pending sale$332,105$139/sqft
    Source: MIBOR as distributed by MLS GRID #21825638 Report a problem
    11/19/2021Listed for sale$332,105$139/sqft
    Source: MIBOR as distributed by MLS GRID #21825638 Report a problem

    Public tax history

    YearProperty taxesTax assessment
    2025$3,579 +8.1%$364,300 +1.8%
    2024$3,310 +22.4%$357,900 +8.1%
    2023$2,705 +32295.2%$331,000 +22.4%
    2022$8 $270,500 +90066.7%
    2021-- $300
    Find assessor info on the county website

    Neighborhood: 46112

    Nearby schools

    GreatSchools rating
    Get a cash offer in 3 minutes
    Find out how much your home could sell for in as little as 3 minutes with a no-obligation cash offer.
    Estimated market value
    $343,700
    Get a cash offer in 3 minutes
    Find out how much your home could sell for in as little as 3 minutes with a no-obligation cash offer.
    Estimated market value
    $343,700