Located at 2684 Glen Haven Dr. in Green Cove Springs, this 5 bedroom, 2-bath home offers 2,215 sq. ft. of living space on a .26-acre lot and was built in 2002. Major systems have been recently updated, including a new roof, HVAC system, and hot water heater ALL in 2025. The home features white vinyl windows, a wood-burning fireplace, and a 150-amp Siemens electrical panel. Inside, you'll find LVP flooring throughout the main living areas with carpeted bedrooms, new fans and lighting, blinds throughout, and a formal living and dining room. The kitchen includes white wood cabinets with new countertops, a farmhouse sink, and stainless steel appliances including stove, dishwasher, and microwave. A spacious great room provides additional gathering space, while the primary suite offers his and hers closets, dual vanities, and a walk-in shower . Additional highlights include an upstairs bonus flex room ... with a closet staged currently as the 5th bedroom that can function as that or a flex space, an inside laundry room, a finished garage with closet storage, a fenced backyard. Low HOA fee of $263.55 annually.
Closed
$345,295
2684 GLENHAVEN Drive, Green Cove Springs, FL 32043
5beds
2,215sqft
Single Family Residence
Built in 2002
0.26 Acres Lot
$344,700 Zestimate®
$156/sqft
$2,383 Estimated rent
Home value
$344,700
$317,000 - $372,000
$2,383/mo
Zestimate® history
Owner options
List your home for rent
$2,383/mo
Rent Zestimate®
Find your next renter with Zillow Rental Manager. Plus, with online applications, you can quickly screen prospective tenants – for free.
$2,383/mo
Rent Zestimate®
Refinance and save
$2,576/mo
Est. payment
Refinancing to a lower rate could help reduce your monthly payments and save thousands over the life of the loan.
$2,576/mo
Est. payment
Explore your selling options
Work with a Zillow partner agent
Leverage their expertise and Zillow's premium Showcase listings to get your home seen by more buyers.
Get startedList with your own agent
Get your home in front of millions of buyers by listing it on Zillow.
Learn how to do itSell it yourself
Take full control of how buyers see your home on Zillow by listing For Sale by Owner (FSBO).
List your homeWhat's special
Carpeted bedroomsBlinds throughoutFenced backyardNew fans and lightingWhite vinyl windowsWood-burning fireplaceSpacious great room
Zillow last checked:
Listing updated:
Listed by:
CHRISTINE GASKILL 904-699-9412,
WATSON REALTY CORP 904-268-1200
Bought with:
TINA TEMPLE, 3287123
MOMENTUM REALTY
Source: realMLS,MLS#: 2122666
Facts & features
Interior
Bedrooms & bathrooms
- Bedrooms: 5
- Bathrooms: 2
- Full bathrooms: 2
Primary bedroom
- Description: Carpet
- Level: First
- Area: 182 Square Feet
- Dimensions: 13.00 x 14.00
Bedroom 2
- Description: Carpet
- Level: First
- Area: 110 Square Feet
- Dimensions: 10.00 x 11.00
Bedroom 3
- Description: Carpet
- Level: First
- Area: 100 Square Feet
- Dimensions: 10.00 x 10.00
Bedroom 4
- Description: Carpet
- Level: First
- Area: 100 Square Feet
- Dimensions: 10.00 x 10.00
Bonus room
- Description: Staged as 5th bedroom
- Level: Second
- Area: 154 Square Feet
- Dimensions: 14.00 x 11.00
Dining room
- Description: LVP
- Level: First
- Area: 132 Square Feet
- Dimensions: 11.00 x 12.00
Great room
- Description: LVP
- Level: First
- Area: 255 Square Feet
- Dimensions: 17.00 x 15.00
Living room
- Description: LVP
- Level: First
- Area: 132 Square Feet
- Dimensions: 11.00 x 12.00
Heating
- Central, Electric
Cooling
- Central Air, Electric
Appliances
- Included: Dishwasher, Electric Range, Microwave
- Laundry: Electric Dryer Hookup, In Unit, Washer Hookup
Features
- Breakfast Bar, Ceiling Fan(s), His and Hers Closets, Pantry, Primary Bathroom - Shower No Tub, Master Downstairs, Split Bedrooms, Walk-In Closet(s)
- Flooring: Carpet, Tile, Vinyl
- Number of fireplaces: 1
Interior area
- Total interior livable area: 2,215 sqft
Property
Parking
- Total spaces: 2
- Parking features: Attached, Garage, Garage Door Opener
- Attached garage spaces: 2
Features
- Levels: Two
- Stories: 2
- Fencing: Back Yard,Wood
Lot
- Size: 0.26 Acres
- Dimensions: Less than 1/2 acre
Details
- Parcel number: 21052501009401302
- Zoning description: Residential
Construction
Type & style
- Home type: SingleFamily
- Architectural style: Traditional
- Property subtype: Single Family Residence
Materials
- Roof: Shingle
Condition
- Updated/Remodeled
- New construction: No
- Year built: 2002
Utilities & green energy
- Electric: 150 Amp Service
- Sewer: Public Sewer
- Water: Public
- Utilities for property: Cable Available, Electricity Connected, Sewer Connected, Water Connected
Community & HOA
Community
- Subdivision: East Glenhaven
HOA
- Has HOA: Yes
- HOA fee: $264 annually
- HOA name: Glenhaven HOA
- HOA phone: 904-298-2321
Location
- Region: Green Cove Springs
Financial & listing details
- Price per square foot: $156/sqft
- Tax assessed value: $307,109
- Annual tax amount: $4,191
- Date on market: 12/27/2025
- Listing terms: Cash,Conventional,FHA,VA Loan
- Road surface type: Asphalt
Price history
| Date | Event | Price |
|---|---|---|
| 2/4/2026 | Sold | $345,295$156/sqft |
Source:  realMLS #2122666 Report a problem realMLS #2122666 Report a problem | ||
| 1/3/2026 | Pending sale | $345,295$156/sqft |
Source: realMLS #2122666 Report a problem | ||
| 12/27/2025 | Listed for sale | $345,295+72.6%$156/sqft |
Source: realMLS #2122666 Report a problem | ||
| 8/18/2025 | Sold | $200,000+55%$90/sqft |
Source: realMLS #2102545 Report a problem | ||
| 2/25/2011 | Sold | $129,000-28.3%$58/sqft |
Source: Public Record Report a problem | ||
| 4/15/2005 | Sold | $179,900+27%$81/sqft |
Source: Public Record Report a problem | ||
| 7/22/2002 | Sold | $141,600$64/sqft |
Source: Public Record Report a problem | ||
Public tax history
| Year | Property taxes | Tax assessment |
|---|---|---|
| 2025 | -- | $291,452 +2.9% |
| 2024 | $4,016 +3% | $283,239 +3% |
| 2023 | $3,900 +6.2% | $274,990 +3% |
| 2022 | $3,673 +6.4% | $266,981 +29% |
| 2021 | $3,451 +26.4% | $206,997 +9.2% |
| 2020 | $2,730 | $189,528 +47.3% |
| 2019 | $2,730 +69.2% | $128,666 +1.9% |
| 2018 | $1,613 +9.4% | $126,267 +2.1% |
| 2017 | $1,475 +0.8% | $123,670 +2.1% |
| 2016 | $1,463 +0.4% | $121,126 +0.7% |
| 2015 | $1,458 -2.9% | $120,284 +0.8% |
| 2014 | $1,501 | $119,329 +1.5% |
| 2013 | -- | $117,566 -5.5% |
| 2012 | -- | $124,448 -6% |
| 2011 | -- | $132,396 -8% |
| 2010 | -- | $143,918 -8.6% |
| 2009 | -- | $157,517 -5.8% |
| 2008 | -- | $167,276 -6.9% |
| 2007 | -- | $179,623 +1.2% |
| 2006 | -- | $177,534 +46.9% |
| 2005 | -- | $120,867 +3% |
| 2004 | -- | $117,347 -1.5% |
| 2003 | -- | $119,193 |
Find assessor info on the county website
Neighborhood: 32043
Nearby homes
- $329,3005 bd3 ba2.1k sqft2680 Glenhaven Dr, Green Cove Springs, FL 32043Off Market
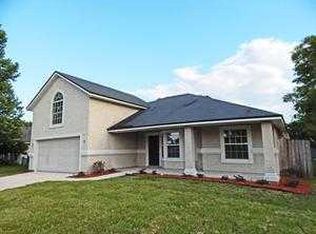
- $379,1004 bd2 ba1.8k sqft2688 Glenhaven Dr, Green Cove Springs, FL 32043Off Market
- $323,7004 bd2 ba1.9k sqft2515 Serene Ct, Green Cove Springs, FL 32043Off Market
- $346,8004 bd2 ba2.1k sqft2676 Glenhaven Dr, Green Cove Springs, FL 32043Off Market
- $338,0004 bd2 ba2k sqft2763 Eagle Haven Dr, Green Cove Springs, FL 32043Sold
- $373,4005 bd3 ba2.1k sqft3251 Chad Bourne Dr, Green Cove Springs, FL 32043Off Market
- $309,2004 bd2 ba1.9k sqft2781 Eagle Haven Dr, Green Cove Springs, FL 32043Off Market
- $303,7004 bd2 ba1.8k sqft2511 Serene Ct, Green Cove Springs, FL 32043Off Market
Nearby schools
GreatSchools rating
- 8/10Lake Asbury Elementary SchoolGrades: PK-6Distance: 0.3 mi
- 7/10Lake Asbury Junior High SchoolGrades: 7-8Distance: 0.4 mi
- 5/10Clay High SchoolGrades: PK,9-12Distance: 7.3 mi
Schools provided by the listing agent
- Elementary: Lake Asbury
- Middle: Lake Asbury
- High: Clay
Source: realMLS. This data may not be complete. We recommend contacting the local school district to confirm school assignments for this home.
Get a cash offer in 3 minutes
Find out how much your home could sell for in as little as 3 minutes with a no-obligation cash offer.
Estimated market value
$344,700
Get a cash offer in 3 minutes
Find out how much your home could sell for in as little as 3 minutes with a no-obligation cash offer.
Estimated market value
$344,700
- Florida
- Clay County
- Green Cove Springs
- 32043
- 2684 GLENHAVEN Drive
Nearby cities
Nearby zip codes
Other Green Cove Springs Topics
- Apartments for Rent in 32043
- Houses for Sale in 32043
- Houses for Rent in 32043
- 32043 Real Estate
- Green Cove Springs Condos
- Houses for Sale in Green Cove Springs
- Newest Listings in Green Cove Springs
- Green Cove Springs Home Values
- Green Cove Springs Real Estate Agents
- Green Cove Springs Refinance
- Green Cove Springs Mortgage Rates
