Lot 249: To-Be-Built with the opportunity to choose the selections that matter to you! This floorplan offers an amazing value! Hearthstone at Redmond Ranch will offer a community of stylish townhomes that feature enhanced exteriors including masonry accents, upgraded garages & front doors, plus sophisticated exterior paint schemes. The 1268 square foot Cascade home offers great comfort in a modestly sized two-level plan with a single car garage, functional backyard, and a gear shed. The open concept main level offers plenty of natural light. Upstairs, the main bedroom features an ensuite bathroom with dual vanity and linen closet. A full secondary bathroom serves the two additional bedrooms. A nicely located utility closet in the hallway includes a laundry space with open shelving. Some highlights this home includes are the mountain views, upgraded features, backyard space adding privacy, a pantry with wood shelving, and an exterior that blends a modern farmhouse curb appeal.
Active
$402,990
2684 NW Sterling Dr, Redmond, OR 97756
3beds
3baths
1,268sqft
Townhouse
Built in 2026
3,049 Square Feet Lot
$402,700 Zestimate®
$318/sqft
$98/mo HOA
What's special
Mountain viewsFunctional backyardFull secondary bathroomSophisticated exterior paint schemesModern farmhouse curb appealDual vanitySingle car garage
- 41 days |
- 47 |
- 5 |
Zillow last checked:
Listing updated:
Listed by:
New Home Star Oregon, LLC 541-923-6607
Source: Oregon Datashare,MLS#: 220222969
Facts & features
Interior
Bedrooms & bathrooms
- Bedrooms: 3
- Bathrooms: 3
Heating
- Forced Air, Natural Gas
Cooling
- Central Air
Appliances
- Included: Dishwasher, Disposal, Microwave, Range
Features
- Flooring: Carpet, Vinyl, Other
- Windows: Vinyl Frames
- Has fireplace: No
- Common walls with other units/homes: 1 Common Wall
Interior area
- Total structure area: 1,268
- Total interior livable area: 1,268 sqft
Property
Parking
- Total spaces: 1
- Parking features: Attached, Concrete
- Attached garage spaces: 1
Features
- Levels: Two
- Stories: 2
Lot
- Size: 3,049 Square Feet
Details
- Parcel number: 0000
- Zoning description: R5
- Special conditions: Standard
Construction
Type & style
- Home type: Townhouse
- Architectural style: Traditional
- Property subtype: Townhouse
Materials
- Double Wall/Staggered Stud
- Foundation: Stemwall
- Roof: Composition
Condition
- New construction: Yes
- Year built: 2026
Details
- Builder name: Hayden Homes LLC
Utilities & green energy
- Sewer: Public Sewer
- Water: Public
Community & HOA
Community
- Security: Carbon Monoxide Detector(s), Smoke Detector(s)
- Subdivision: Hearthstone - Redmond
HOA
- Has HOA: Yes
- Amenities included: Other
- HOA fee: $98 monthly
Location
- Region: Redmond
Financial & listing details
- Price per square foot: $318/sqft
- Date on market: 6/9/2026
- Cumulative days on market: 41 days
- Listing terms: Cash,Conventional,FHA,USDA Loan,VA Loan
Estimated market value
$402,700
$383,000 - $423,000
$2,327/mo
Price history
| Date | Event | Price |
|---|---|---|
| 6/9/2026 | Listed for sale | $402,990$318/sqft |
Source:  Oregon Datashare #220222969 Report a problem Oregon Datashare #220222969 Report a problem | ||
Public tax history
Tax history is unavailable.
Monthly payment
Est. payment
Payment breakdown
Explore the cost of this home by adjusting the details. Changes won't be saved.Climate risks
Neighborhood: 97756
Nearby schools
GreatSchools rating
- 6/10Tom McCall Elementary SchoolGrades: K-5Distance: 1.1 mi
- 4/10Elton Gregory Middle SchoolGrades: 6-8Distance: 1 mi
- 4/10Redmond High SchoolGrades: 9-12Distance: 2.1 mi
Schools provided by the listing agent
- Elementary: Tom McCall Elem
- Middle: Elton Gregory Middle
- High: Redmond High
Source: Oregon Datashare. This data may not be complete. We recommend contacting the local school district to confirm school assignments for this home.
- $389,9903 bd2 ba1k sqft2822 NW Sterling Dr, Redmond, OR 97756New Construction
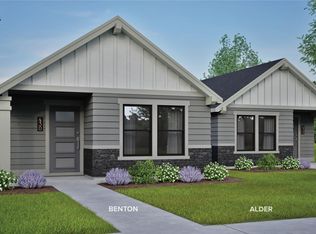
- $419,9903 bd3 ba1.2k sqft2708 NW 28th St, Redmond, OR 97756New Construction
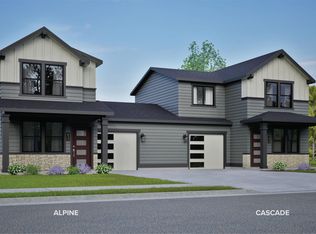
- $389,9903 bd2 ba1k sqft2834 NW Sterling Dr, Redmond, OR 97756New Construction
- $369,9902 bd2 ba800 sqft2842 NW Sterling Dr, Redmond, OR 97756New Construction
- $394,9902 bd2 ba1k sqft2831 NW Sterling Dr, Redmond, OR 97756New Construction
- $374,9902 bd2 ba800 sqft2830 NW Sterling Dr, Redmond, OR 97756New Construction
- from $409,990-- sqft2837 NW Sterling Dr, Redmond, OR 97756New Construction
- $409,9902 bd2 ba1k sqft2700 NW 28th St, Redmond, OR 97756New Construction
A local agent can set up tours, give advice and negotiate with sellers.
Similar homes
- $419,9903 bd3 ba1.2k sqft2708 NW 28th St, Redmond, OR 97756New Construction
 Oregon Datashare
 - $394,9902 bd2 ba1k sqft2831 NW Sterling Dr, Redmond, OR 97756New ConstructionOregon Datashare
- $389,9903 bd2 ba1k sqft2822 NW Sterling Dr, Redmond, OR 97756New ConstructionMLS ID #220218373, Alexander Ryan Shields, New Home Star Oregon, LLC. Oregon Datashare
- $389,9903 bd2 ba1k sqft2834 NW Sterling Dr, Redmond, OR 97756New ConstructionMLS ID #220216295, Alexander Ryan Shields, New Home Star Oregon, LLC. Oregon Datashare
- $409,0003 bd3 ba1.6k sqft538 NW 28th Ct, Redmond, OR 97756For SaleMLS ID #220224180, Katharine Miller, Bend Premier Real Estate LLC. Oregon Datashare
- from $409,9903 bd3 ba1.2k sqftThe Cascade Townhome Plan, Hearthstone at Redmond Ranch, Redmond, OR 97756New ConstructionHayden Homes
- $404,9902 bd2 ba1k sqft2684 NW 28th St, Redmond, OR 97756New ConstructionOregon Datashare
- from $399,9903 bd2 ba1k sqftThe Benton Townhome Plan, Hearthstone at Redmond Ranch, Redmond, OR 97756New ConstructionHayden Homes
- $394,9003 bd3 ba1.5k sqft743 NW Upas Ave, Redmond, OR 97756New ConstructionOregon Datashare
- $423,4003 bd2 ba1.2k sqft2712 NW 26th Loop N, Redmond, OR 97756New ConstructionMLS ID #220220592, T.J. James Foster, Lennar Sales Corp. Oregon Datashare
- $412,9002 bd2 ba1.3k sqft2658 NW 26th Loop N, Redmond, OR 97756New ConstructionMLS ID #220223018, T.J. James Foster, Lennar Sales Corp. Oregon Datashare
- from $399,9902 bd2 ba1k sqftThe Alpine Townhome Plan, Hearthstone at Redmond Ranch, Redmond, OR 97756New ConstructionHayden Homes
- $374,9902 bd2 ba800 sqft2830 NW Sterling Dr, Redmond, OR 97756New ConstructionMLS ID #220216299, Alexander Ryan Shields, New Home Star Oregon, LLC. Oregon Datashare
- $409,9902 bd2 ba1k sqft2700 NW 28th St, Redmond, OR 97756New ConstructionHayden Homes
- $429,9903 bd3 ba1.6k sqft3366 NW 7th St, Redmond, OR 97756New ConstructionOregon Datashare
- $429,9903 bd3 ba1.6k sqft3326 NW 7th St, Redmond, OR 97756New ConstructionOregon Datashare
- $422,2502 bd2 ba1.3k sqft2642 NW 26th Loop N, Redmond, OR 97756New ConstructionMLS ID #220224817, T.J. James Foster, Lennar Sales Corp. Oregon Datashare
- $445,0003 bd3 ba1.4k sqft4025 SW Pumice Ave #92, Redmond, OR 97756New ConstructionMLS ID #220225125, Desiree Duke, Pacwest Realty Group. Oregon Datashare
- $369,9902 bd2 ba800 sqft2842 NW Sterling Dr, Redmond, OR 97756New ConstructionMLS ID #220218372, Alexander Ryan Shields, New Home Star Oregon, LLC. Oregon Datashare
- $407,9003 bd3 ba1.6k sqft736 NW Varnish Pl, Redmond, OR 97756New ConstructionOregon Datashare
