Skip main navigation
Sold
  • Price Unknown

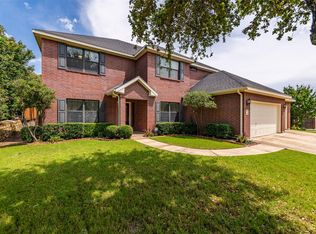
    2684 Pinnacle Dr, Burleson, TX 76028

    3beds
    2,209sqft
    Single Family Residence
    Built in 2008
    0.31 Acres Lot
    $395,400 Zestimate®
    $--/sqft
    $2,451 Estimated rent

    Home value

    $395,400

    $376,000 - $415,000

    $2,451/mo

    Zestimate® history
    Loading
    Loading...

    Owner options

    List your home for rent

    $2,451/mo

    Rent Zestimate®

    Find your next renter with Zillow Rental Manager. Plus, with online applications, you can quickly screen prospective tenants – for free.

    Learn more

    $2,451/mo

    Rent Zestimate®

    Refinance and save

    $450/mo

    Est. payment

    Refinancing to a lower rate could help reduce your monthly payments and save thousands over the life of the loan.

    See today's rates

    $450/mo

    Est. payment

    Explore your selling options

    Work with a Zillow partner agent

    Leverage their expertise and Zillow's premium Showcase listings to get your home seen by more buyers.

    Get started

    List with your own agent

    Get your home in front of millions of buyers by listing it on Zillow.

    Learn how to do it

    Sell it yourself

    Take full control of how buyers see your home on Zillow by listing For Sale by Owner (FSBO).

    List your home

    What's special

    New acNew lighting fixturesNew roofLaundry roomEat-up barHuge backyardNew paint
    NEW! NEW! NEW! Everything is new! Come see this updated MOUNTAIN VALLEY HOME is a 3-2-2, with two bonus rooms, new lighting fixtures, new floors, new paint, new AC and heat, new roof, HUGE backyard, and a workshop, too! Split master, build-in shelving, a kitchen that is a cook or baker's dream with an extra baking pantry, NEW KitchenAid cooking appliances, with a eat-up bar, lrg pantry, new granite countertops, under counter lighting, new kitchen cabinets with soft close feature and baking pan organizer! The laundry room is large, with a built-in sink, countertop and cabinets. The two bonus rooms are large, and can be used as offices, playrooms, another bedroom or two, a second living, game room - tons of possibilities! The garage is plumbed for a sink! The shop is wired for electric! There are automatic sprinklers throughout the yard, a greenbelt offering privacy bordering the back of the lot, and home offers one of the largest in the subdivision! It is in the desirable Joshua ISD!

    Zillow last checked:

    Listing updated:

    Listed by:

    Sheila Morrison 0627844 817-247-5513,

    Sheila Morrison 817-247-5513,

    Sheila Morrison 0627844 817-247-5513,

    Sheila Morrison

    Bought with:

    Olga Chavez

    Sixteen100 Realty, LLC

    Source: NTREIS,MLS#: 20388566

    Facts & features

    Interior

    Bedrooms & bathrooms
    • Bedrooms: 3
    • Bathrooms: 2
    • Full bathrooms: 2
    Primary bedroom
    • Features: Dual Sinks, En Suite Bathroom, Garden Tub/Roman Tub, Linen Closet, Separate Shower, Walk-In Closet(s)
    • Level: First
    • Dimensions: 17 x 14
    Bedroom
    • Features: Walk-In Closet(s)
    • Level: First
    • Dimensions: 14 x 11
    Bedroom
    • Features: Ceiling Fan(s), Walk-In Closet(s)
    • Level: First
    • Dimensions: 14 x 11
    Den
    • Features: Ceiling Fan(s)
    • Level: First
    • Dimensions: 11 x 17
    Dining room
    • Level: First
    • Dimensions: 12 x 16
    Living room
    • Level: First
    • Dimensions: 18 x 19
    Office
    • Features: Ceiling Fan(s)
    • Level: First
    • Dimensions: 11 x 17
    Utility room
    • Features: Built-in Features, Other, Utility Room, Utility Sink
    • Level: First
    • Dimensions: 9 x 6
    Cooling
    • Ceiling Fan(s), Electric
    Appliances
    • Included: Convection Oven, Dishwasher, Disposal, Microwave
    • Laundry: Washer Hookup
    Features
    • Built-in Features, Decorative/Designer Lighting Fixtures, Double Vanity, High Speed Internet, Open Floorplan, Pantry, Cable TV, Walk-In Closet(s)
    • Flooring: Brick
    • Windows: Window Coverings
    • Has basement: No
    • Has fireplace: No
    Interior area
    • Total interior livable area: 2,209 sqft

    Property

    Parking
    • Total spaces: 2
    • Parking features: Door-Multi
    • Attached garage spaces: 2
    Features
    • Levels: One
    • Stories: 1
    • Patio & porch: Covered
    • Exterior features: Lighting, Other, Private Yard, Rain Gutters, Storage
    • Pool features: None
    • Fencing: Metal,Privacy,Stone,Wood
    Lot
    • Size: 0.31 Acres
    • Features: Greenbelt
    Details
    • Additional structures: Outbuilding, Storage, Workshop
    • Parcel number: 126350423250

    Construction

    Type & style
    • Home type: SingleFamily
    • Architectural style: Traditional,Detached
    • Property subtype: Single Family Residence
    Materials
    • Brick, Other
    • Foundation: Slab
    Condition
    • Year built: 2008

    Utilities & green energy

    • Sewer: Public Sewer
    • Utilities for property: Electricity Connected, Sewer Available, Cable Available

    Community & HOA

    Community
    • Features: Curbs
    • Security: Smoke Detector(s)
    • Subdivision: Mountain Valley Lake Tr
    HOA
    • Has HOA: Yes
    • Services included: All Facilities
    • HOA fee: $450 annually
    • HOA name: Goodwin & Company
    • HOA phone: 214-445-2700
    Location
    • Region: Burleson

    Financial & listing details

    • Tax assessed value: $385,186
    • Annual tax amount: $7,338
    • Date on market: 7/23/2023
    • Cumulative days on market: 15 days
    • Electric utility on property: Yes
    • Road surface type: Asphalt

    Price history

    DateEventPrice
    9/6/2023Sold--
    Source: NTREIS #20388566 Report a problem
    9/2/2023Pending sale$395,000$179/sqft
    Source: NTREIS #20388566 Report a problem
    8/8/2023Contingent$395,000$179/sqft
    Source: NTREIS #20388566 Report a problem
    7/23/2023Listed for sale$395,000+58%$179/sqft
    Source: NTREIS #20388566 Report a problem
    10/18/2019Sold--
    Source: Agent Provided Report a problem
    9/26/2019Pending sale$250,000$113/sqft
    Source: JP and Associates Arlington #14169031 Report a problem
    9/12/2019Price change$250,000-3.8%$113/sqft
    Source: JP and Associates Arlington #14169031 Report a problem
    8/24/2019Listed for sale$260,000$118/sqft
    Source: JP and Associates Arlington #14169031 Report a problem

    Public tax history

    YearProperty taxesTax assessment
    2025$7,338 -3.9%$385,186
    2024$7,639 $385,186
    Find assessor info on the county website

    Neighborhood: Mountain Valley Lake

    Nearby schools

    GreatSchools rating
    Schools provided by the listing agent
    • Elementary: Njoshua
    • Middle: Loflin
    • High: Joshua
    • District: Joshua ISD

    Source: NTREIS. This data may not be complete. We recommend contacting the local school district to confirm school assignments for this home.

    Get a cash offer in 3 minutes
    Find out how much your home could sell for in as little as 3 minutes with a no-obligation cash offer.
    Estimated market value
    $395,400
    Get a cash offer in 3 minutes
    Find out how much your home could sell for in as little as 3 minutes with a no-obligation cash offer.
    Estimated market value
    $395,400