Skip main navigation
Sold for $1,150,000
  • $1,150,000

    2684 S Adams Street, Denver, CO 80210

    4beds
    2,498sqft
    Single Family Residence
    Built in 1953
    6,370 Square Feet Lot
    $1,145,800 Zestimate®
    $460/sqft
    $4,419 Estimated rent

    Home value

    $1,145,800

    $1.09M - $1.21M

    $4,419/mo

    Zestimate® history
    Loading
    Loading...

    Owner options

    List your home for rent

    $4,419/mo

    Rent Zestimate®

    Find your next renter with Zillow Rental Manager. Plus, with online applications, you can quickly screen prospective tenants – for free.

    Learn more

    $4,419/mo

    Rent Zestimate®

    Refinance and save

    $5,331/mo

    Est. payment

    Refinancing to a lower rate could help reduce your monthly payments and save thousands over the life of the loan.

    See today's rates

    $5,331/mo

    Est. payment

    Explore your selling options

    Work with a Zillow partner agent

    Leverage their expertise and Zillow's premium Showcase listings to get your home seen by more buyers.

    Get started

    List with your own agent

    Get your home in front of millions of buyers by listing it on Zillow.

    Learn how to do it

    Sell it yourself

    Take full control of how buyers see your home on Zillow by listing For Sale by Owner (FSBO).

    List your home

    What's special

    New fencingTrue one-level livingFully fenced front yardNew redwood deckNewer roof and guttersSpacious primary suiteCustom pergola
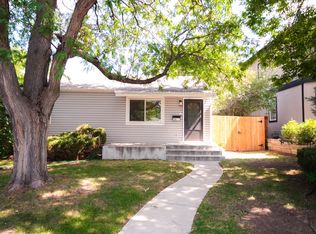
    Situated in the highly sought-after Observatory Park neighborhood, this beautiful ranch style home offers the ease of true one-level living paired with exceptional indoor-outdoor spaces and an unbeatable location. The floor plan features a spacious primary suite complete with dual closets and an updated bath. A generously sized secondary bedroom is filled with charm, showcasing a west-facing bay window that overlooks the picturesque front yard with mature trees. The updated kitchen is both functional and stylish, featuring quartz countertops, stainless steel appliances, new tile backsplash, and a desirable walk-in pantry. Throughout the home, an abundance of windows and skylights flood the space with natural light, creating a bright and inviting atmosphere. Step outside to enjoy a private outdoor oasis, complete with a new redwood deck and custom pergola, new fencing, fresh landscaping with sprinkler system, and an additional patio area with a firepit—perfect for entertaining or relaxing year-round. The fully fenced front yard adds an extra layer of privacy and peace of mind. The attached two car garage is an added bonus and provides ample storage. Additional upgrades include all new HVAC, a tankless hot water heater, newer roof and gutters, new wood flooring, and all new interior doors—offering true turnkey convenience. Ideally located in one of Denver’s premier neighborhoods, this home is just moments from top-rated schools, Washington Park, Cherry Creek, and an array of dining, shopping, and entertainment options.

    Zillow last checked:

    Listing updated:

    Listed by:

    Deviree Vallejo 303-931-0097 Deviree@livsothebysrealty.com,

    LIV Sotheby's International Realty

    Bought with:

    Sarah Craner, 100025525

    RE/MAX Professionals

    Source: REcolorado as distributed by MLS GRID,MLS#: 2177580MLS Logo

    Facts & features

    Interior

    Bedrooms & bathrooms
    • Bedrooms: 4
    • Bathrooms: 3
    • Full bathrooms: 2
    • 3/4 bathrooms: 1
    • Main level bathrooms: 3
    • Main level bedrooms: 4
    Bedroom
    • Description: Very Spacious Bedroom With Hardwood Floors, Designer Wallpaper And Charming Bay Window
    • Level: Main
    • Area: 268.96 Square Feet
    • Dimensions: 15.11 x 17.8
    Bedroom
    • Description: Primary Suite With Dual Closets, Sliders Open To Gorgeous Covered Redwood Deck
    • Features: Primary Suite
    • Level: Main
    • Area: 58.8 Square Feet
    • Dimensions: 7 x 8.4
    Bedroom
    • Description: New Wood Floors, Very Private Space That Works As Great Bedroom Or Home Office, Large Windows Overlook Private Patio
    • Level: Main
    • Area: 158.4 Square Feet
    • Dimensions: 11 x 14.4
    Bedroom
    • Description: French Doors Open To Backyard, New Wood Floors
    • Level: Main
    • Area: 220.5 Square Feet
    • Dimensions: 10.5 x 21
    Bathroom
    • Description: Remodeled Full Bath
    • Level: Main
    • Area: 47.85 Square Feet
    • Dimensions: 5.5 x 8.7
    Bathroom
    • Description: Dual Sinks, Plenty Of Cabinet Storage, Door To Close Of Large Shower With New Tile
    • Features: Primary Suite
    • Level: Main
    • Area: 41.3 Square Feet
    • Dimensions: 7 x 5.9
    Bathroom
    • Description: Full Bath With Bathtub And Shower Combo
    • Level: Main
    • Area: 84.8 Square Feet
    • Dimensions: 8 x 10.6
    Dining room
    • Description: Saturated With Natural Light, Overlooks The Redwood Deck
    • Level: Main
    • Area: 208.68 Square Feet
    • Dimensions: 22.2 x 9.4
    Family room
    • Description: Skylights Bring In Beautiful Light, Hardwood Floors
    • Level: Main
    • Area: 292.16 Square Feet
    • Dimensions: 17.6 x 16.6
    Kitchen
    • Description: Hardwood Floors, Walk In Pantry With Glass Door, Stainless Steel Appliances, Gas Cooktop
    • Level: Main
    • Area: 186.26 Square Feet
    • Dimensions: 13.9 x 13.4
    Laundry
    • Level: Main
    Living room
    • Description: Formal Living Room With West Facing Windows Overlooking A Lovely Front Yard
    • Level: Main
    • Area: 229.27 Square Feet
    • Dimensions: 10.1 x 22.7
    Heating
    • Forced Air
    Cooling
    • Air Conditioning-Room, Central Air
    Appliances
    • Included: Cooktop, Dishwasher, Disposal, Dryer, Microwave, Oven, Refrigerator, Self Cleaning Oven, Washer
    • Laundry: In Unit
    Features
    • No Stairs, Pantry, Primary Suite, Quartz Counters, Smoke Free, Walk-In Closet(s)
    • Flooring: Carpet, Tile, Wood
    • Windows: Bay Window(s), Double Pane Windows, Skylight(s), Window Coverings
    • Basement: Crawl Space
    Interior area
    • Total structure area: 2,498
    • Total interior livable area: 2,498 sqft
    • Finished area above ground: 2,498

    Property

    Parking
    • Total spaces: 2
    • Parking features: Storage
    • Attached garage spaces: 2
    Features
    • Levels: One
    • Stories: 1
    • Patio & porch: Covered, Deck, Front Porch, Patio
    • Exterior features: Fire Pit, Private Yard
    • Fencing: Full
    Lot
    • Size: 6,370 sqft
    • Features: Level
    Details
    • Parcel number: 525424004
    • Zoning: E-SU-DX
    • Special conditions: Standard

    Construction

    Type & style
    • Home type: SingleFamily
    • Property subtype: Single Family Residence
    Materials
    • Frame
    • Roof: Composition
    Condition
    • Updated/Remodeled
    • Year built: 1953

    Utilities & green energy

    • Sewer: Public Sewer
    • Water: Public

    Community & neighborhood

    Location
    • Region: Denver
    • Subdivision: Observatory Park

    Other

    Other facts
    • Listing terms: Cash,Conventional,FHA,VA Loan
    • Ownership: Individual

    Price history

    DateEventPrice
    5/4/2026Sold$1,150,000$460/sqft
    Source: REcolorado as distributed by MLS GRID #2177580 Report a problem
    4/8/2026Pending sale$1,150,000$460/sqft
    Source: REcolorado as distributed by MLS GRID #2177580 Report a problem
    3/19/2026Listed for sale$1,150,000-11.2%$460/sqft
    Source: REcolorado as distributed by MLS GRID #2177580 Report a problem
    7/7/2025Listing removed$1,295,000$518/sqft
    Source: HomeSmart #2228733 Report a problem
    6/27/2025Listed for sale$1,295,000+77.4%$518/sqft
    Source: HomeSmart #2228733 Report a problem
    12/14/2018Sold$730,000-2.5%$292/sqft
    Source: Public Record Report a problem
    11/12/2018Pending sale$749,000$300/sqft
    Source: LIV Sotheby's International Realty #5162951 Report a problem
    10/17/2018Price change$749,000-1.3%$300/sqft
    Source: LIV Sotheby's International Realty #5162951 Report a problem
    10/4/2018Price change$759,000-3.3%$304/sqft
    Source: LIV Sotheby's International Realty #5162951 Report a problem
    9/21/2018Listed for sale$785,000+32.2%$314/sqft
    Source: LIV Sotheby's International Realty #5162951 Report a problem
    4/29/2015Sold$594,000-1%$238/sqft
    Source: Public Record Report a problem
    3/16/2015Pending sale$599,900$240/sqft
    Source: Kentwood City Properties #7393468 Report a problem
    2/20/2015Price change$599,900-4%$240/sqft
    Source: Kentwood City Properties #7393468 Report a problem
    1/30/2015Price change$625,000-3.8%$250/sqft
    Source: Kentwood City Properties #7393468 Report a problem
    1/9/2015Listed for sale$650,000+57.4%$260/sqft
    Source: Kentwood City Properties #7393468 Report a problem
    9/9/2010Sold$413,000-1.4%$165/sqft
    Source: Public Record Report a problem
    5/1/2010Price change$419,000+1.2%$168/sqft
    Source: Adams Company, Metro Brokers #885619 Report a problem
    4/3/2010Listed for sale$414,000+15.8%$166/sqft
    Source: Adams Company, Metro Brokers #868394 Report a problem
    7/7/2003Sold$357,500+23.3%$143/sqft
    Source: Public Record Report a problem
    7/20/1999Sold$290,000+60.9%$116/sqft
    Source: Public Record Report a problem
    10/7/1997Sold$180,250$72/sqft
    Source: Public Record Report a problem

    Public tax history

    YearProperty taxesTax assessment
    2024$5,477 +30.6%$70,680 -4.6%
    2023$4,193 +3.6%$74,070 +40.5%
    2022$4,049 +4.5%$52,730 -2.8%
    2021$3,873 +2.9%$54,260 +4%
    2020$3,764 -2%$52,195 -19.8%
    2019$3,841 $65,109 +31.1%
    2018$3,841 +0.3%$49,650
    2017$3,830 +1.5%$49,650 +2.8%
    2016$3,774 +32.2%$48,310
    2015$2,855 0%$48,310 +40.6%
    2014$2,856 -13.9%$34,370
    2013$3,317 +17.9%$34,370 -12.9%
    2012$2,813 +13%$39,450
    2011$2,489 +2.2%$39,450 +5.5%
    2010$2,435 -1.9%$37,380
    2009$2,483 -0.2%$37,380 +0.5%
    2008$2,487 +34.1%$37,180
    2007$1,854 +1.1%$37,180 +34.2%
    2006$1,834 +5.5%$27,700
    2005$1,739 +3%$27,700 -0.2%
    2003$1,688 +1.9%$27,750 -1.6%
    2002$1,657 $28,200 +27%
    2001-- $22,210

    Find assessor info on the county website

    Neighborhood: University Park

    Nearby schools

    GreatSchools rating
    Schools provided by the listing agent
    • Elementary: University Park
    • Middle: Merrill
    • High: South
    • District: Denver 1

    Source: REcolorado as distributed by MLS GRID. This data may not be complete. We recommend contacting the local school district to confirm school assignments for this home.

    Get a cash offer in 3 minutes
    Find out how much your home could sell for in as little as 3 minutes with a no-obligation cash offer.
    Estimated market value
    $1,145,800
    Get a cash offer in 3 minutes
    Find out how much your home could sell for in as little as 3 minutes with a no-obligation cash offer.
    Estimated market value
    $1,145,800