Skip main navigation
Sold for $515,000
  • $515,000

    2684 S Lincoln Street, Denver, CO 80210

    3beds
    1,262sqft
    Single Family Residence
    Built in 1926
    4,690 Square Feet Lot
    $595,900 Zestimate®
    $408/sqft
    $3,177 Estimated rent

    Home value

    $595,900

    $560,000 - $632,000

    $3,177/mo

    Zestimate® history
    Loading
    Loading...

    Owner options

    List your home for rent

    $3,177/mo

    Rent Zestimate®

    Find your next renter with Zillow Rental Manager. Plus, with online applications, you can quickly screen prospective tenants – for free.

    Learn more

    $3,177/mo

    Rent Zestimate®

    Refinance and save

    $2,983/mo

    Est. payment

    Refinancing to a lower rate could help reduce your monthly payments and save thousands over the life of the loan.

    See today's rates

    $2,983/mo

    Est. payment

    Explore your selling options

    Work with a Zillow partner agent

    Leverage their expertise and Zillow's premium Showcase listings to get your home seen by more buyers.

    Get started

    List with your own agent

    Get your home in front of millions of buyers by listing it on Zillow.

    Learn how to do it

    Sell it yourself

    Take full control of how buyers see your home on Zillow by listing For Sale by Owner (FSBO).

    List your home

    What's special

    Storage shedBeautiful exposed brickCherry wood floorsWonderful rear yardBasement bathroomGrocery storesFront porch
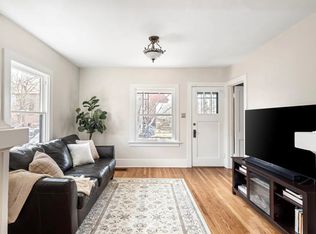
    Fantastic opportunity to own a single family home in a great part of Denver! Recently installed stainless steel appliances, cherry wood floors, functional layout, upstairs and downstairs living areas (multiple spots for a home office to work from home), beautiful exposed brick in the basement, wonderful rear yard, two rear patios (great for entertaining), front porch with porch swing, two car garage, storage shed, central A/C, and so much more! One bedroom and bathroom is upstairs and two bedrooms and a 3/4 bathroom are in the basement. Laundry is located in the closet of one of the basement bedrooms. Washer/dryer and all kitchen appliances included! New roof was installed in 2016. New thermostat installed in August 2023. Mere blocks from five great parks, restaurants/shops on South Broadway, grocery stores, shopping, hospitals, and more. Great potential for additional sweat equity! The old dishwasher leaked in 2019, and while the leak has been repaired/the dishwasher has been replaced, the basement bathroom and bedroom are still in need of repair (drywall, texture, paint, shower enclosure). Seller has a bid to complete the repairs for a total cost of ~$6,400-$7,400 (see MLS supplements). Get this one before it is GONE! Showings begin September 7th. Open house September 9th 12pm-2pm (if the home is still available.) Home being sold as-is. Buyer to verify all information.

    Zillow last checked:

    Listing updated:

    Listed by:

    David Schlichter 720-440-2340 david@schlichterteam.com,

    Compass - Denver

    Bought with:

    Amy Duba, 100090518

    Your Castle Real Estate Inc

    Source: REcolorado as distributed by MLS GRID,MLS#: 2362924MLS Logo

    Facts & features

    Interior

    Bedrooms & bathrooms
    • Bedrooms: 3
    • Bathrooms: 2
    • Full bathrooms: 1
    • 3/4 bathrooms: 1
    • Main level bathrooms: 1
    • Main level bedrooms: 1
    Primary bedroom
    • Description: Main Level Primary Bedroom
    • Level: Main
    Bedroom
    • Description: Basement Bedroom With Egress Window (Needs Some Drywall Repair)
    • Level: Basement
    Bedroom
    • Description: Third Bedroom With Egress Window, Currently Used As A Laundry Room
    • Level: Basement
    Bathroom
    • Description: Main Level Full Bathroom With Recently Updated Bathtub
    • Level: Main
    Bathroom
    • Description: Basement Bathroom (In Need Of Repair)
    • Level: Basement
    Dining room
    • Description: Dining Room Open To The Living Room And Kitchen
    • Level: Main
    Family room
    • Description: Family Room With Exposed Brick
    • Level: Basement
    Kitchen
    • Description: Great Kitchen With Stainless Steel Appliances
    • Level: Main
    Laundry
    • Description: Located In Third Bedroom With Washer/Dryer Included!
    • Level: Basement
    Living room
    • Description: Living Room With Cherry Floors
    • Level: Main
    Heating
    • Forced Air, Natural Gas
    Cooling
    • Central Air
    Appliances
    • Included: Dishwasher, Disposal, Dryer, Refrigerator, Self Cleaning Oven, Washer
    Features
    • Ceiling Fan(s), High Speed Internet, Jack & Jill Bathroom, Open Floorplan
    • Flooring: Carpet, Tile, Wood
    • Windows: Double Pane Windows, Window Coverings
    • Basement: Full
    Interior area
    • Total structure area: 1,262
    • Total interior livable area: 1,262 sqft
    • Finished area above ground: 631
    • Finished area below ground: 568

    Property

    Parking
    • Total spaces: 2
    • Parking features: Storage
    • Garage spaces: 2
    Features
    • Levels: One
    • Stories: 1
    • Patio & porch: Covered, Front Porch, Patio
    • Exterior features: Garden, Private Yard, Rain Gutters
    • Fencing: Partial
    Lot
    • Size: 4,690 Square Feet
    • Features: Level, Near Public Transit, Sprinklers In Front, Sprinklers In Rear
    Details
    • Parcel number: 527612010
    • Zoning: U-SU-B1
    • Special conditions: Standard

    Construction

    Type & style
    • Home type: SingleFamily
    • Architectural style: Bungalow,Traditional
    • Property subtype: Single Family Residence
    Materials
    • Brick, Concrete, Frame
    • Roof: Composition
    Condition
    • Year built: 1926

    Utilities & green energy

    • Sewer: Public Sewer
    • Water: Public
    • Utilities for property: Cable Available, Electricity Connected, Internet Access (Wired), Natural Gas Connected

    Community & HOA

    Community
    • Security: Carbon Monoxide Detector(s), Radon Detector, Security System, Smoke Detector(s)
    • Subdivision: Rosedale
    HOA
    • Has HOA: No
    Location
    • Region: Denver

    Financial & listing details

    • Price per square foot: $408/sqft
    • Tax assessed value: $684,000
    • Annual tax amount: $2,649
    • Date on market: 9/7/2023
    • Listing terms: Cash,Conventional
    • Exclusions: Seller's Personal Property
    • Ownership: Individual
    • Electric utility on property: Yes
    • Road surface type: Paved

    Price history

    DateEventPrice
    10/12/2023Sold$515,000+71.7%$408/sqft
    Source: REcolorado as distributed by MLS GRID #2362924 Report a problem
    6/30/2014Sold$300,000+0.3%$238/sqft
    Source: Public Record Report a problem
    5/6/2014Listed for sale$299,000+12.8%$237/sqft
    Source: Cherry Creek Properties #8132381 Report a problem
    1/11/2011Listing removed$265,000$210/sqft
    Source: Coldwell Banker Residential #938409 Report a problem
    12/29/2010Listed for sale$265,000+6%$210/sqft
    Source: Coldwell Banker Residential #938409 Report a problem
    11/14/2010Listing removed$250,000$198/sqft
    Source: NRT Denver #938409 Report a problem
    11/1/2010Price change$250,000-5.7%$198/sqft
    Source: NRT Denver #938409 Report a problem
    10/14/2010Listed for sale$265,000+32.5%$210/sqft
    Source: NRT Denver #938409 Report a problem
    8/19/2003Sold$200,000+17.7%$158/sqft
    Source: Public Record Report a problem
    7/10/2000Sold$169,900+66.6%$135/sqft
    Source: Public Record Report a problem
    2/24/2000Sold$102,000$81/sqft
    Source: Public Record Report a problem

    Public tax history

    YearProperty taxesTax assessment
    2024$3,266 +23.3%$42,150 -6.9%
    2023$2,649 +3.6%$45,260 +35.9%
    2022$2,557 +4.6%$33,310 -2.8%
    2021$2,444 +2.9%$34,270 +4%
    2020$2,376 +14.4%$32,940 -0.7%
    2019$2,076 $33,170 +23.6%
    2018$2,076 +0.3%$26,830
    2017$2,070 +11.6%$26,830 +13%
    2016$1,855 +17.2%$23,740
    2015$1,583 0%$23,740 +24.6%
    2014$1,584 -0.2%$19,060
    2013$1,586 +17.9%$19,060 +1%
    2012$1,346 +1.9%$18,870 +0%
    2011$1,320 +2.2%$18,868 -4.8%
    2010$1,291 +1.6%$19,820
    2009$1,270 -0.2%$19,820 +4.2%
    2008$1,272 +12.1%$19,020
    2007$1,135 +1.1%$19,020 +12.2%
    2006$1,122 +9.8%$16,950
    2005$1,022 +6.8%$16,950 +3.9%
    2003$957 +1.9%$16,310 +2%
    2002$939 $15,990 +70.1%
    2001-- $9,400
    Find assessor info on the county website

    Neighborhood: Rosedale

    Nearby schools

    GreatSchools rating
    Schools provided by the listing agent
    • Elementary: Asbury
    • Middle: Grant
    • High: South
    • District: Denver 1

    Source: REcolorado as distributed by MLS GRID. This data may not be complete. We recommend contacting the local school district to confirm school assignments for this home.

    Get a cash offer in 3 minutes
    Find out how much your home could sell for in as little as 3 minutes with a no-obligation cash offer.
    Estimated market value
    $595,900
    Get a cash offer in 3 minutes
    Find out how much your home could sell for in as little as 3 minutes with a no-obligation cash offer.
    Estimated market value
    $595,900