Skip main navigation
Sold for $579,000
Street View
  • $579,000

    2684 Seitzland Rd, Glen Rock, PA 17327

    4beds
    3,144sqft
    Single Family Residence
    Built in 2014
    -- sqft lot
    $628,700 Zestimate®
    $184/sqft
    $2,735 Estimated rent

    Home value

    $628,700

    $597,000 - $660,000

    $2,735/mo

    Zestimate® history
    Loading
    Loading...

    Owner options

    List your home for rent

    $2,735/mo

    Rent Zestimate®

    Find your next renter with Zillow Rental Manager. Plus, with online applications, you can quickly screen prospective tenants – for free.

    Learn more

    $2,735/mo

    Rent Zestimate®

    Refinance and save

    $3,853/mo

    Est. payment

    Refinancing to a lower rate could help reduce your monthly payments and save thousands over the life of the loan.

    See today's rates

    $3,853/mo

    Est. payment

    Explore your selling options

    Work with a Zillow partner agent

    Leverage their expertise and Zillow's premium Showcase listings to get your home seen by more buyers.

    Get started

    List with your own agent

    Get your home in front of millions of buyers by listing it on Zillow.

    Learn how to do it

    Sell it yourself

    Take full control of how buyers see your home on Zillow by listing For Sale by Owner (FSBO).

    List your home

    What's special

    Custom-built homeFunctional living spaceFlex spaceCustom-built cabinetsCathedral ceilingPlenty of cabinetsCovered patio
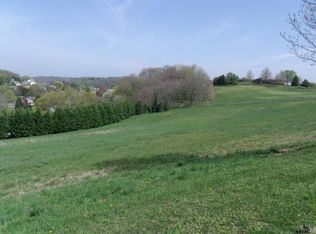
    This 4-bedroom, 4-bathroom custom-built 2-story home in southern York County presents a fantastic opportunity to own a showpiece property. Upon entering the home through the foyer, you'll immediately notice the beautiful hardwood floors. To the left of the foyer, there's a flex space that can be used as a home office. Moving further into the house, the kitchen opens up, creating a spacious and welcoming atmosphere. The dining area features custom-built cabinets, providing ample storage and adding a touch of elegance. The great room boasts a cathedral ceiling and a stone fireplace, creating a cozy and inviting space. The kitchen itself is a dream for any cook, with plenty of cabinets and concrete countertops. The owner's suite is a luxurious retreat, offering His and Her walk-in closets, a standalone tub, and a separate walk-in shower. It provides a perfect haven for relaxation and rejuvenation. For those who enjoy entertaining, the finished lower level of the house is sure to impress. It provides additional space to host gatherings or set up a recreational area. Outside, there is a covered patio where you can unwind and enjoy the privacy of the expansive 1.37-acre lot. It's a great place to relax, entertain guests, or simply enjoy the outdoors. Overall, this custom-built home in southern York County offers numerous upgrades and amenities, making it a wonderful opportunity for those seeking a beautiful and functional living space in a desirable location.

    Zillow last checked:

    Listing updated:

    Listed by:

    Gregg Clymer 717-968-5087,

    Coldwell Banker Realty

    Bought with:

    A A Badour

    Coldwell Banker Realty

    Source: Bright MLS,MLS#: PAYK2045068MLS Logo

    Facts & features

    Interior

    Bedrooms & bathrooms
    • Bedrooms: 4
    • Bathrooms: 3
    • Full bathrooms: 2
    • 1/2 bathrooms: 1
    • Main level bathrooms: 3
    • Main level bedrooms: 4
    Basement
    • Area: 0
    Heating
    • Forced Air, Natural Gas
    Cooling
    • Central Air, Electric
    Appliances
    • Included: Gas Water Heater
    Features
    • Basement: Full
    • Has fireplace: No
    Interior area
    • Total structure area: 3,144
    • Total interior livable area: 3,144 sqft
    • Finished area above ground: 3,144
    • Finished area below ground: 0

    Property

    Parking
    • Total spaces: 6
    • Parking features: Garage Door Opener, Off Street, Attached
    • Attached garage spaces: 2
    Accessibility
    • Accessibility features: Other
    Features
    • Levels: Two
    • Stories: 2
    • Pool features: None
    Details
    • Additional structures: Above Grade, Below Grade
    • Parcel number: 45000CI0011F000000
    • Zoning: RESIDENTIAL
    • Special conditions: Standard

    Construction

    Type & style
    • Home type: SingleFamily
    • Architectural style: Colonial
    • Property subtype: Single Family Residence
    Materials
    • Vinyl Siding, Aluminum Siding
    • Foundation: Concrete Perimeter
    Condition
    • New construction: No
    • Year built: 2014

    Utilities & green energy

    • Sewer: On Site Septic
    • Water: Well

    Community & neighborhood

    Location
    • Region: Glen Rock
    • Subdivision: None Available
    • Municipality: SHREWSBURY TWP

    Other

    Other facts
    • Listing agreement: Exclusive Agency
    • Ownership: Other

    Price history

    DateEventPrice
    8/31/2023Sold$579,000$184/sqft
    Source: Bright MLS #PAYK2045068 Report a problem
    7/25/2023Pending sale$579,000$184/sqft
    Source: Bright MLS #PAYK2045068 Report a problem
    7/20/2023Listed for sale$579,000$184/sqft
    Source: Bright MLS #PAYK2045068 Report a problem

    Public tax history

    YearProperty taxesTax assessment
    2025$9,745 $352,130
    2024$9,745 +32.5%$352,130 +31%
    2023$7,353 +5.5%$268,900 -0.3%
    2022$6,967 -2%$269,770
    2021$7,107 +2%$269,770
    2020$6,967 +0.9%$269,770
    2019$6,907 +1.9%$269,770
    2018$6,779 +350.8%$269,770
    2017$1,504 $269,770
    2016-- $269,770 +0.1%
    2015-- $269,620

    Find assessor info on the county website

    Neighborhood: 17327

    Nearby schools

    GreatSchools rating
    Schools provided by the listing agent
    • District: Southern York County

    Source: Bright MLS. This data may not be complete. We recommend contacting the local school district to confirm school assignments for this home.

    Get pre-qualified for a loan
    At Zillow Home Loans, we can pre-qualify you in as little as 5 minutes with no impact to your credit score.

    An equal housing lender. NMLS #10287.

    Sell for more on Zillow
    Get a Zillow Showcase℠ listing at no additional cost and you could sell for .
    $628,700
    2% more
    +$12,574
    With Zillow Showcase(estimated)
    $641,274