Looking for that really special home in highly sought after Applewood*Your search is over*Gorgeous 2 story on storybook park-like lot*WOW ONLY $339 PSF*The stunning curb appeal,estate-style lot & incredible location,this spectacular cottage style 2 Sty is a perfect blend of timeless elegance & modern functionality*This charming home is nestled on a spacious .26 acre corner lot w mature trees & lush landscaping*Rare one-of-a-kind floorplan offers 5 generously sized bedrms on the upper level,provides exceptional flexibility for larger households+a fantastic converted shed in the private backyd w electricity & mini split HVAC system,perfect home office or creative workspace*Once you step inside from the charming covered front porch,you will love the thoughtfully designed layout w a light filled living rm,cozy family rm w classic fireplace&built-ins along w an elegant dining rm*Updated kit w shaker cabinets,designer tile,custom built-in breakfast nook & walk-in pantry w frosted glass emphasizes the careful planning*Main flr laundry rm w black metal shelving,abundant cabinetry & door to backyd*Hardwd flrs thruout main & upper levels add richness & continuity,even the bsmt has vinyl plank flrs*Huge inviting primary suite w 3 lg windows for tons of light,natural Carrera quartz double vanity,jetted soaking tub,3/4 shower+Lg walk-in closet*3 out of 4 secondary bedrms on this level are as large,if not larger than the primary bedrm*Fabulous Bsmt offers incredible versatility w space for an entertaining kit,media rm,home gym&guest bedrm w egress window+a stylish 3/4 bath w seat & new steam shower*2 O/S storage rms*Secluded backyd w covered patio,pergola,water feature&lush mature landscaping*New James-Hardie siding&Class 4 premium rated roof n 2025*New Exterior paint w 10 Yr warranty*O/S 2 car+dedicated pad for 1-2 cars,2 more storage sheds,Owned ext.security cameras,Frt Sprinkler w Wyze app/Raintree in back*Walkability to parks,restaurants&more*Gorgeous street*Prime location!
Sold for $1,230,000
$1,230,000
2684 Taft Court, Lakewood, CO 80215
6beds
4,108sqft
Single Family Residence
Built in 1964
0.26 Acres Lot
$1,202,900 Zestimate®
$299/sqft
$5,566 Estimated rent
Home value
$1,202,900
$1.13M - $1.29M
$5,566/mo
Zestimate® history
Owner options
List your home for rent
$5,566/mo
Rent Zestimate®
Find your next renter with Zillow Rental Manager. Plus, with online applications, you can quickly screen prospective tenants – for free.
$5,566/mo
Rent Zestimate®
Refinance and save
$7,156/mo
Est. payment
Refinancing to a lower rate could help reduce your monthly payments and save thousands over the life of the loan.
$7,156/mo
Est. payment
Explore your selling options
Work with a Zillow partner agent
Leverage their expertise and Zillow's premium Showcase listings to get your home seen by more buyers.
Get startedList with your own agent
Get your home in front of millions of buyers by listing it on Zillow.
Learn how to do itSell it yourself
Take full control of how buyers see your home on Zillow by listing For Sale by Owner (FSBO).
List your homeWhat's special
Zillow last checked:
Listing updated:
Listed by:
Nancy Kunz 303-995-6943,
Legacy 100 Real Estate Partners LLC
Bought with:
Kathleen Baccarini, 100000605
Coldwell Banker Realty 54
Source: REcolorado as distributed by MLS GRID,MLS#: 7656603
Facts & features
Interior
Bedrooms & bathrooms
- Bedrooms: 6
- Bathrooms: 4
- Full bathrooms: 1
- 3/4 bathrooms: 2
- 1/2 bathrooms: 1
- Main level bathrooms: 1
Primary bedroom
- Description: Huge Primary Suite W 3 Large Windows, Ensuite Bath & Large Walking Closet
- Level: Upper
- Area: 243.39 Square Feet
- Dimensions: 13.3 x 18.3
Bedroom
- Description: Huge Secondary Bedroom W Door To Bathroom
- Level: Upper
- Area: 197.81 Square Feet
- Dimensions: 13.1 x 15.1
Bedroom
- Description: Another Huge Secondary Bedroom W Skylight, Closet & Storage Cubby
- Level: Upper
- Area: 241.12 Square Feet
- Dimensions: 13.7 x 17.6
Bedroom
- Description: Large Bedroom Or 2nd Game Room With 2 Closets
- Level: Upper
- Area: 193.17 Square Feet
- Dimensions: 13.7 x 14.1
Bedroom
- Description: 5th Bedroom Or Office On Upper Floor
- Level: Upper
- Area: 111.1 Square Feet
- Dimensions: 10.1 x 11
Bedroom
- Description: Great Bedroom W Egress Window Or Quiet Office
- Level: Basement
- Area: 123.05 Square Feet
- Dimensions: 10.7 x 11.5
Primary bathroom
- Description: Spa-Like Primary Bath W Tub, Shower & Double Vanity W Carrera Style Counters
- Level: Upper
Bathroom
- Description: Powder Rm W Granite Slab & More Custom Moulding
- Level: Main
Bathroom
- Description: Updated 3/4 Bath W Access To Bedroom & Hall
- Level: Upper
Bathroom
- Description: Charming Updated Bath W Built-In Seat For Steam Shower
- Level: Basement
Bonus room
- Description: Converted Exterior Shed, Perfect For Remote Office/Hobby Rm
- Level: Main
Dining room
- Description: Beautiful Dining Room W Corner Built-Ins, Custom Moulding
- Level: Main
- Area: 155.25 Square Feet
- Dimensions: 11.5 x 13.5
Family room
- Description: Charming Family Room W Fireplace & Built-In Shelving
- Level: Main
- Area: 205.32 Square Feet
- Dimensions: 11.6 x 17.7
Game room
- Description: Huge Rec Room W Huge Kitchen Area W Sink,Room For Tv Area & Workout Area
- Level: Basement
Kitchen
- Description: Updated Kitchen W Shaker Style Cabinetry, Ssteel Appliances, Desk Area & Custom Nook Area
- Level: Main
- Area: 284.85 Square Feet
- Dimensions: 21.1 x 13.5
Laundry
- Description: Fantastic Laundry Rm,Tons Of Cabinets & Storage & Door To Backyd
- Level: Upper
- Area: 113.85 Square Feet
- Dimensions: 9.9 x 11.5
Living room
- Description: Large Living Room W 3 Windows & Builtin Window Seat
- Level: Main
- Area: 286.59 Square Feet
- Dimensions: 12.3 x 23.3
Utility room
- Description: Large Utitily Room
- Level: Basement
Workshop
- Description: Enclosed Workshop Area
- Level: Basement
Workshop
- Description: Note: All Room Dimensions Are Approximate & Buyer To Verify
- Level: Basement
Heating
- Hot Water, Natural Gas
Cooling
- Attic Fan, Evaporative Cooling
Appliances
- Included: Cooktop, Dishwasher, Disposal, Gas Water Heater, Microwave, Oven, Refrigerator
Features
- Built-in Features, Eat-in Kitchen, Entrance Foyer, Pantry, Primary Suite, Quartz Counters, Radon Mitigation System, Smoke Free, Walk-In Closet(s), Wet Bar
- Flooring: Tile, Vinyl, Wood
- Windows: Double Pane Windows, Skylight(s)
- Basement: Full
- Number of fireplaces: 1
- Fireplace features: Family Room
Interior area
- Total structure area: 4,108
- Total interior livable area: 4,108 sqft
- Finished area above ground: 2,967
- Finished area below ground: 902
Property
Parking
- Total spaces: 4
- Parking features: Garage - Attached
- Attached garage spaces: 2
- Details: Off Street Spaces: 2
Features
- Levels: Two
- Stories: 2
- Patio & porch: Covered, Front Porch, Patio
- Exterior features: Private Yard, Rain Gutters, Water Feature
- Fencing: Full
Lot
- Size: 0.26 Acres
- Features: Corner Lot, Irrigated, Landscaped, Level, Many Trees, Secluded, Sprinklers In Front, Sprinklers In Rear
- Residential vegetation: Grassed
Details
- Parcel number: 030785
- Zoning: SFR
- Special conditions: Standard
Construction
Type & style
- Home type: SingleFamily
- Architectural style: Cottage
- Property subtype: Single Family Residence
Materials
- Brick, Wood Siding
- Foundation: Slab
- Roof: Composition
Condition
- Updated/Remodeled
- Year built: 1964
Details
- Builder model: Fantastic 2 Sty 5 bedrooms upstairs
Utilities & green energy
- Electric: 220 Volts
- Sewer: Public Sewer
- Water: Public
- Utilities for property: Cable Available, Electricity Connected, Natural Gas Available, Phone Available
Community & HOA
Community
- Security: Video Doorbell
- Subdivision: Applewood Knolls
HOA
- Has HOA: No
Location
- Region: Lakewood
Financial & listing details
- Price per square foot: $299/sqft
- Tax assessed value: $882,856
- Annual tax amount: $5,345
- Date on market: 6/12/2025
- Listing terms: Cash,Conventional,VA Loan
- Exclusions: Seller's Personal Property, Washer/Dryer, Any And All Staging, Including Staging Hardware And Drapery Panels
- Ownership: Individual
- Electric utility on property: Yes
- Road surface type: Paved
Price history
| Date | Event | Price |
|---|---|---|
| 8/29/2025 | Sold | $1,230,000-11.8%$299/sqft |
Source:  REcolorado as distributed by MLS GRID #7656603 Report a problem REcolorado as distributed by MLS GRID #7656603 Report a problem | ||
| 8/18/2025 | Pending sale | $1,395,000$340/sqft |
Source: REcolorado as distributed by MLS GRID #7656603 Report a problem | ||
| 7/9/2025 | Price change | $1,395,000-2.1%$340/sqft |
Source: REcolorado as distributed by MLS GRID #7656603 Report a problem | ||
| 6/12/2025 | Listed for sale | $1,425,000+476.9%$347/sqft |
Source: REcolorado as distributed by MLS GRID #7656603 Report a problem | ||
| 5/4/1994 | Sold | $247,000$60/sqft |
Source: Public Record Report a problem | ||
Public tax history
| Year | Property taxes | Tax assessment |
|---|---|---|
| 2025 | $5,345 +0.7% | $55,179 -0.9% |
| 2024 | $5,306 +19.7% | $55,693 |
| 2023 | $4,432 -0.8% | $55,693 +23% |
| 2022 | $4,469 +9.6% | $45,272 -2.8% |
| 2021 | $4,077 | $46,574 +9.5% |
| 2020 | $4,077 +1.3% | $42,520 |
| 2019 | $4,024 +0.7% | $42,520 +3.3% |
| 2018 | $3,995 | $41,176 |
| 2017 | $3,995 +18.7% | $41,176 +14.7% |
| 2016 | $3,366 +100% | $35,909 |
| 2015 | $1,683 -45.6% | $35,909 +18% |
| 2014 | $3,096 +10.8% | $30,440 |
| 2013 | $2,793 +1.8% | $30,440 +4% |
| 2012 | $2,743 -9.1% | $29,277 |
| 2011 | $3,016 +3.9% | $29,277 -9.6% |
| 2010 | $2,902 -1.2% | $32,400 |
| 2009 | $2,937 +0.3% | $32,400 -0.6% |
| 2008 | $2,929 +4.3% | $32,590 |
| 2007 | $2,809 0% | $32,590 +5.3% |
| 2006 | $2,809 -12.7% | $30,940 -10.8% |
| 2005 | $3,219 +9.4% | $34,670 |
| 2004 | $2,943 +0.4% | $34,670 |
| 2003 | $2,932 +2.4% | $34,670 +1.5% |
| 2002 | $2,864 +16.1% | $34,160 +28.2% |
| 2001 | $2,468 -0.1% | $26,640 |
| 2000 | $2,470 | $26,640 |
Find assessor info on the county website
Neighborhood: Applewood Knolls
Nearby homes
- $890,2004 bd3 ba2.2k sqft2674 Taft Ct, Lakewood, CO 80215Off Market
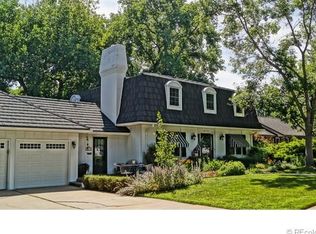
- $1,5527,840 Square Feet11922 W 27th Dr, Denver, CO 80215Off Market
- $3,9003 bd3 ba2.5k sqft2673 Taft St, Lakewood, CO 80215For Rent
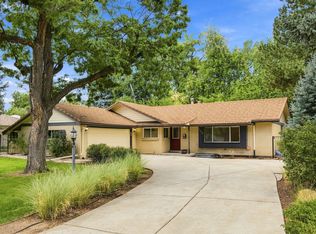
- $910,1003 bd3 ba4.1k sqft2685 Taft Ct, Lakewood, CO 80215Off Market
- $808,5004 bd3 ba1.7k sqft2664 Taft Ct, Lakewood, CO 80215Off Market
- $951,5004 bd3 ba2.8k sqft11953 W 27th Dr, Lakewood, CO 80215Off Market
- $930,0004 bd3 ba2.3k sqft2675 Taft Ct, Lakewood, CO 80215Off Market
- $798,2003 bd2 ba2.3k sqft2663 Taft St, Lakewood, CO 80215Off Market
Nearby schools
GreatSchools rating
- 8/10Prospect Valley Elementary SchoolGrades: K-5Distance: 0.8 mi
- 4/10Everitt Middle SchoolGrades: 6-8Distance: 1.7 mi
- 6/10Wheat Ridge High SchoolGrades: 9-12Distance: 1.6 mi
Schools provided by the listing agent
- Elementary: Prospect Valley
- Middle: Everitt
- High: Wheat Ridge
- District: Jefferson County R-1
Source: REcolorado as distributed by MLS GRID. This data may not be complete. We recommend contacting the local school district to confirm school assignments for this home.
Get a cash offer in 3 minutes
Find out how much your home could sell for in as little as 3 minutes with a no-obligation cash offer.
Estimated market value
$1,202,900
Get a cash offer in 3 minutes
Find out how much your home could sell for in as little as 3 minutes with a no-obligation cash offer.
Estimated market value
$1,202,900
- Colorado
- Jefferson County
- Lakewood
- 80215
- Applewood Knolls
- 2684 Taft Court
Nearby cities
Nearby neighborhoods
Nearby zip codes
Other Lakewood Topics
