This one-of-a-kind, four-bedroom, three-bath home offers nearly 3,000 square feet of distinctive living in an ideal location within the highly regarded Pope High School district of East Cobb; where everyday convenience meets the feeling of a private retreat. From the moment you step through the breathtaking foyer, you’re welcomed by soaring vaulted tongue-and-groove ceilings, expansive windows, and a light-filled, multi-level design that sets this home apart from anything else in the neighborhood. Sunlight moves beautifully through the home throughout the day; morning light pouring into the charming eat-in kitchen with serene backyard and water feature views, and evening light illuminating the dramatic living room with its striking masonry fireplace and lofted overlook. Hardwood floors flow throughout, enhancing the open yet thoughtfully layered layout that offers both connection and privacy across multiple levels. The oversized primary suite is a true sanctuary, featuring vaulted ceilings, a beautifully renovated spa-like bath with double vanities, soaking tub, and steel-and-glass shower, along with direct access to the expansive multi-level deck and newer hot tub; perfect for morning coffee or evening unwinding. Secondary bedrooms, renovated bathrooms, a versatile loft with a cozy nook ideal for a home office or workout space, and a lower level with a full bath, game room, and flexible living area provide adaptability for today’s lifestyles. Outside, the exceptional lot truly shines; large, usable, and thoughtfully cleared; offering double decks for entertaining, room for play or sports, peaceful birdwatching, and a rare sense of privacy in a prime location. Optional neighborhood swim and tennis, proximity to shopping and dining, and the home’s retreat-like atmosphere complete this rare opportunity to own a property with soul, space, and timeless appeal in one of Marietta’s most sought-after areas.
Closed
$640,000
2684 Tritt Springs Trce NE, Marietta, GA 30062
4beds
2,998sqft
Single Family Residence, Residential
Built in 1982
10,001 Square Feet Lot
$640,200 Zestimate®
$213/sqft
$3,052 Estimated rent
Home value
$640,200
$595,000 - $691,000
$3,052/mo
Zestimate® history
Owner options
List your home for rent
$3,052/mo
Rent Zestimate®
Find your next renter with Zillow Rental Manager. Plus, with online applications, you can quickly screen prospective tenants – for free.
$3,052/mo
Rent Zestimate®
Refinance and save
$4,357/mo
Est. payment
Refinancing to a lower rate could help reduce your monthly payments and save thousands over the life of the loan.
$4,357/mo
Est. payment
Explore your selling options
Work with a Zillow partner agent
Leverage their expertise and Zillow's premium Showcase listings to get your home seen by more buyers.
Get startedList with your own agent
Get your home in front of millions of buyers by listing it on Zillow.
Learn how to do itSell it yourself
Take full control of how buyers see your home on Zillow by listing For Sale by Owner (FSBO).
List your homeWhat's special
Zillow last checked:
Listing updated:
Listed by:
Jacinta da Silva,
Atlanta Communities 770-906-7494
Bought with:
Shawn McNeely, 384576
UC Premier Properties
Source: FMLS GA,MLS#: 7706368
Facts & features
Interior
Bedrooms & bathrooms
- Bedrooms: 4
- Bathrooms: 3
- Full bathrooms: 3
Rooms
- Room types: Attic, Bonus Room, Den, Exercise Room, Family Room, Game Room, Great Room
Primary bedroom
- Features: In-Law Floorplan, Oversized Master, Roommate Floor Plan
- Level: In-Law Floorplan, Oversized Master, Roommate Floor Plan
Bedroom
- Features: In-Law Floorplan, Oversized Master, Roommate Floor Plan
Primary bathroom
- Features: Double Vanity, Separate Tub/Shower, Soaking Tub, Vaulted Ceiling(s)
Dining room
- Features: Separate Dining Room
Kitchen
- Features: Breakfast Bar, Eat-in Kitchen, Other Surface Counters, Stone Counters
Heating
- Central, Electric
Cooling
- Central Air, Electric
Appliances
- Included: Dishwasher, Electric Range, Refrigerator
- Laundry: In Hall, Laundry Room, Lower Level
Features
- Beamed Ceilings, Cathedral Ceiling(s), Entrance Foyer, Entrance Foyer 2 Story, High Ceilings 10 ft Upper, Vaulted Ceiling(s)
- Flooring: Carpet, Ceramic Tile, Hardwood
- Windows: Double Pane Windows, Plantation Shutters
- Basement: Daylight,Exterior Entry,Finished,Finished Bath,Interior Entry,Walk-Out Access
- Attic: Permanent Stairs
- Number of fireplaces: 1
- Fireplace features: Family Room
- Common walls with other units/homes: No Common Walls
Interior area
- Total structure area: 2,998
- Total interior livable area: 2,998 sqft
- Finished area above ground: 2,998
Property
Parking
- Total spaces: 2
- Parking features: Attached, Drive Under Main Level, Garage, Garage Faces Side
- Attached garage spaces: 2
Accessibility
- Accessibility features: None
Features
- Levels: Three Or More
- Patio & porch: Deck, Front Porch, Rear Porch
- Exterior features: Lighting
- Pool features: None
- Spa features: Community
- Fencing: Back Yard,Chain Link,Fenced,Wood
- Has view: Yes
- View description: Trees/Woods
- Waterfront features: None
- Body of water: None
Lot
- Size: 10,001 Square Feet
- Dimensions: 100 x 100
- Features: Back Yard, Landscaped, Level, Wooded
Details
- Additional structures: Outbuilding, Shed(s), Workshop
- Parcel number: 16054700540
- Other equipment: Intercom
- Horse amenities: None
Construction
Type & style
- Home type: SingleFamily
- Architectural style: Contemporary,Craftsman,Traditional
- Property subtype: Single Family Residence, Residential
Materials
- Cedar, Stucco, Wood Siding
- Roof: Composition
Condition
- Resale
- New construction: No
- Year built: 1982
Utilities & green energy
- Electric: 220 Volts in Garage
- Sewer: Public Sewer
- Water: Public
- Utilities for property: Cable Available, Electricity Available, Natural Gas Available
Green energy
- Energy efficient items: Appliances, Doors, HVAC, Insulation
- Energy generation: None
Community & HOA
Community
- Features: None
- Security: None
- Subdivision: Post Oak Springs
HOA
- Has HOA: No
- HOA fee: $500 annually
Location
- Region: Marietta
Financial & listing details
- Price per square foot: $213/sqft
- Tax assessed value: $577,460
- Annual tax amount: $7,252
- Date on market: 1/19/2026
- Cumulative days on market: 15 days
- Electric utility on property: Yes
- Road surface type: Other
Price history
| Date | Event | Price |
|---|---|---|
| 2/26/2026 | Sold | $640,000-1.5%$213/sqft |
Source:  FMLS GA #7706368 Report a problem FMLS GA #7706368 Report a problem | ||
| 2/11/2026 | Pending sale | $650,000$217/sqft |
Source: FMLS GA #7706368 Report a problem | ||
| 1/19/2026 | Listed for sale | $650,000$217/sqft |
Source: FMLS GA #7706368 Report a problem | ||
| 5/7/2024 | Sold | $650,000$217/sqft |
Source: Public Record Report a problem | ||
| 4/9/2024 | Pending sale | $650,000$217/sqft |
Source:  GAMLS #10271517 Report a problem GAMLS #10271517 Report a problem | ||
| 4/2/2024 | Listed for sale | $650,000$217/sqft |
Source: FMLS GA #7358095 Report a problem | ||
| 3/28/2024 | Pending sale | $650,000$217/sqft |
Source: GAMLS #10271517 Report a problem | ||
| 3/25/2024 | Listed for sale | $650,000+122.6%$217/sqft |
Source: FMLS GA #7358095 Report a problem | ||
| 9/23/2015 | Sold | $292,000-2.6%$97/sqft |
Source:  FMLS GA #5565693 Report a problem FMLS GA #5565693 Report a problem | ||
| 7/15/2015 | Pending sale | $299,840$100/sqft |
Source: ROBBINS REALTY #5565693 Report a problem | ||
| 7/8/2015 | Listed for sale | $299,840$100/sqft |
Source: ROBBINS REALTY #5565693 Report a problem | ||
Public tax history
| Year | Property taxes | Tax assessment |
|---|---|---|
| 2024 | $5,451 +16.9% | $230,984 +5.2% |
| 2023 | $4,662 +18.9% | $219,640 +38.1% |
| 2022 | $3,921 +13.3% | $159,088 +15.2% |
| 2021 | $3,461 +9.3% | $138,048 +10.8% |
| 2020 | $3,166 | $124,580 |
| 2019 | $3,166 +9.3% | $124,580 +11% |
| 2018 | $2,896 | $112,244 |
| 2017 | $2,896 +4% | $112,244 |
| 2016 | $2,785 +338.1% | $112,244 +33.2% |
| 2015 | $636 -2.1% | $84,236 |
| 2014 | $650 +5.3% | $84,236 +18.4% |
| 2013 | $617 -69.7% | $71,124 -13.6% |
| 2012 | $2,036 -0.2% | $82,284 |
| 2011 | $2,040 +4.8% | $82,284 |
| 2010 | $1,946 -12.4% | $82,284 -13.3% |
| 2009 | $2,223 +39.6% | $94,896 +29.5% |
| 2006 | $1,592 -0.4% | $73,288 |
| 2005 | $1,599 | $73,288 |
| 2004 | $1,599 +1.2% | $73,288 +1.1% |
| 2003 | $1,581 -0.1% | $72,488 |
| 2002 | $1,583 +17.4% | $72,488 +23.7% |
| 2001 | $1,348 -1.5% | $58,596 |
| 2000 | $1,368 | $58,596 |
Find assessor info on the county website
Neighborhood: 30062
Nearby homes
- $472,6003 bd3 ba1.5k sqft2678 Tritt Springs Trce NE, Marietta, GA 30062Off Market
- $578,9004 bd3 ba2.8k sqft2686 Tritt Springs Trce NE, Marietta, GA 30062Off Market
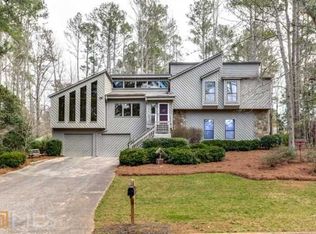
- $587,7003 bd3 ba2.2k sqft3534 Tritt Springs Way NE, Marietta, GA 30062Off Market
- $544,8004 bd3 ba2.4k sqft3532 Tritt Springs Way NE, Marietta, GA 30062Off Market
- $629,3004 bd4 ba2.7k sqft2668 Tritt Springs Trce NE, Marietta, GA 30062Off Market
- $564,9004 bd3 ba944 sqft2688 Tritt Springs Trce NE, Marietta, GA 30062Off Market
- $596,4005 bd3 ba2.4k sqft3540 Tritt Springs Way NE, Marietta, GA 30062Off Market
- $581,9004 bd3 ba3k sqft3530 Tritt Springs Way NE, Marietta, GA 30062Off Market
Nearby schools
GreatSchools rating
- 8/10Murdock Elementary SchoolGrades: PK-5Distance: 1 mi
- 7/10Hightower Trail Middle SchoolGrades: 6-8Distance: 0.7 mi
- 10/10Pope High SchoolGrades: 9-12Distance: 0.7 mi
Schools provided by the listing agent
- Elementary: Murdock
- Middle: Hightower Trail
- High: Pope
Source: FMLS GA. This data may not be complete. We recommend contacting the local school district to confirm school assignments for this home.
Get a cash offer in 3 minutes
Find out how much your home could sell for in as little as 3 minutes with a no-obligation cash offer.
Estimated market value
$640,200
Get a cash offer in 3 minutes
Find out how much your home could sell for in as little as 3 minutes with a no-obligation cash offer.
Estimated market value
$640,200
- Georgia
- Cobb County
- Marietta
- 30062
- 2684 Tritt Springs Trce NE
Nearby cities
Nearby neighborhoods
Nearby zip codes
Other Marietta Topics
