Custom designed in Frank Lloyd Wright's "Prairie" style, this 2002 built contemporary home with many recent updates, sits on a private 1.61 acre lot in historic Franklin Village. Recent updates include first floor primary suite w/ensuite bathroom, soaking tub and walk-in closet. The open kitchen was updated in 2018 and offers quartzite counters and a large waterfall island with seating, double built-in Subzero refrigerators (2020), double built-in ovens, gas cooktop and walk-in pantry. Additional updates include a powder room with first floor laundry and den leading to new patio and sitting area with pergola complete w/recessed Infratech electric ceiling heaters and automatic screens for additional privacy. An inground salt water pool (w/auto cover) with connecting hot tub (new pool heater 2023) completes the backyard oasis, perfect for entertaining or relaxing. The first floor offers an open living and dining space with a walk-thru bar/coffee area w/refrigerator and ice maker connecting the dining room to the kitchen. A cozy family room with large picture windows and custom built-ins leads to an office with a private balcony. The 2nd level offers 3 bedrooms w/2 full baths (one bedroom has an ensuite, the other two have an adjoining bathroom). The upstairs also has a common desk and sitting area. The finished lower level offers an additional 3,500 sq/ft of living space w/2 bonus bedrooms w/daylight windows, a full bath, laundry room and fitness room. Newer roof (2020) and whole house Generac generator, wifi enabled (2021) included. All appliances stay (except wine fridge in storage room excluded). Furniture, fitness equipment, Sunlighten sauna and Tesla Supercharger excluded but available for purchase. Home security system and Lutron Home Automation System included (Lutron currently only being used in Primary Suite but can be enabled throughout home). Inground sprinkler system. Invisible dog fence (DogWatch) also included.
Sold for $3,177,500
$3,177,500
26840 Crestwood Dr, Franklin, MI 48025
6beds
9,296sqft
Single Family Residence
Built in 2002
1.61 Acres Lot
$3,482,900 Zestimate®
$342/sqft
$7,668 Estimated rent
Home value
$3,482,900
$3.17M - $3.83M
$7,668/mo
Zestimate® history
Owner options
List your home for rent
$7,668/mo
Rent Zestimate®
Find your next renter with Zillow Rental Manager. Plus, with online applications, you can quickly screen prospective tenants – for free.
$7,668/mo
Rent Zestimate®
Refinance and save
$16,982/mo
Est. payment
Refinancing to a lower rate could help reduce your monthly payments and save thousands over the life of the loan.
$16,982/mo
Est. payment
Explore your selling options
Work with a Zillow partner agent
Leverage their expertise and Zillow's premium Showcase listings to get your home seen by more buyers.
Get startedList with your own agent
Get your home in front of millions of buyers by listing it on Zillow.
Learn how to do itSell it yourself
Take full control of how buyers see your home on Zillow by listing For Sale by Owner (FSBO).
List your homeWhat's special
Fitness roomWhole house generac generatorInground salt water poolPrivate balconyWalk-in pantryInvisible dog fenceHome security system
Zillow last checked:
Listing updated:
Listed by:
Philip Ross 800-979-3591,
Expert Realty Solutions Inc
Bought with:
Unidentified Agent
Unidentified Office
Source: Realcomp II,MLS#: 20230073560
Facts & features
Interior
Bedrooms & bathrooms
- Bedrooms: 6
- Bathrooms: 6
- Full bathrooms: 4
- 1/2 bathrooms: 2
Kitchen
- Level: Entry
- Dimensions: 13 x 20
Heating
- Forced Air, Natural Gas
Cooling
- Central Air
Appliances
- Included: Built In Electric Oven, Built In Electric Range, Built In Refrigerator, Dishwasher, Disposal, Double Oven, Dryer, Exhaust Fan, Gas Cooktop, Ice Maker, Microwave, Range Hood, Self Cleaning Oven, Stainless Steel Appliances, Vented Exhaust Fan, Washer Dryer Stacked, Washer, Water Softener Owned
- Laundry: Gas Dryer Hookup, Laundry Room, Washer Hookup
Features
- Dual Flush Toilets, Entrance Foyer, High Speed Internet, Programmable Thermostat, Sound System
- Windows: Egress Windows
- Basement: Finished
- Has fireplace: Yes
- Fireplace features: Electric, Family Room, Gas, Great Room, Other Locations, Master Bedroom
Interior area
- Total interior livable area: 9,296 sqft
- Finished area above ground: 5,796
- Finished area below ground: 3,500
Property
Parking
- Total spaces: 4
- Parking features: Four Car Garage, Attached
- Attached garage spaces: 4
Features
- Levels: Two
- Stories: 2
- Entry location: GroundLevel
- Patio & porch: Covered, Patio, Porch
- Exterior features: Awnings, Balcony, Lighting, Spa Hottub
- Pool features: In Ground
- Fencing: Invisible
- Waterfront features: Creek
Lot
- Size: 1.61 Acres
Details
- Parcel number: 2406327010
- Special conditions: Short Sale No,Standard
- Other equipment: Dehumidifier
Construction
Type & style
- Home type: SingleFamily
- Architectural style: Colonial,Contemporary,Prairie
- Property subtype: Single Family Residence
Materials
- Brick
- Foundation: Basement, Poured, Sump Pump
- Roof: Asphalt
Condition
- New construction: No
- Year built: 2002
- Major remodel year: 2021
Utilities & green energy
- Electric: Volts 220, Circuit Breakers, Generator
- Sewer: Sewer At Street
- Water: Well
- Utilities for property: Above Ground Utilities, Cable Available
Community & HOA
Community
- Security: Carbon Monoxide Detectors
- Subdivision: SUPRVR'S PLAT OF FRANKLIN ESTATES
HOA
- Has HOA: No
Location
- Region: Franklin
Financial & listing details
- Price per square foot: $342/sqft
- Tax assessed value: $825,840
- Annual tax amount: $28,113
- Date on market: 11/3/2023
- Cumulative days on market: 15 days
- Listing agreement: Exclusive Right To Sell
- Listing terms: Cash,Conventional
Price history
| Date | Event | Price |
|---|---|---|
| 12/5/2023 | Sold | $3,177,500-2.2%$342/sqft |
Source:  Realcomp II #20230073560 Report a problem Realcomp II #20230073560 Report a problem | ||
| 11/14/2023 | Pending sale | $3,250,000$350/sqft |
Source: Realcomp II #20230073560 Report a problem | ||
| 11/3/2023 | Listed for sale | $3,250,000$350/sqft |
Source: Realcomp II #20230073560 Report a problem | ||
Public tax history
| Year | Property taxes | Tax assessment |
|---|---|---|
| 2025 | $30,079 +33.7% | $1,296,310 +11.7% |
| 2024 | $22,494 +5.5% | $1,160,560 +14.3% |
| 2023 | $21,329 -2% | $1,014,980 +6.2% |
| 2022 | $21,759 -1.3% | $955,990 +0% |
| 2021 | $22,046 | $955,770 -3.6% |
| 2020 | -- | $991,350 +2.3% |
| 2019 | $27,722 +31.3% | $969,460 +10.4% |
| 2018 | $21,121 -17.8% | $878,480 |
| 2017 | $25,701 | $878,480 +5.7% |
| 2016 | $25,701 | $831,060 +3.5% |
| 2015 | -- | $802,880 +4.5% |
| 2014 | -- | $768,040 +10.5% |
| 2011 | -- | $695,000 -6% |
| 2010 | $26,894 +3.3% | $739,140 -9.3% |
| 2009 | $26,031 +94.8% | $814,860 -46.1% |
| 2005 | $13,361 | $1,511,250 +106.8% |
| 2003 | -- | $730,750 +164.7% |
| 2002 | -- | $276,100 +65.6% |
| 2001 | $6,452 +8.1% | $166,750 +3.2% |
| 2000 | $5,967 | $161,580 |
Find assessor info on the county website
Neighborhood: 48025
Nearby homes
- $778,9004 bd3 ba2.6k sqft31425 Baffin Dr, Franklin, MI 48025Off Market
- $2,823,3005 bd5 ba7.2k sqft26900 Crestwood Dr, Franklin, MI 48025Off Market
- $1,402,0005 bd6 ba3.9k sqft26525 Willowgreen Dr, Franklin, MI 48025Off Market
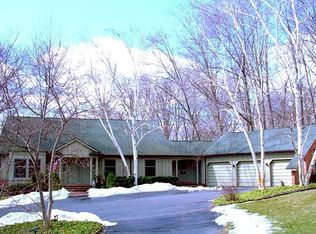
- $3,333,7004 bd7 ba7.7k sqft26565 Willowgreen Dr, Franklin, MI 48025Off Market
- $933,6004 bd4 ba2.3k sqft26845 Crestwood Dr, Franklin, MI 48025Off Market
- $862,5001.88 Acres31320 Woodside Dr, Franklin, MI 48025Off Market
- $829,5004 bd3 ba2.1k sqft26775 Crestwood Dr, Franklin, MI 48025Off Market
- $1,421,2002 bd4 ba3.2k sqft26485 Willowgreen Dr, Franklin, MI 48025Off Market
Nearby schools
GreatSchools rating
- 9/10West Maple Elementary SchoolGrades: K-5Distance: 2 mi
- 9/10Berkshire Middle SchoolGrades: 6-8Distance: 2.8 mi
- 8/10Wylie E. Groves High SchoolGrades: 9-12Distance: 3.5 mi
Get a cash offer in 3 minutes
Find out how much your home could sell for in as little as 3 minutes with a no-obligation cash offer.
Estimated market value
$3,482,900
Get a cash offer in 3 minutes
Find out how much your home could sell for in as little as 3 minutes with a no-obligation cash offer.
Estimated market value
$3,482,900
- Michigan
- Oakland County
- Franklin
- 48025
- 26840 Crestwood Dr
Nearby cities
Nearby zip codes
Other Franklin Topics
